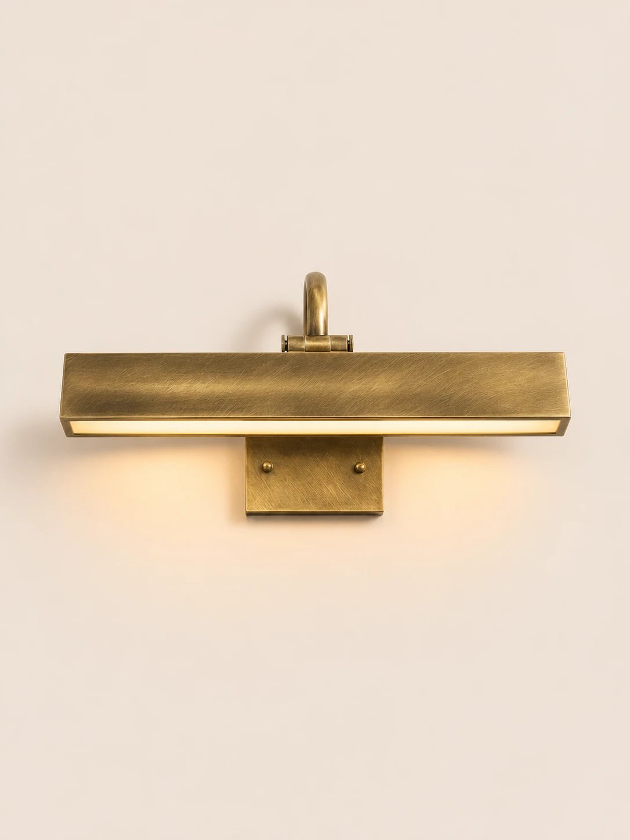
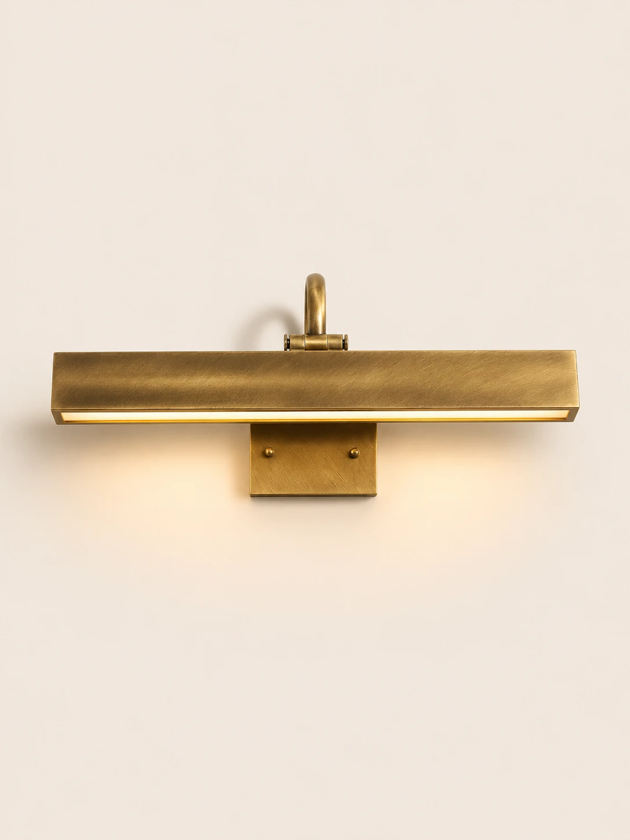
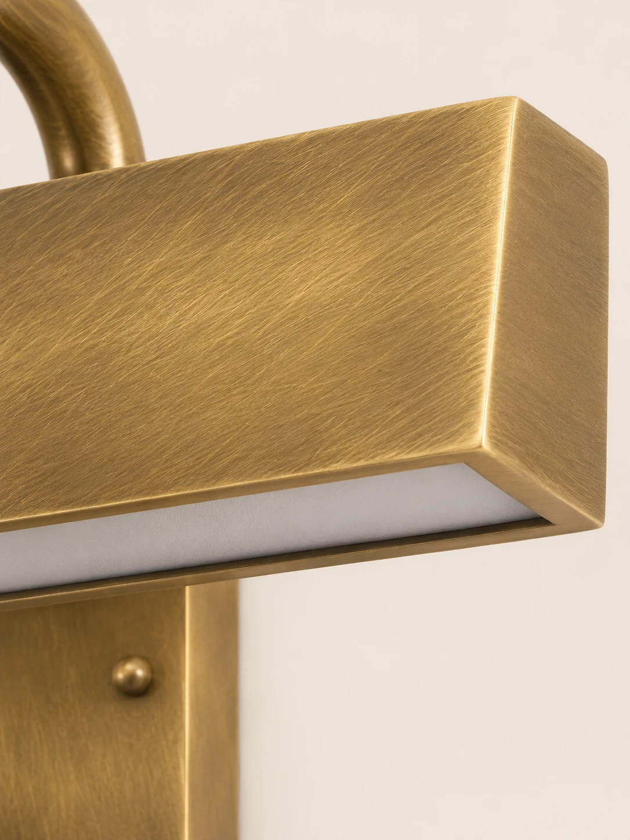
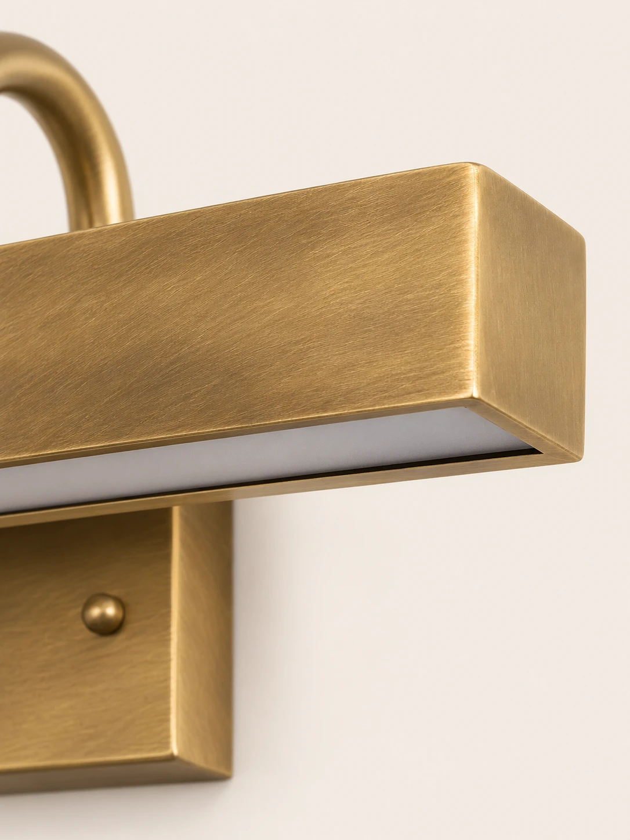
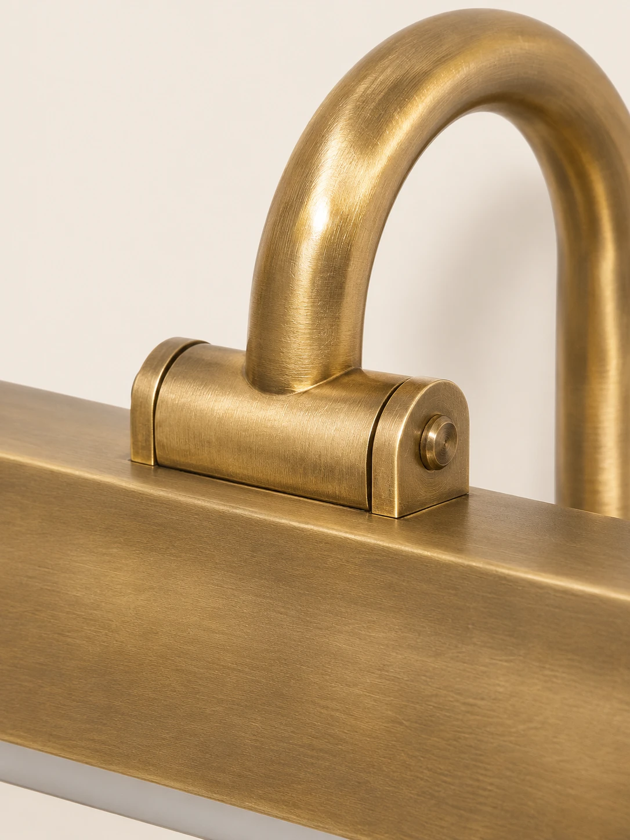
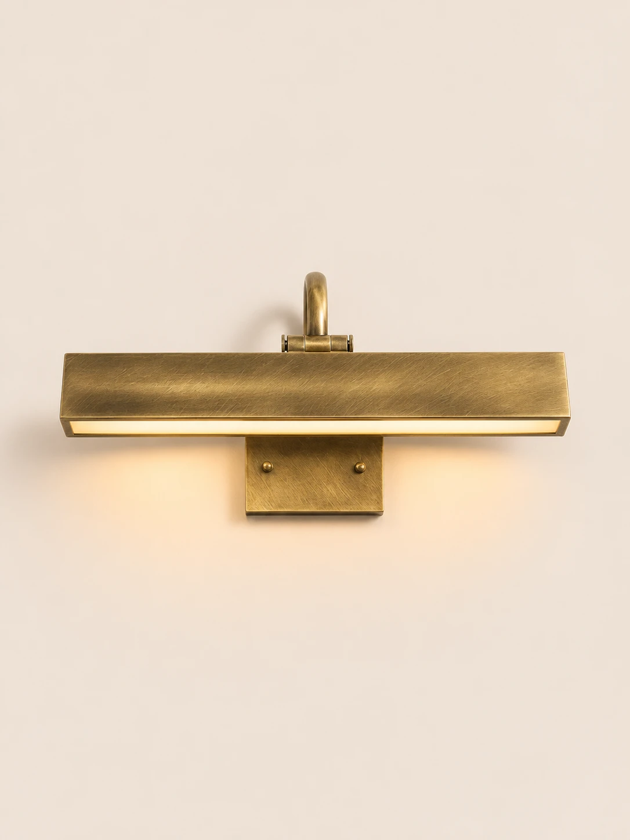
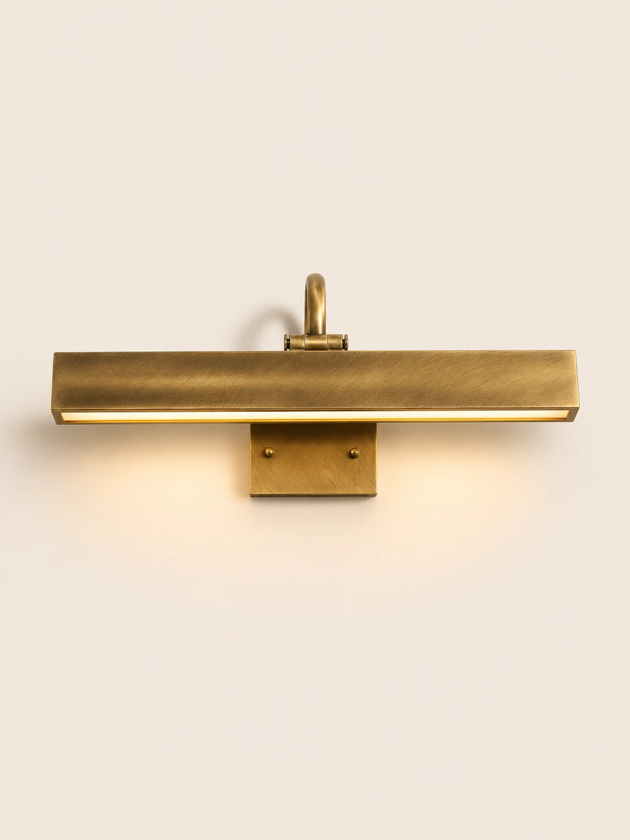
Three tight views show the housing end, the wall plate beneath it, and the curved arm’s joint
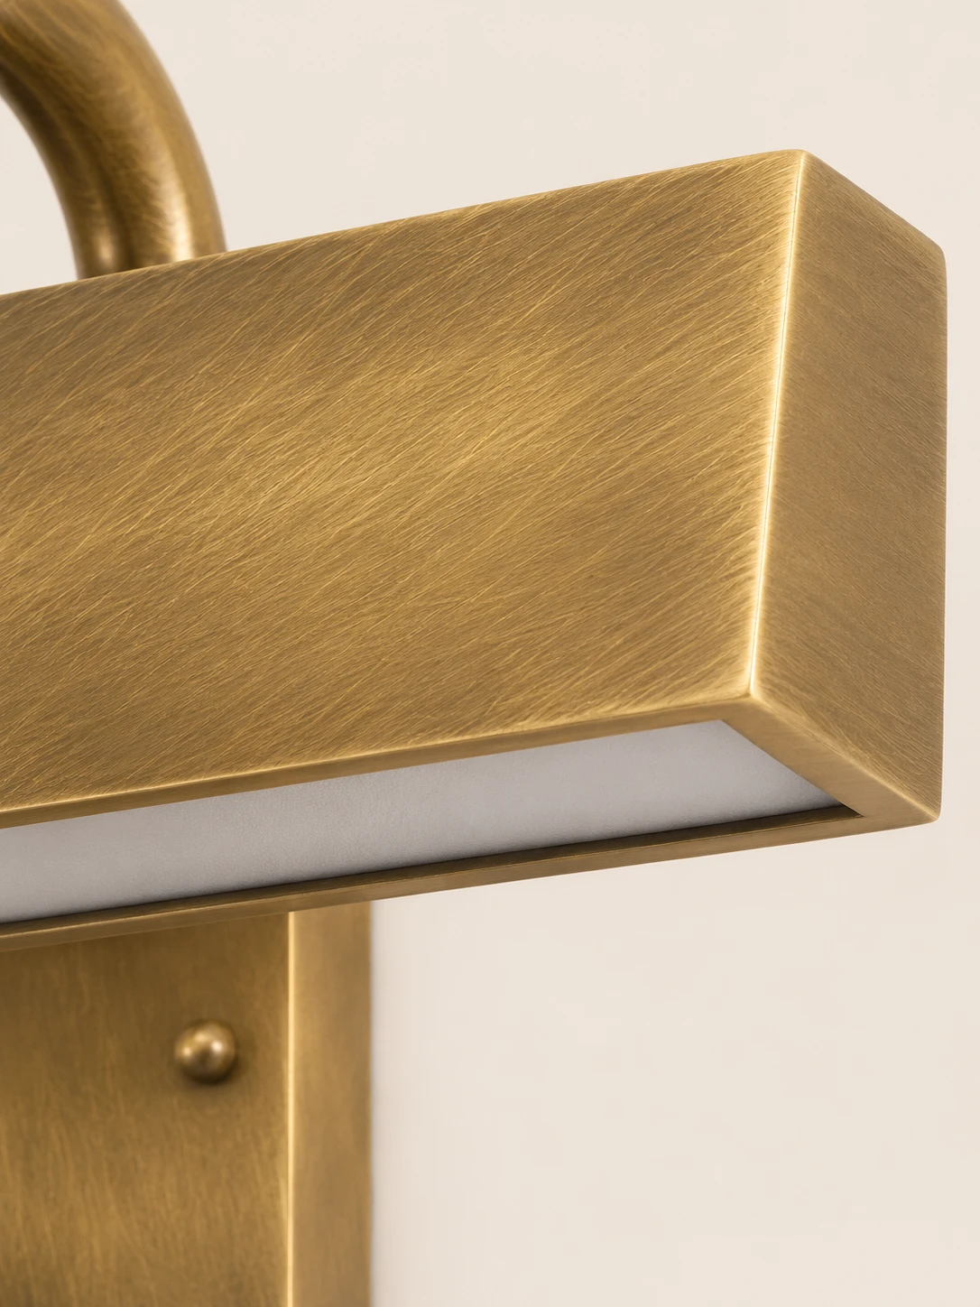
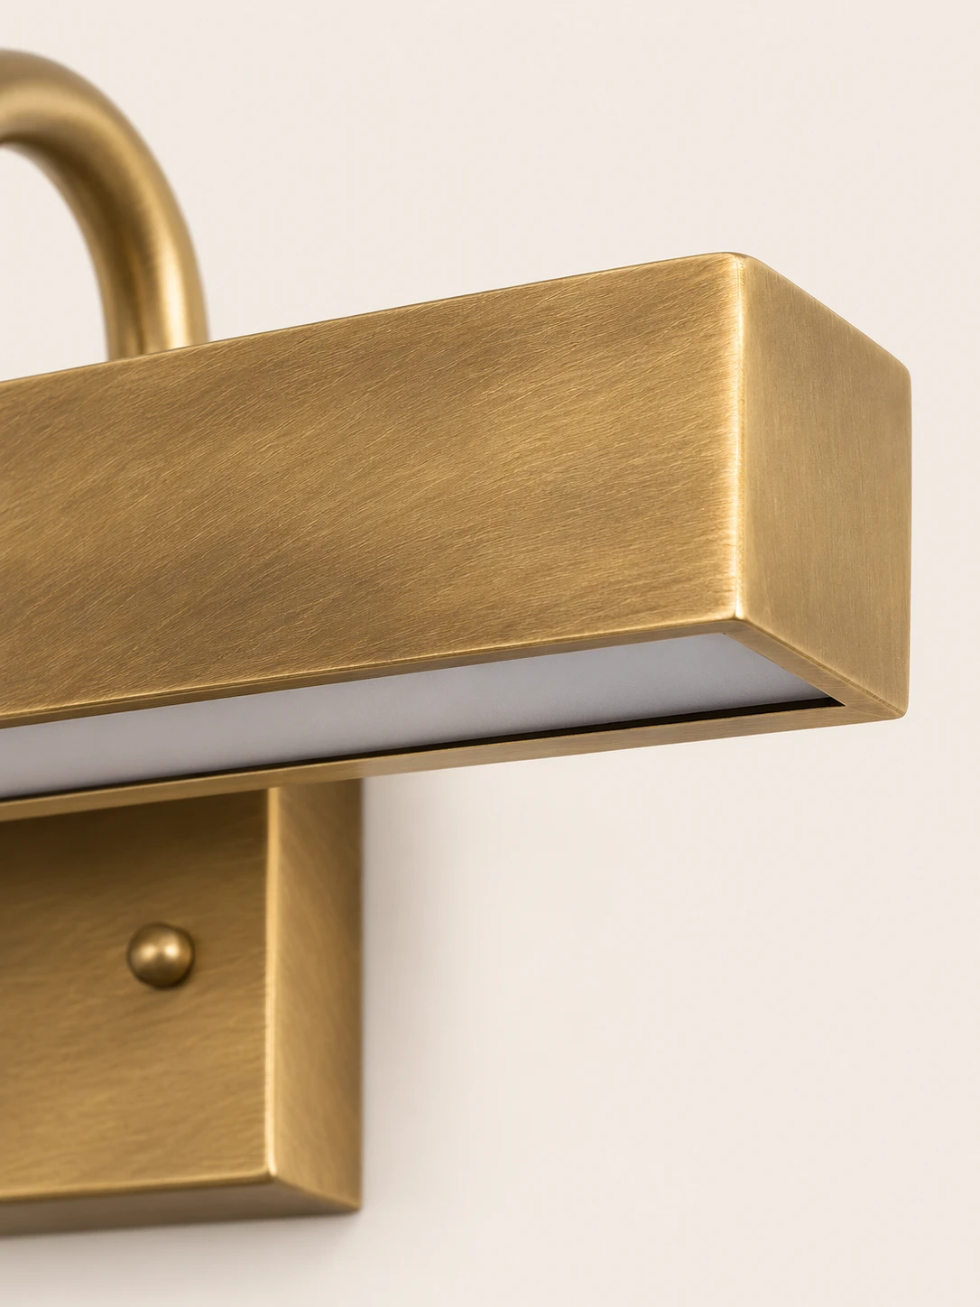
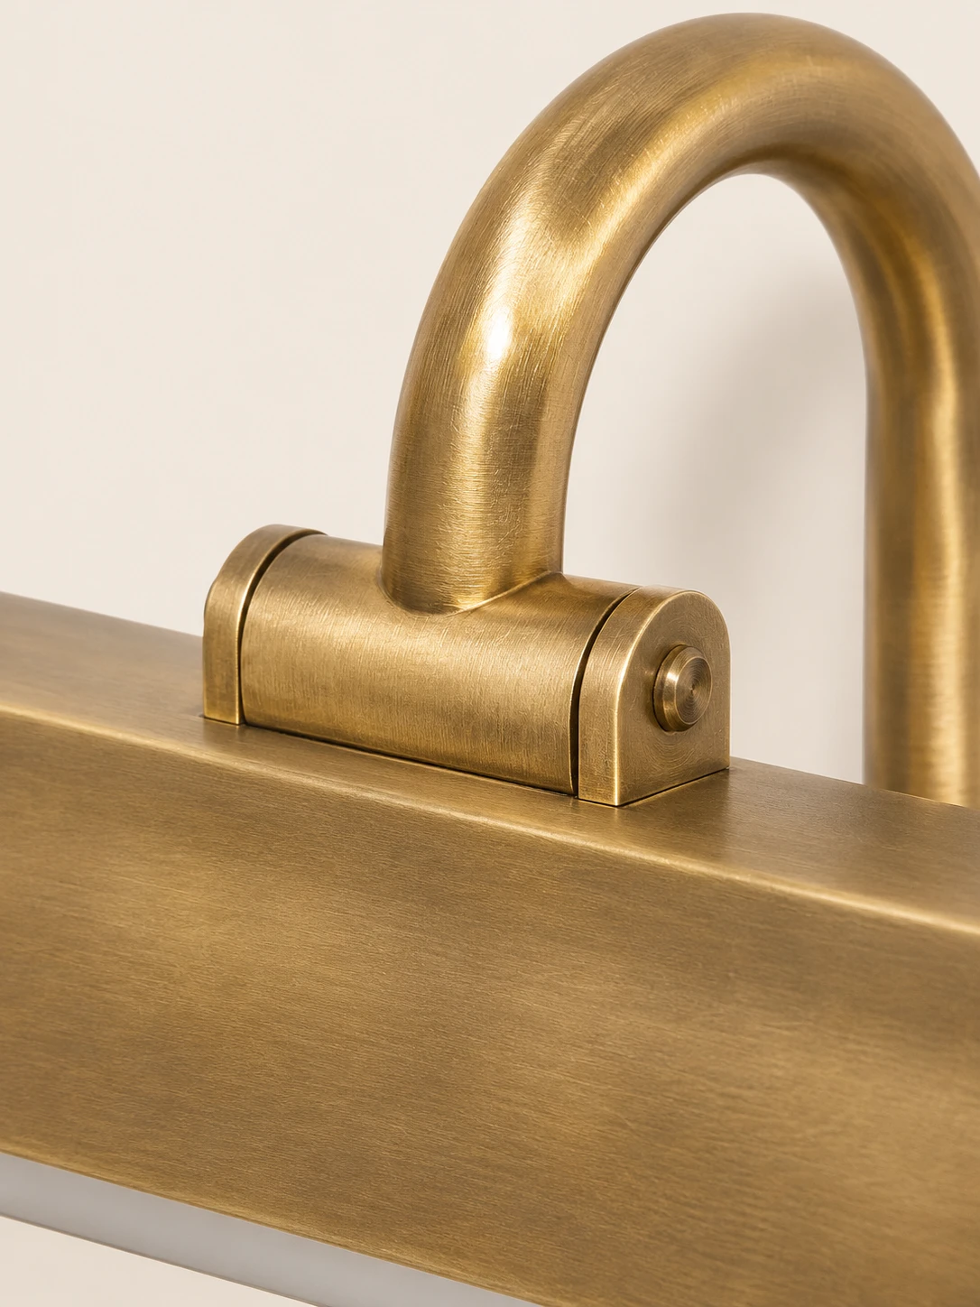
01The rectangular housing ends in a sharp corner, its brass face covered in a fine horizontal brush. A white panel fills the open channel underneath, with part of a curved arm and a fastened plate just behind02The same end of the housing is seen with more of the vertical back plate, including its lower edge and a single round screw head. Brushed brass continues from the plate up across the bar above the pale panel03A short cylindrical knuckle joins the curved tubular arm to the top of the housing. A small screw closes the side of the joint, and the brush marks follow the arm as it rises
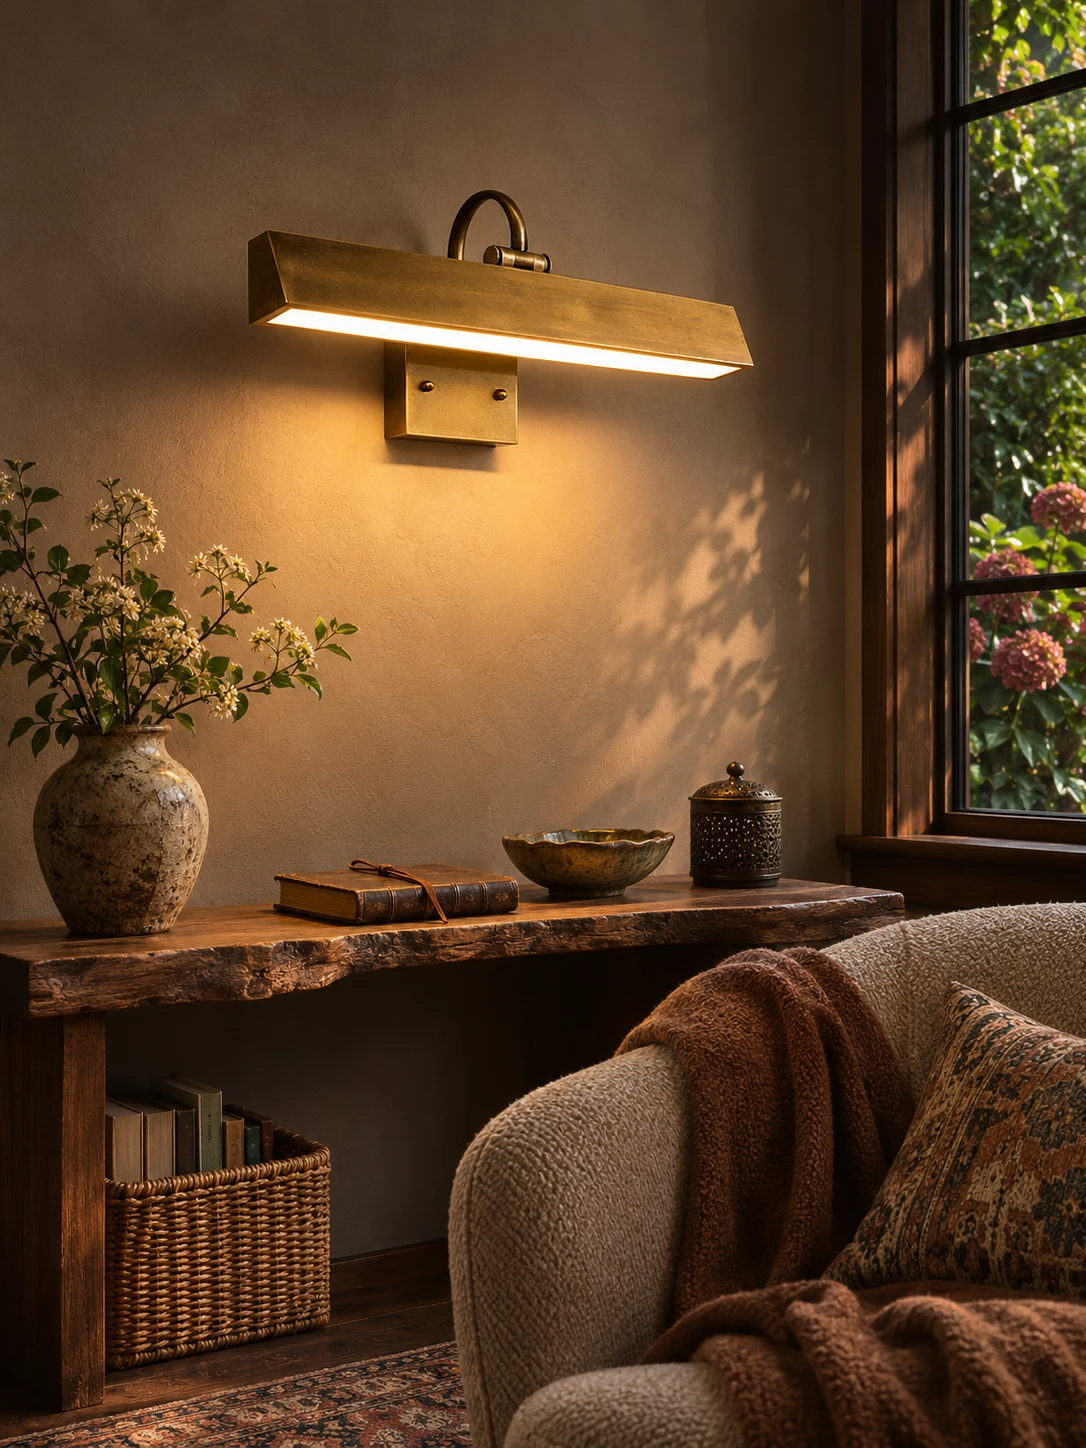
Picture wall sconce
Linear brass light
above the art
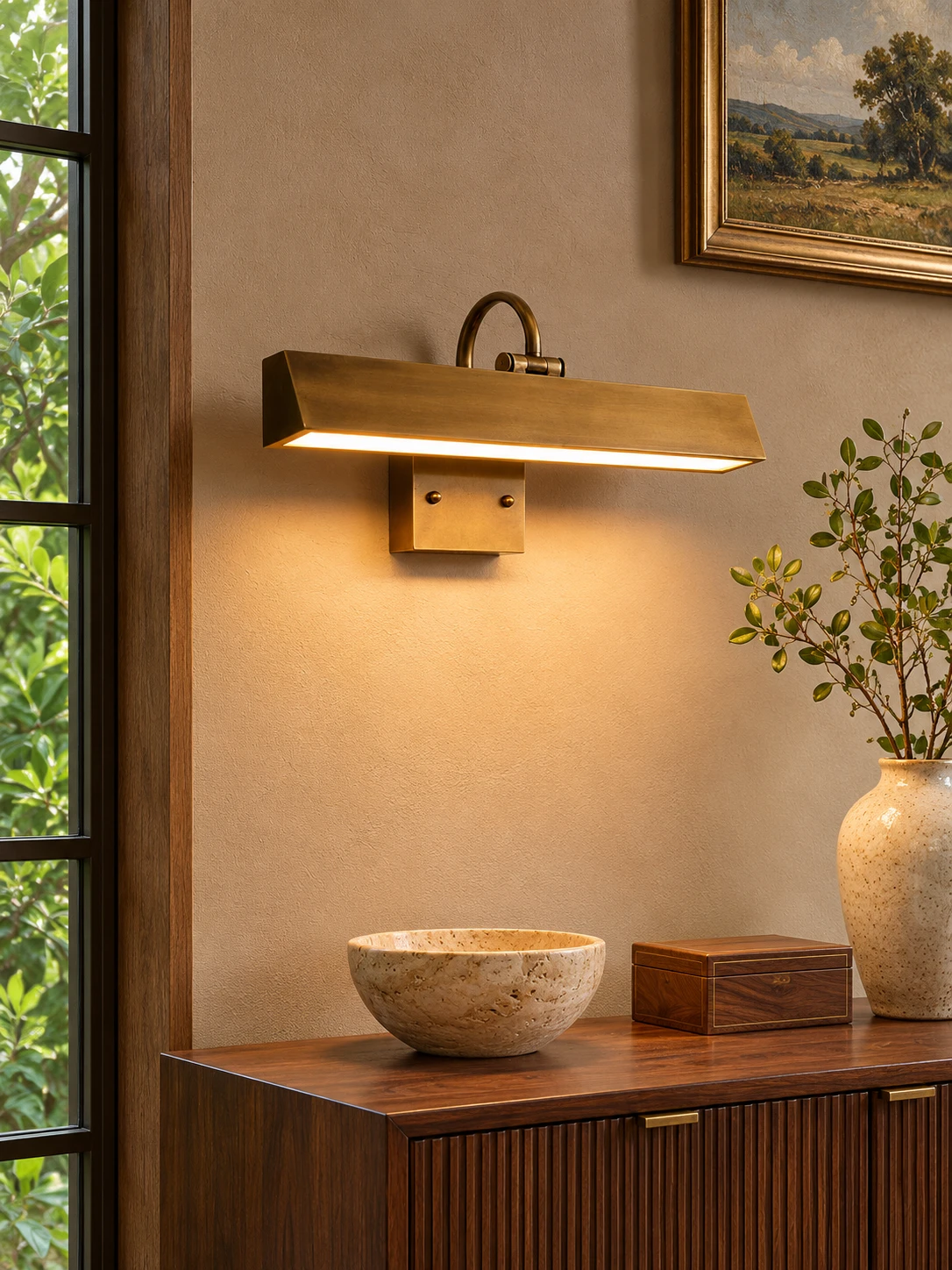
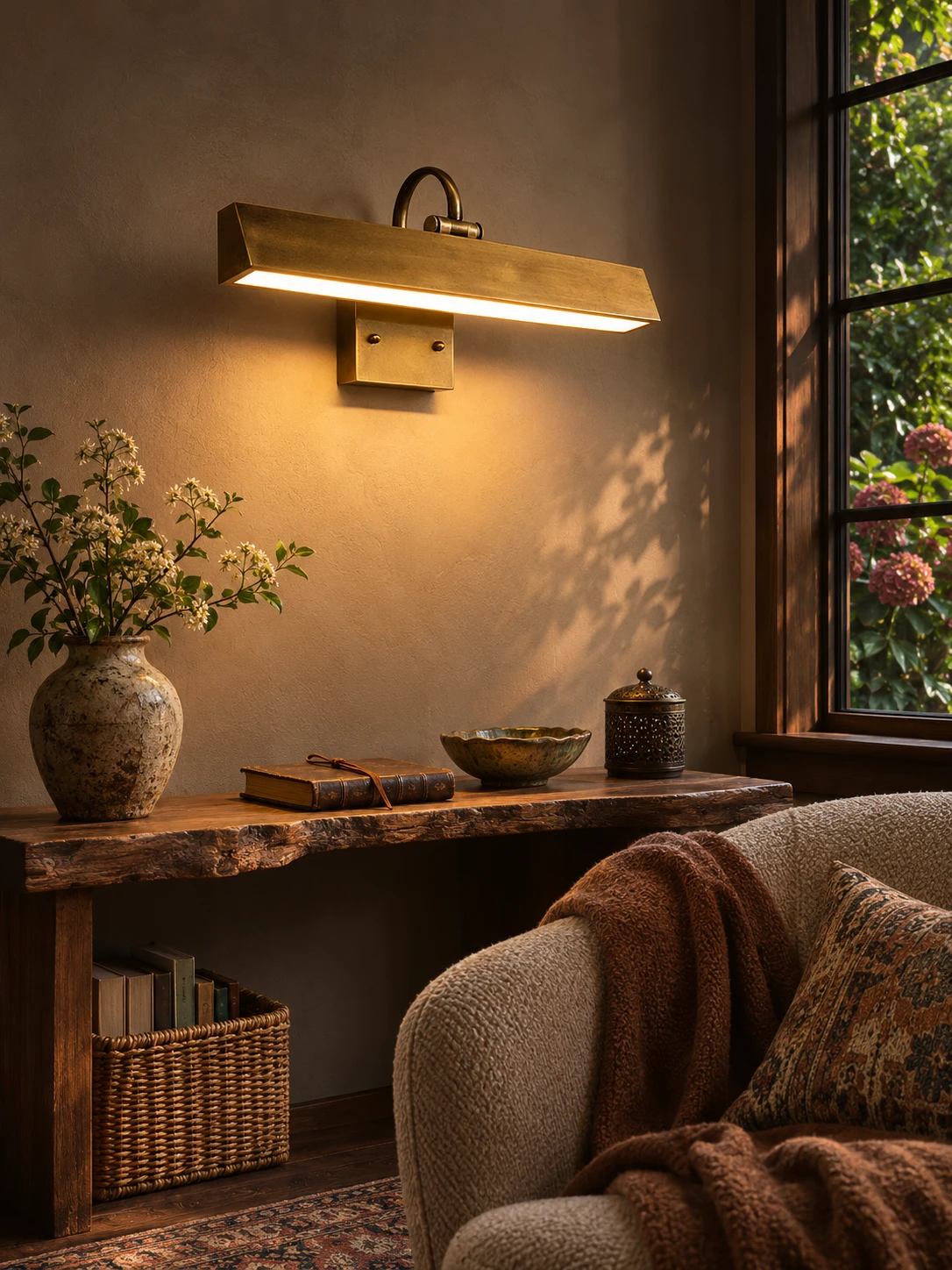
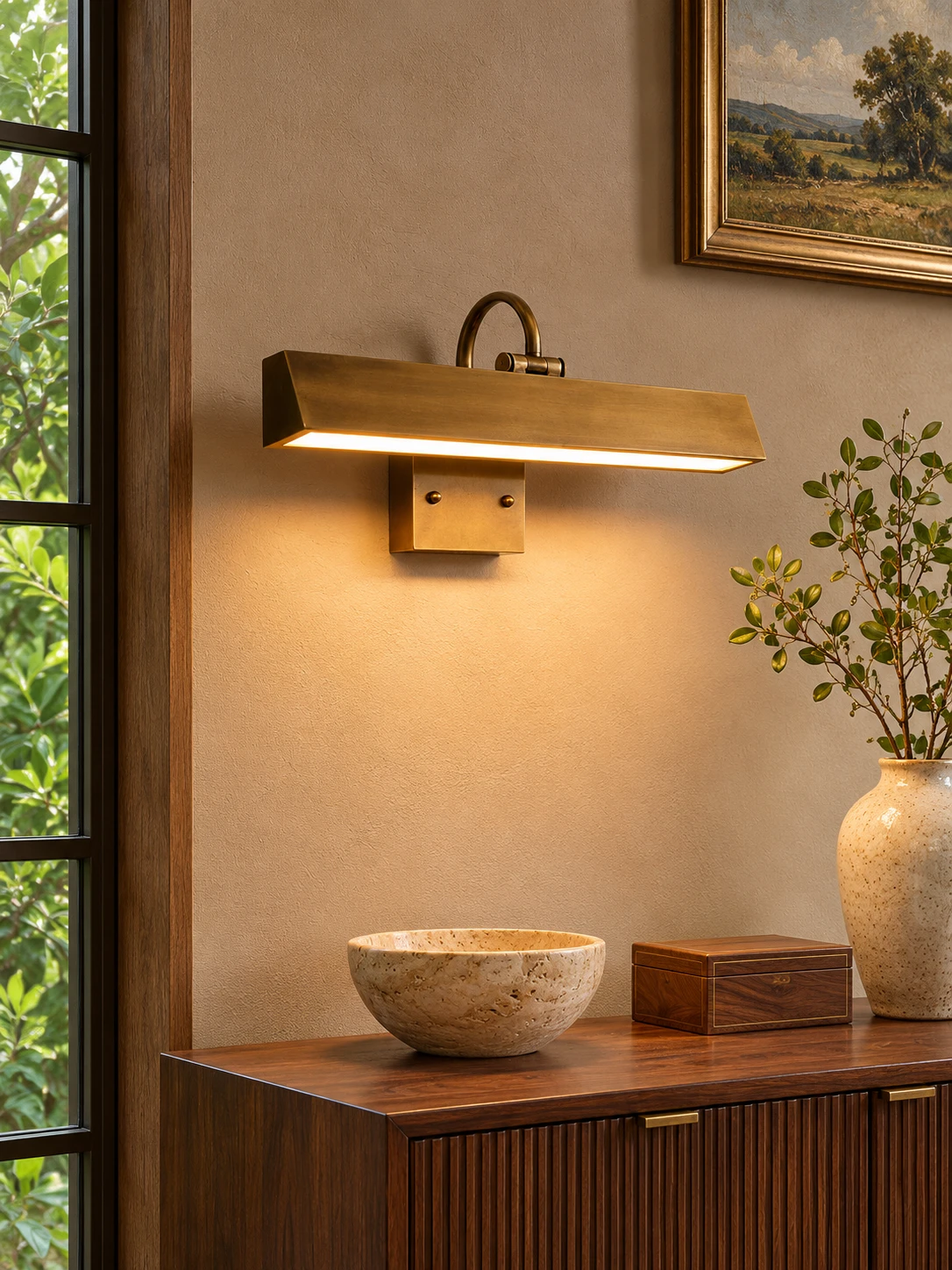
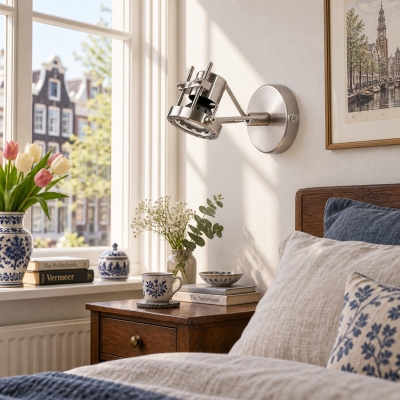
Antique brass gives this wall sconce a clean linear profile and a single arched articulation. Warm, focused light falls on artwork above a mantel, in a gallery row, or on a library wall without distortion
Highlights
Brass, length, and warm light
A minimalist picture light in antique brass, in two lengths, with an integrated warm LED
01
Brass body
The body is brass, with a clean linear form and one arched articulation point
02
Antique brass
The finish is antique brass, an aged brass color across the fixture
03
Two lengths
Lengths are 40 cm and 60 cm, both 10 cm wide and 19 cm high, with a back panel of 12 by 8 cm
04
Integrated LED
The light source is an integrated LED at a default warm 3000K, listed at about 8W, 12W, or 18W for small, medium, and large
Specifications
Size and light
40 cm
L 40 × W 10 × H 19 cm / L 15.7″ × W 3.9″ × H 7.5″
60 cm
L 60 × W 10 × H 19 cm / L 23.6″ × W 3.9″ × H 7.5″
Back panel
L 12 × H 8 cm / L 4.7″ × H 3.1″
Source
Integrated LED
Wattage
Small LED ~8W · Medium LED ~12W · Large LED ~18W
Color temperature
Warm light 3000K (default)
Wiring
Hardwired
Dimming
Dimmable with a dimmable LED bulb and a TRIAC-compatible dimmer
Antique Brass · Warm LightL 40 × W 10 × H 19 cm / L 15.7″ × W 3.9″ × H 7.5″
Antique Brass · Warm LightL 60 × W 10 × H 19 cm / L 23.6″ × W 3.9″ × H 7.5″
HOZO Installationsanleitung
Planen Sie Ihre Beleuchtung.
Raumweise Startwerte für Leuchtengröße, Montagehöhe, Abstand und Durchgangshöhe. Tippen Sie ein Kapitel an.
01
Esstisch
Größe und Mitte vom Tisch aus festlegen, dann die Sicht von jedem Sitz prüfen.
So messen
Tischlänge und -breite messen. Bei runden Tischen den Durchmesser nehmen.
Startbereich
Runde Leuchten: etwa 1/2 bis 2/3 der Tischbreite. Längliche Leuchten: 1/2 bis 2/3 der Tischlänge.
Platzierung
Die Leuchte über dem Tisch zentrieren, nicht zwingend über dem Raum.
Abstand
76–91 cm über der Tischplatte beginnen.
Bei langen Tischen wirken zwei kleinere Pendel oft natürlicher als eine übergroße Leuchte.
Vor dem Bohren
Eine Papierschablone an die Decke kleben und vom Türrahmen sowie sitzend prüfen.
MessenPlatte bis Unterkante
Hängehöhe76–91 cm
AusrichtenMitte des Tisches
02
Kücheninsel
Die nutzbare Insel messen und die Pendel auf der Mittellinie halten.
So messen
Nutzbare Länge und Breite der Insel messen.
Startbereich
Eine Linienleuchte: 1/2 bis 2/3 der Insel-Länge. Mehrere Pendel: erst den Durchmesser, dann die Anzahl wählen.
Platzierung
Pendelmitten gleichmäßig auf der Insel-Mittellinie.
Abstand
76–91 cm über der Arbeitsplatte. Äußere Pendel nicht an den Inselenden.
Die komplette Reihe mocken, nicht nur ein Pendel.
Vor dem Bohren
Drei Papierkreise über der Insel zeigen Abstandsprobleme schneller als ein einzelnes Muster.
MessenPlatte bis Unterkante
Hängehöhe76–91 cm
AusrichtenGleiche Mitten
03
Raummitte
Länge plus Breite ergibt den Startdurchmesser. Deckenhöhe und visuelle Schwere machen die Entscheidung fertig.
So messen
Raumlänge und -breite in Metern plus fertige Deckenhöhe.
Startbereich
Länge + Breite (m) × 8,3 ergibt einen üblichen Startdurchmesser in cm. Beispiel: 3,7 + 3,0 → ca. 56 cm.
Platzierung
Die architektonische Mitte nur nutzen, wenn sie vom Eingang und vom Möbelplan her Sinn ergibt.
Abstand
Mindestens 2,10 m lichte Höhe unter dem tiefsten Punkt im Laufbereich.