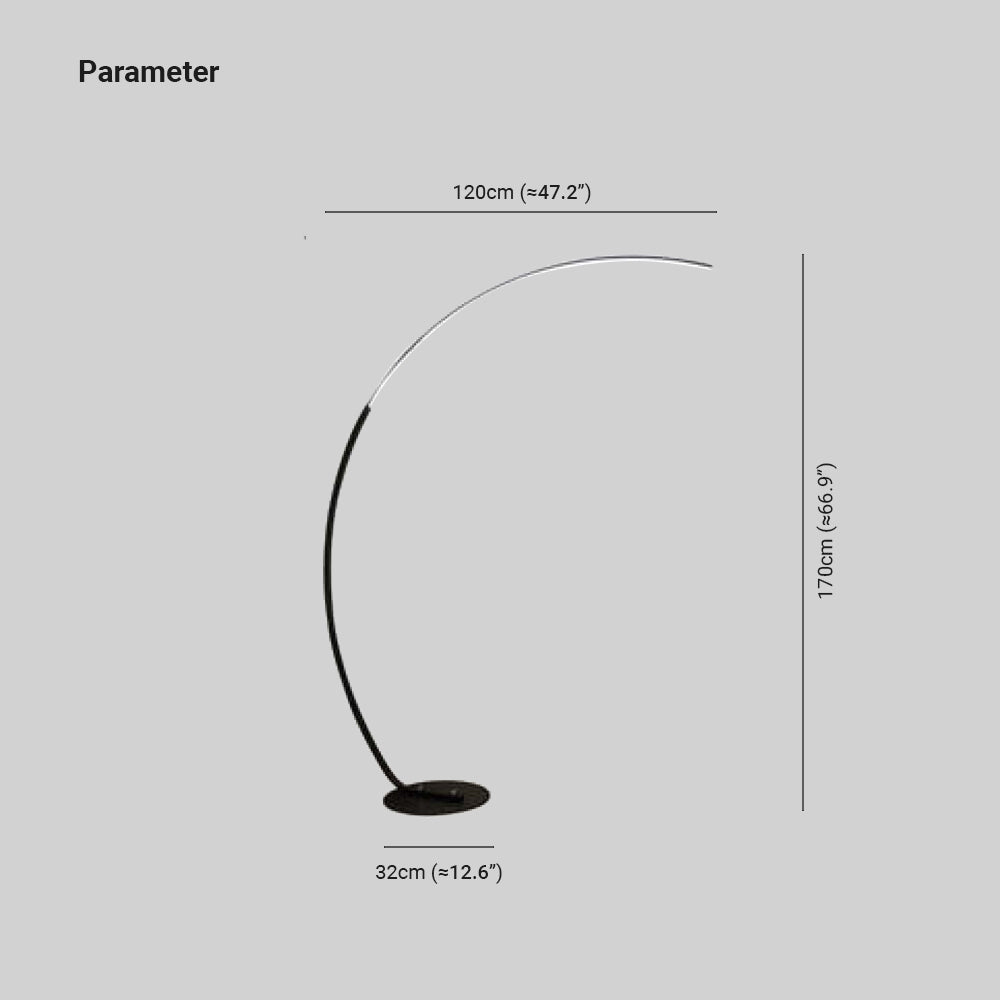
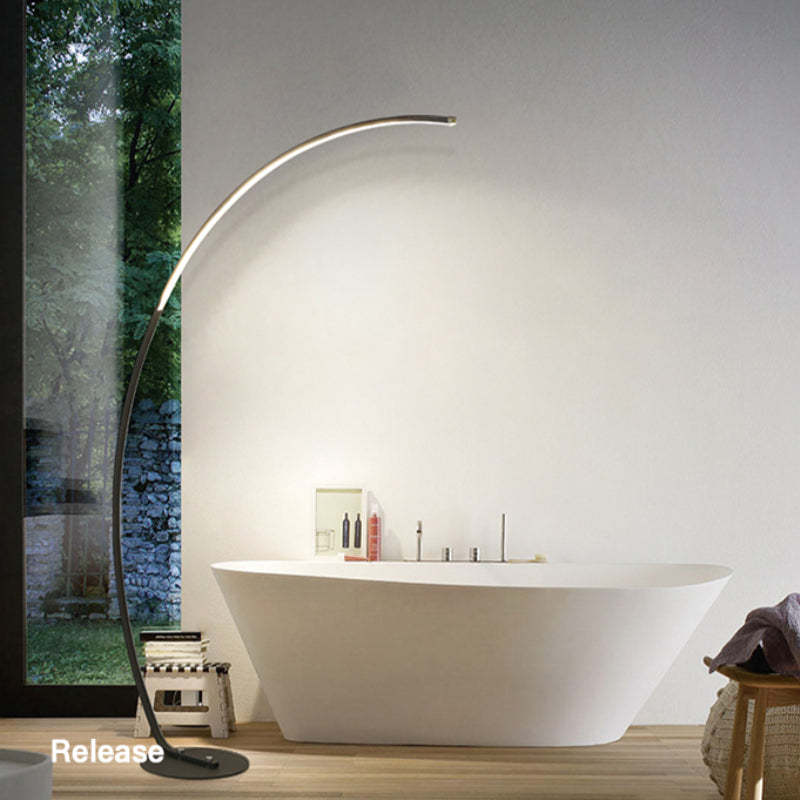
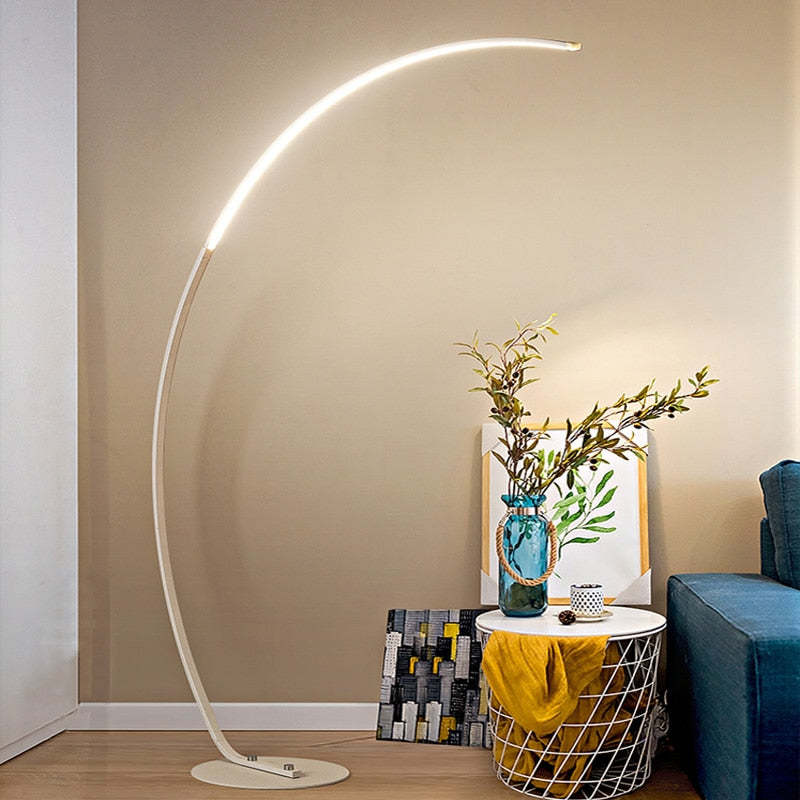
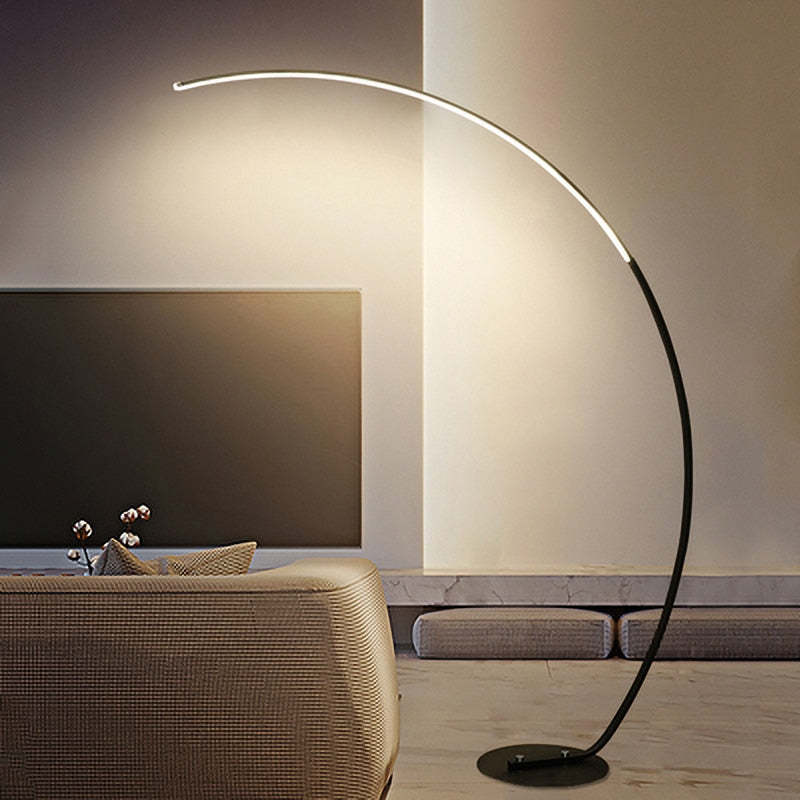
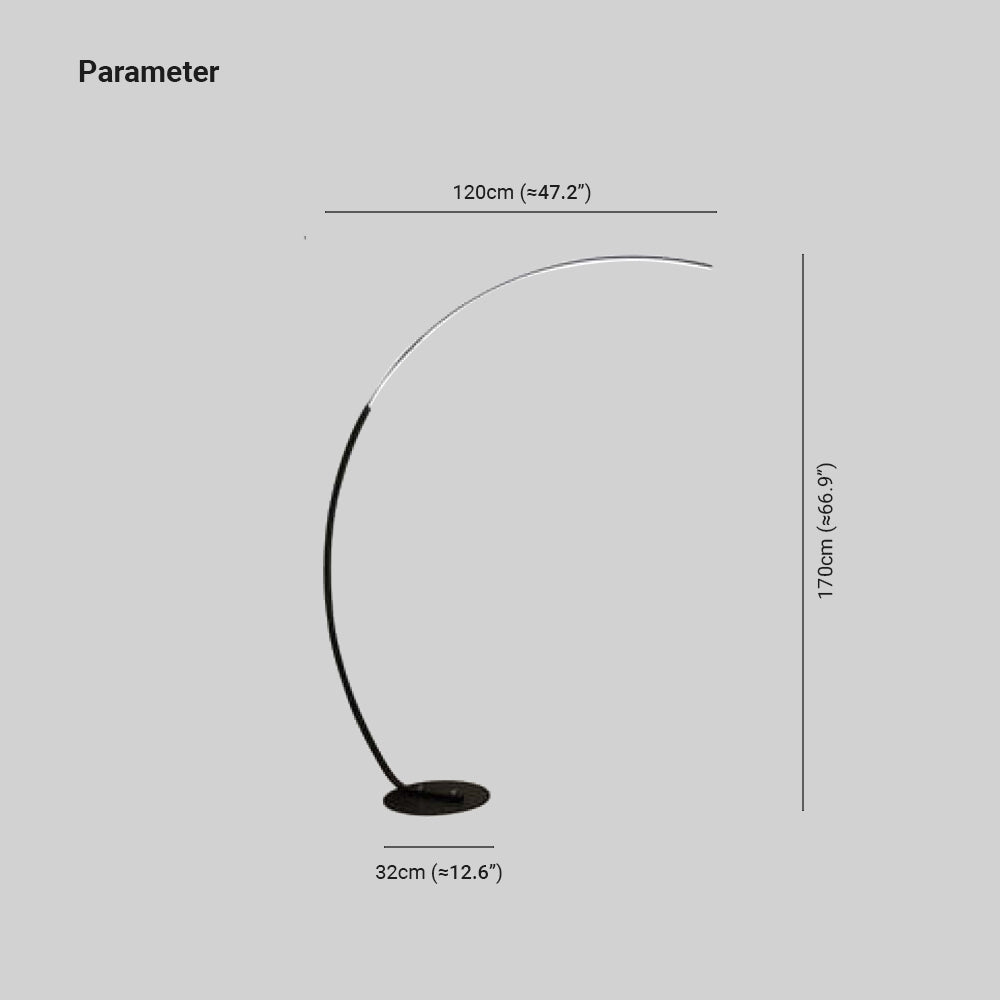
Please kindly note that there may be an error of 1-3cm of the size due to manual measurement. The pictures may have slight chromatism due to the light and the monitor. Your understanding is appreciated .
Inspiration
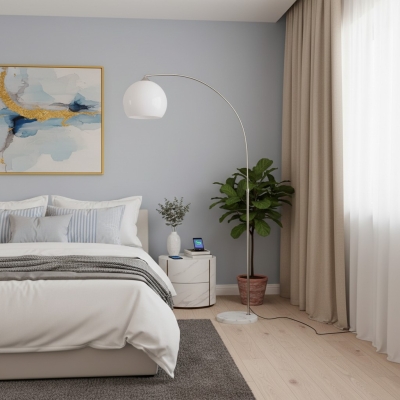
This floor lamp features a sturdy and durable construction metal and silicon high-quality materials that ensure its longevity. The base provides stability, preventing any accidental tipping over, and the lampshade is carefully designed to distribute light evenly, creating a warm and inviting ambiance in your living space. You can trust in the durability and reliability of this lamp, making it a timeless addition to your interior decor.
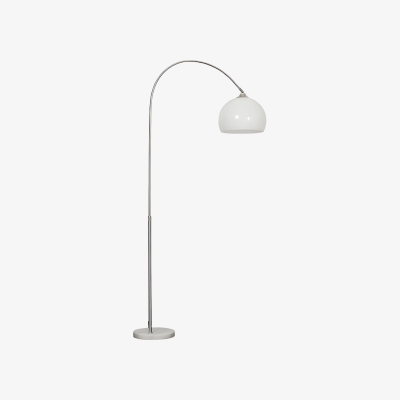
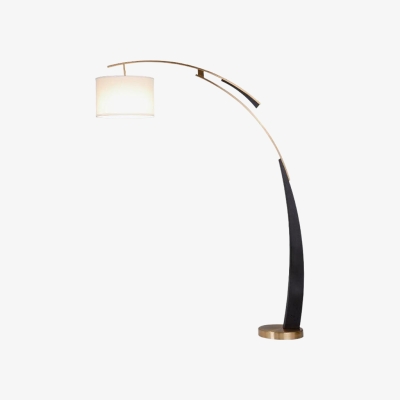
The classic color combination of black and white is not just a design choice; it's a statement of elegance and sophistication. The sleek black frame contrasts beautifully with the crisp white lampshade, creating a visually stunning focal point in any room. This timeless color scheme effortlessly complements various interior styles, from modern to traditional, making it a versatile addition to your home decor. Whether you're going for a minimalist look or a more eclectic design, the black and white color scheme of this lamp will enhance the aesthetic appeal of your living space.
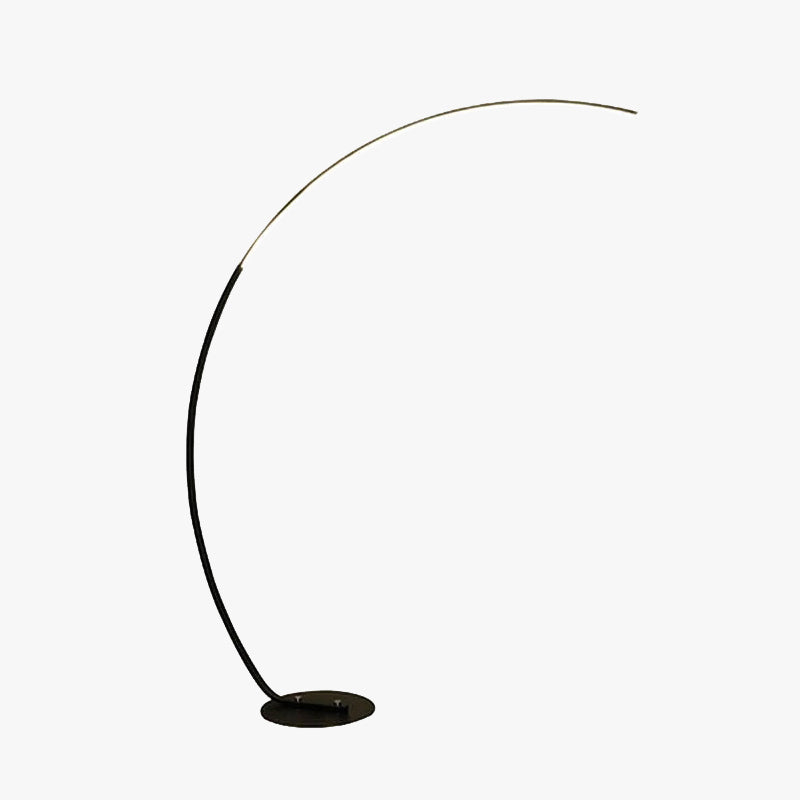
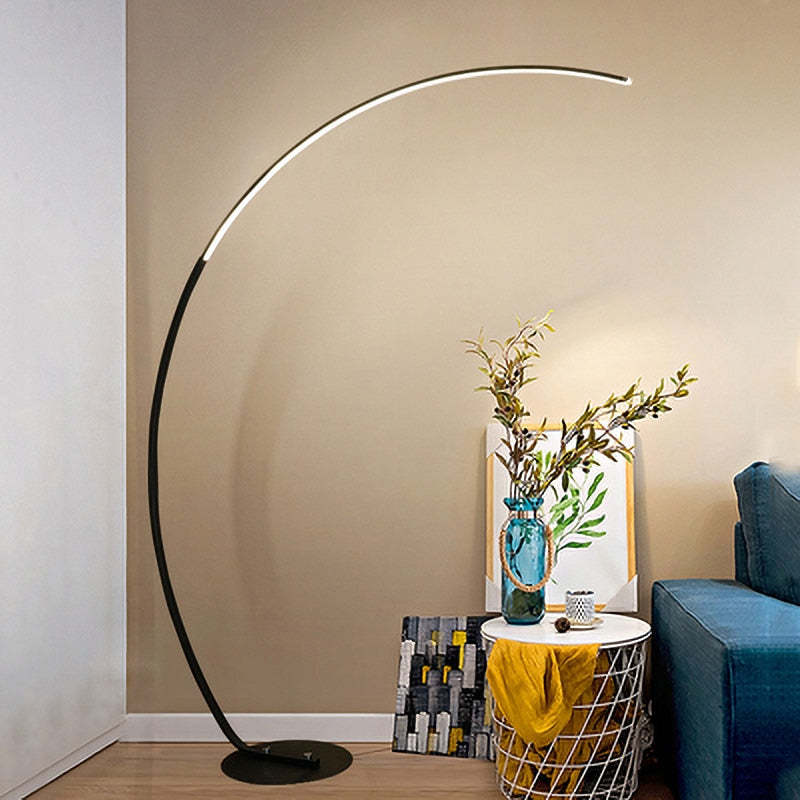
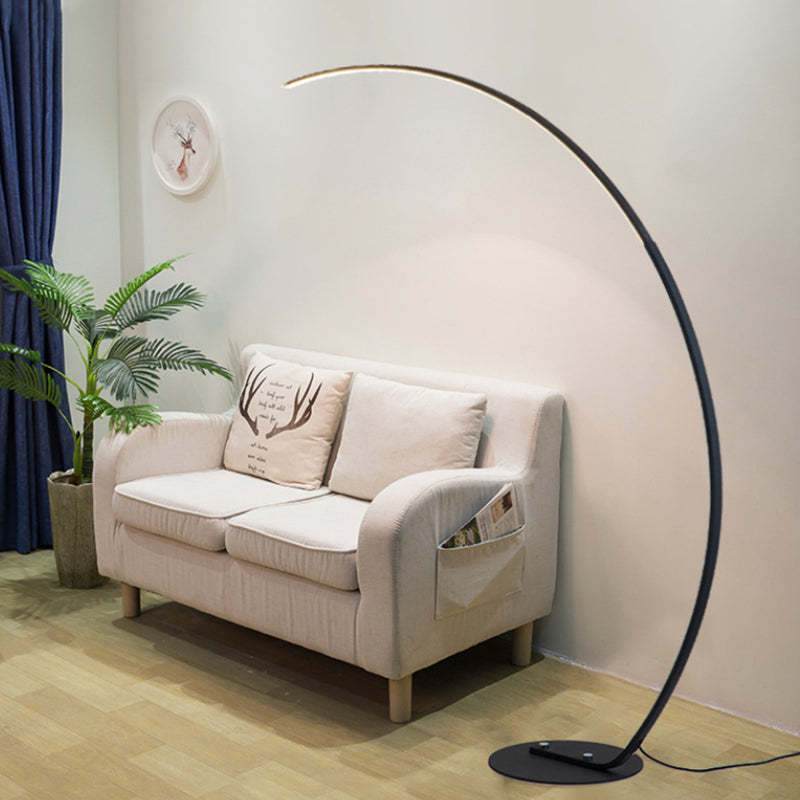
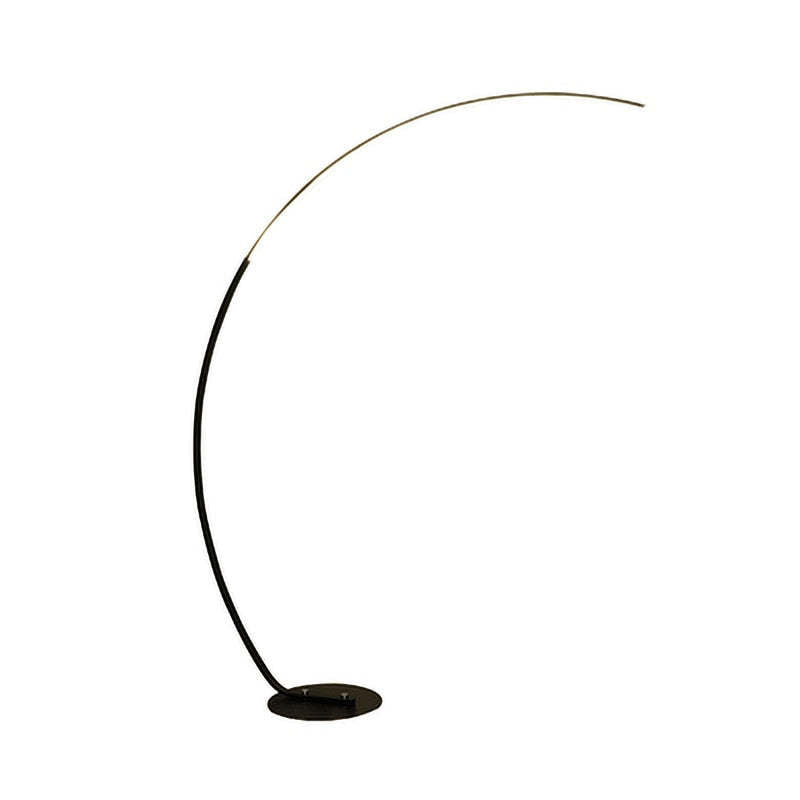
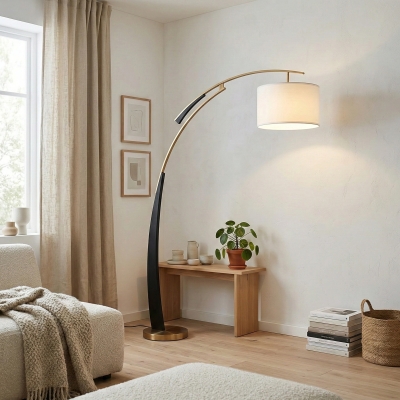
The modern long linear curved design of this floor lamp adds a touch of contemporary flair to your interior. The sleek, slender frame boasts gentle curves that not only serve as a decorative element but also enhance the lamp's functionality. The curve allows you to easily adjust the lamp to direct light precisely where you need it most. This thoughtful design makes it ideal for various activities, such as reading in bed, working at your desk, or simply relaxing on the couch. The lamp's shape seamlessly blends form and function, making it an essential addition to your home.
It is suitable for a wide range of settings, making it a practical choice for different areas of your home. Whether you want to illuminate your study for productive work sessions, create a cozy reading nook in your bedroom, or add a stylish touch to your living room, this lamp is up to the task. Its adaptability ensures that you can enjoy the perfect lighting solution for every corner of your home, enhancing both its functionality and aesthetic appeal.
HOZO Installationsanleitung
Planen Sie Ihre Beleuchtung.
Raumweise Startwerte für Leuchtengröße, Montagehöhe, Abstand und Durchgangshöhe. Tippen Sie ein Kapitel an.
01
Esstisch
Größe und Mitte vom Tisch aus festlegen, dann die Sicht von jedem Sitz prüfen.
So messen
Tischlänge und -breite messen. Bei runden Tischen den Durchmesser nehmen.
Startbereich
Runde Leuchten: etwa 1/2 bis 2/3 der Tischbreite. Längliche Leuchten: 1/2 bis 2/3 der Tischlänge.
Platzierung
Die Leuchte über dem Tisch zentrieren, nicht zwingend über dem Raum.
Abstand
76–91 cm über der Tischplatte beginnen.
Bei langen Tischen wirken zwei kleinere Pendel oft natürlicher als eine übergroße Leuchte.
Vor dem Bohren
Eine Papierschablone an die Decke kleben und vom Türrahmen sowie sitzend prüfen.
MessenPlatte bis Unterkante
Hängehöhe76–91 cm
AusrichtenMitte des Tisches
02
Kücheninsel
Die nutzbare Insel messen und die Pendel auf der Mittellinie halten.
So messen
Nutzbare Länge und Breite der Insel messen.
Startbereich
Eine Linienleuchte: 1/2 bis 2/3 der Insel-Länge. Mehrere Pendel: erst den Durchmesser, dann die Anzahl wählen.
Platzierung
Pendelmitten gleichmäßig auf der Insel-Mittellinie.
Abstand
76–91 cm über der Arbeitsplatte. Äußere Pendel nicht an den Inselenden.
Die komplette Reihe mocken, nicht nur ein Pendel.
Vor dem Bohren
Drei Papierkreise über der Insel zeigen Abstandsprobleme schneller als ein einzelnes Muster.
MessenPlatte bis Unterkante
Hängehöhe76–91 cm
AusrichtenGleiche Mitten
03
Raummitte
Länge plus Breite ergibt den Startdurchmesser. Deckenhöhe und visuelle Schwere machen die Entscheidung fertig.
So messen
Raumlänge und -breite in Metern plus fertige Deckenhöhe.
Startbereich
Länge + Breite (m) × 8,3 ergibt einen üblichen Startdurchmesser in cm. Beispiel: 3,7 + 3,0 → ca. 56 cm.
Platzierung
Die architektonische Mitte nur nutzen, wenn sie vom Eingang und vom Möbelplan her Sinn ergibt.
Abstand
Mindestens 2,10 m lichte Höhe unter dem tiefsten Punkt im Laufbereich.