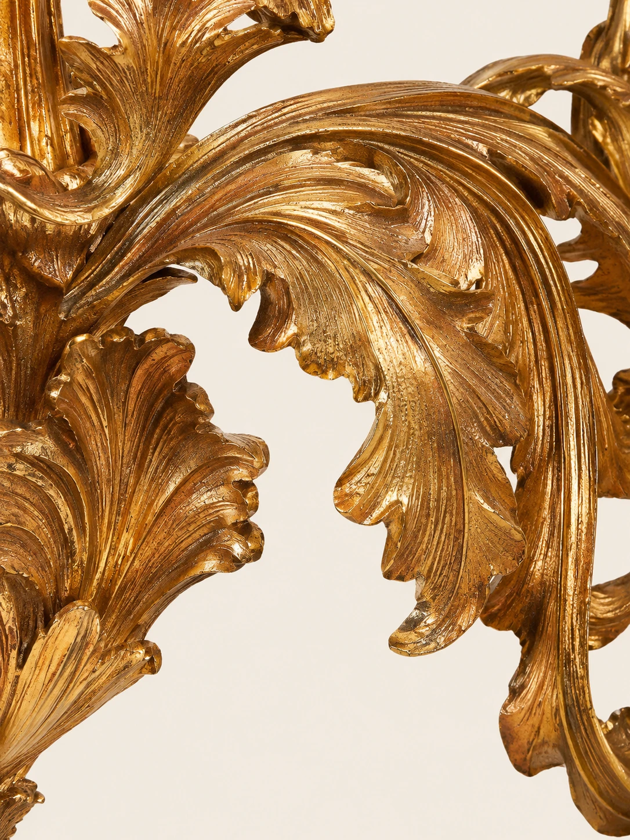
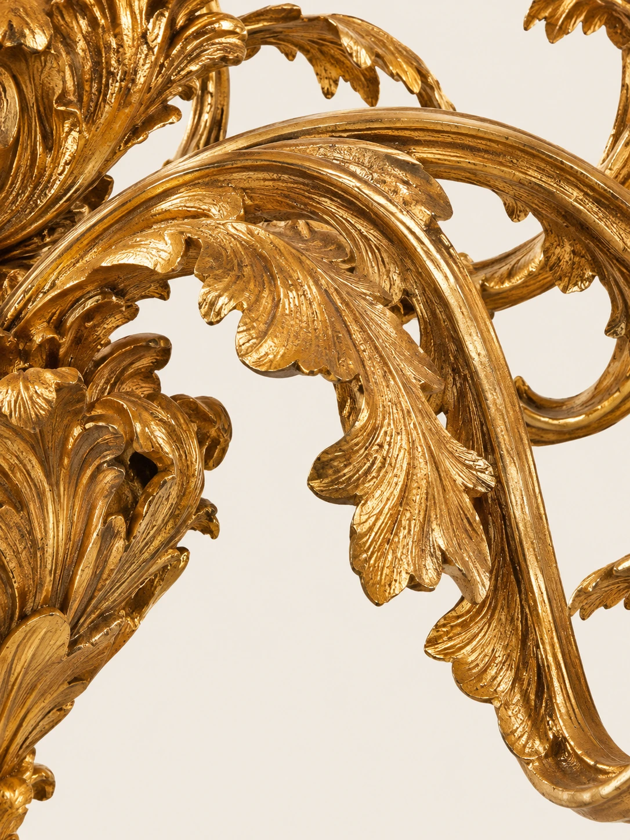
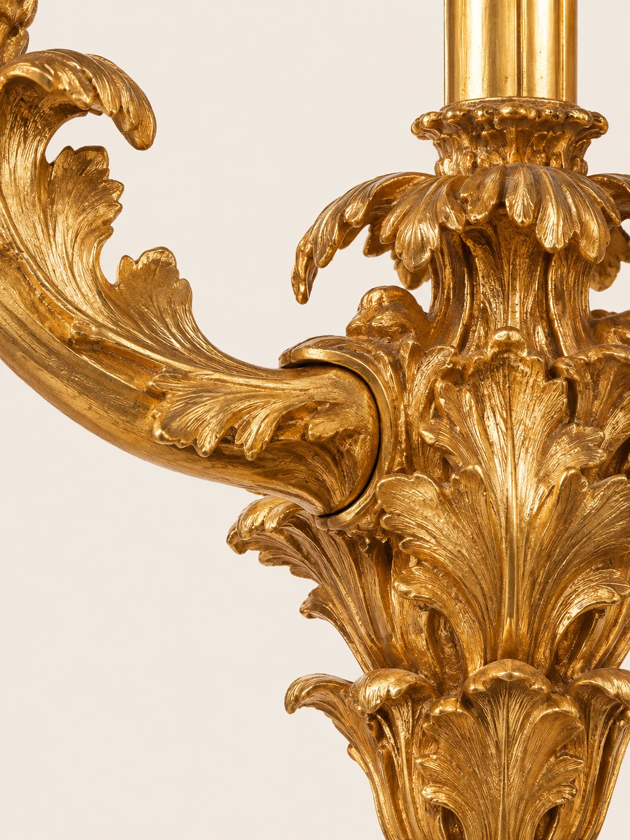
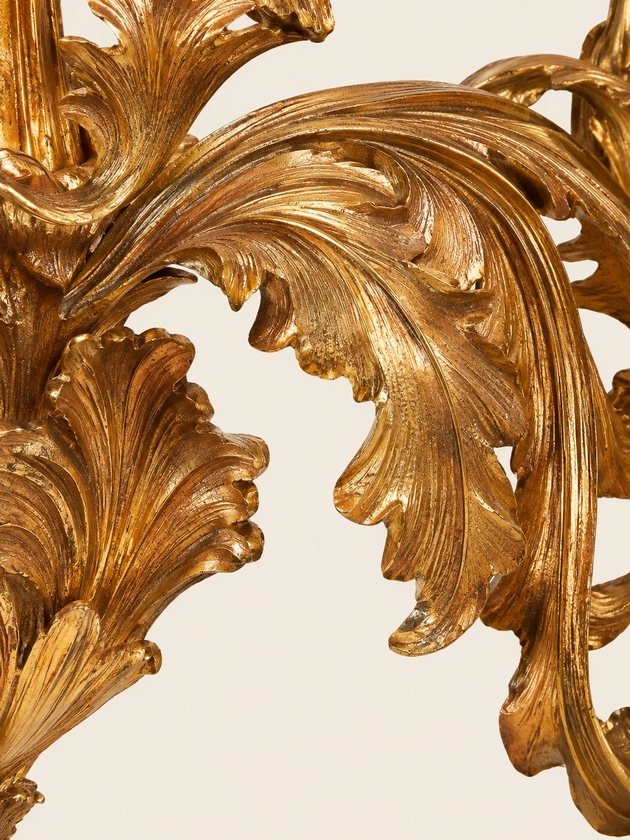
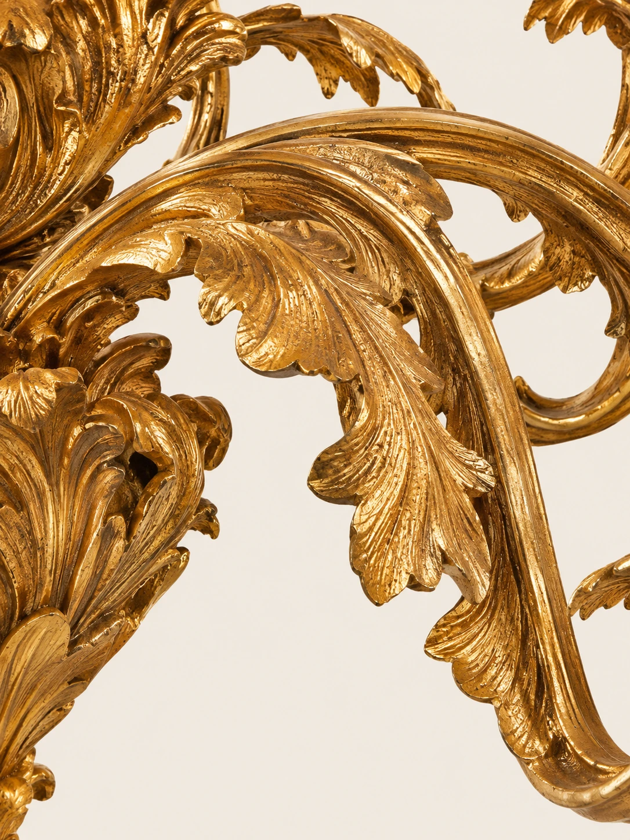
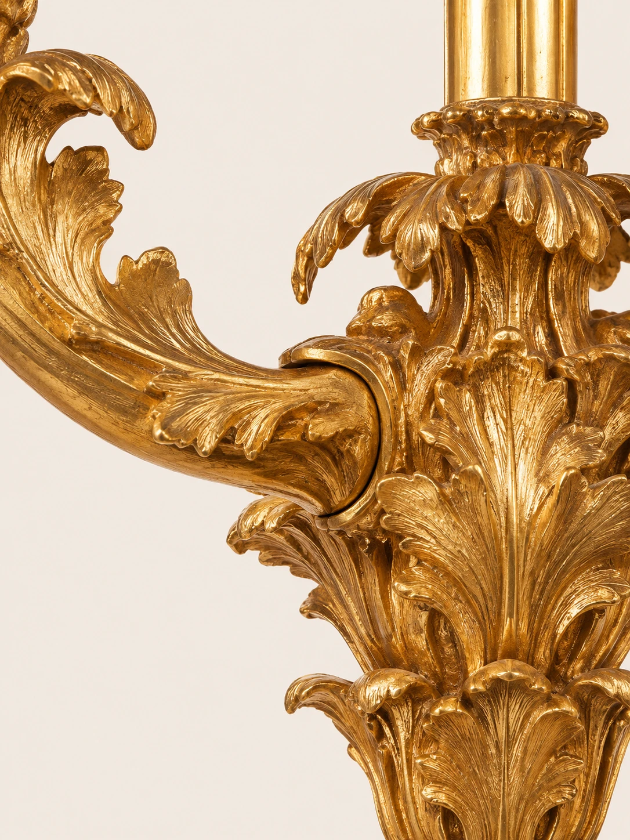
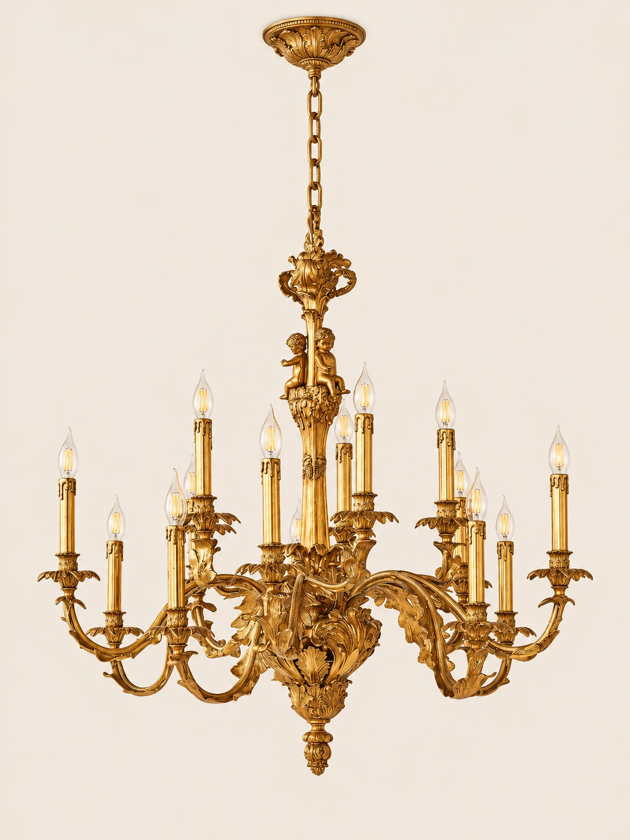
Three tight views show the acanthus scrolls, curved arms, and leafy crown of the brass chandelier
01A broad gilded leaf sweeps across the frame beside a fan of overlapping acanthus foliage. Deep veins and serrated edges stand out where the light hits the raised metal02The scrolled arm curves in a long arc, with smaller pointed leaves tucked along its inner edge. A further curl of the same ornament appears at the right03A smooth brass stem rises from a molded collar above a dense crown of acanthus leaves. A scrolled arm enters from the left and meets the body at a round joint
15-light chandelier
Cast Brass Rococo
Chandelier
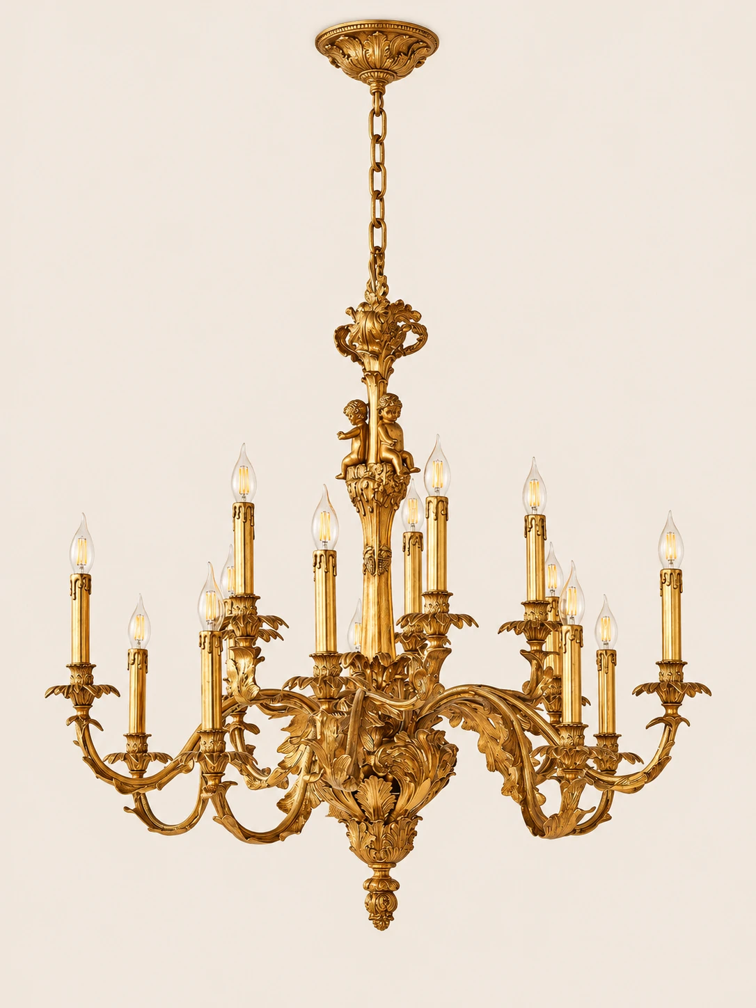
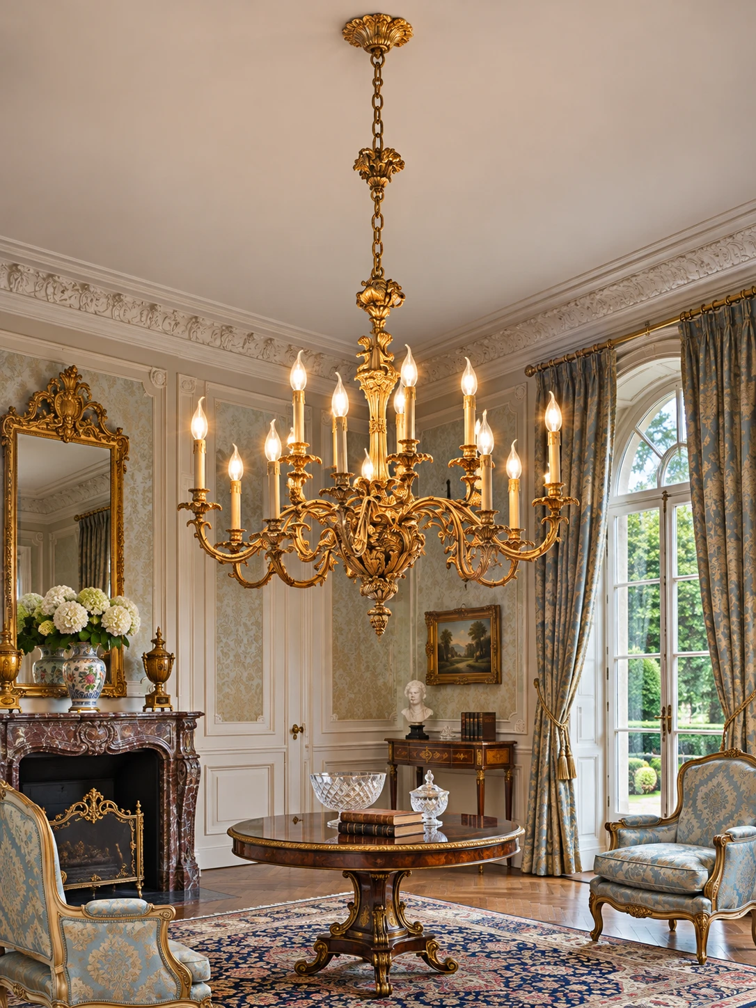
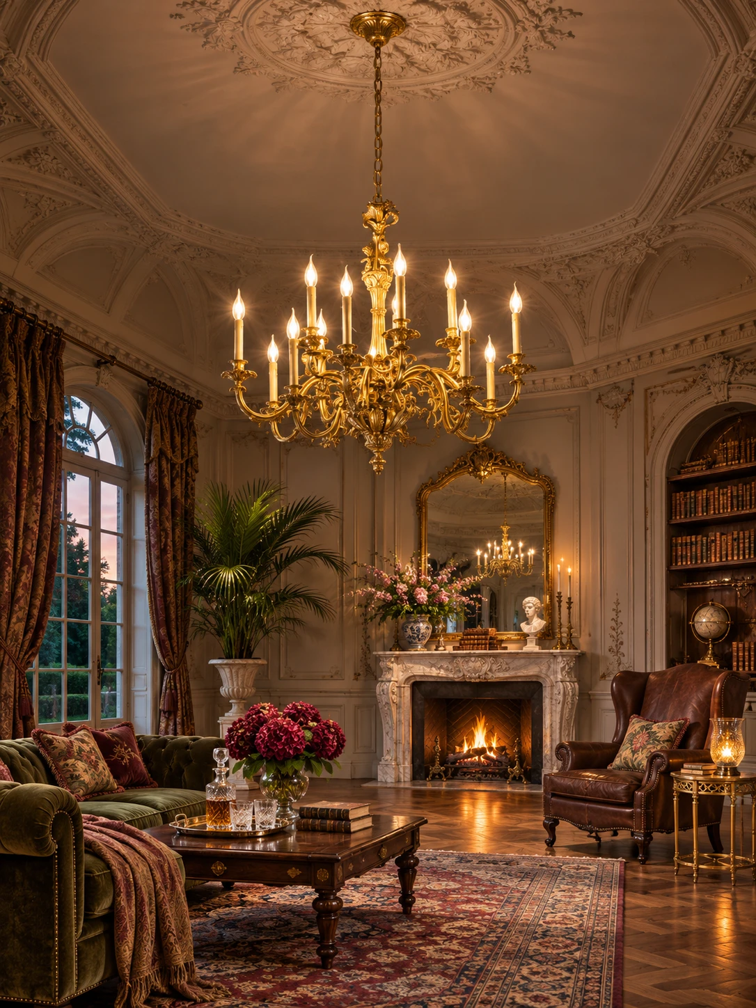
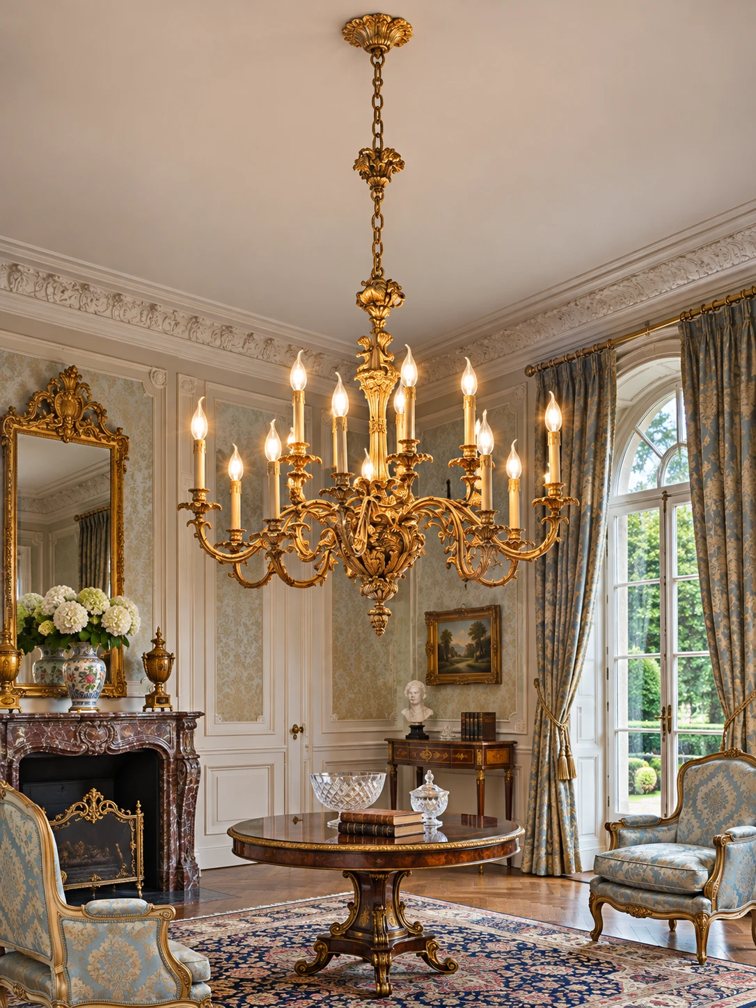
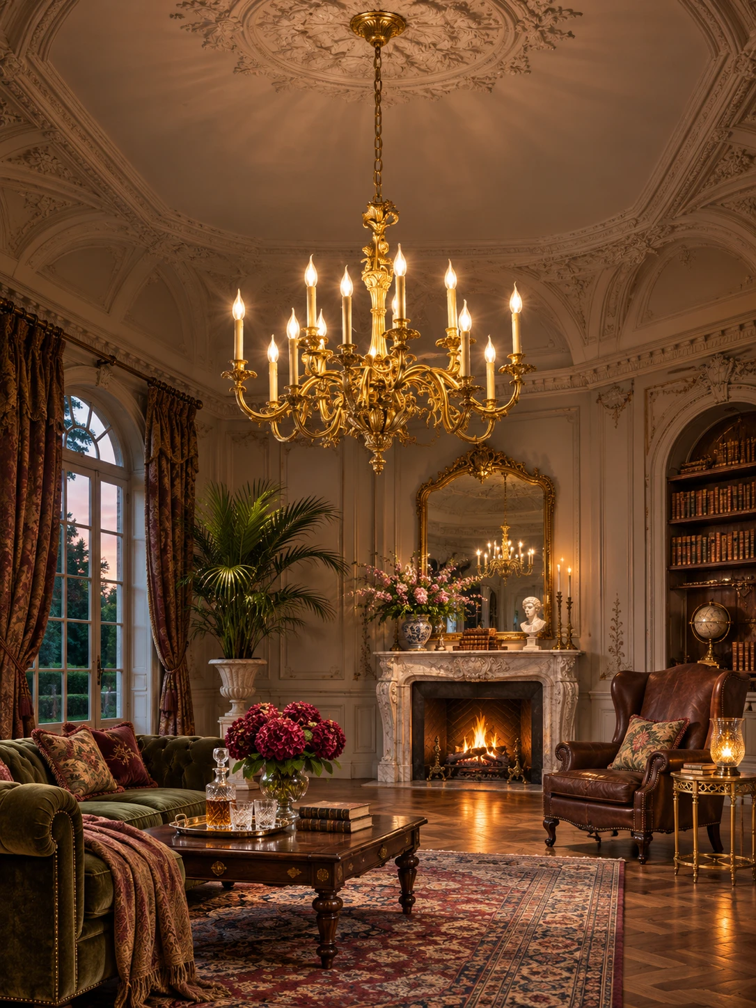
Sculpted putti cluster around the central column, while scrolled foliate arms end in acanthus-leaf bobeches and an ornate finial crowns the body. Cast brass is hand-finished to a warm gilt patina, with cherubs, scrolls, and leaves clear at close range. Fifteen candle arms form a single ring, sending light outward around a formal dining room, foyer, library, or sitting room
Highlights
Brass, Gilt, and Candle Light
Solid cast brass, a hand-finished gilt patina, and one ring of fifteen candle arms define this chandelier
01
Solid Cast Brass
Body, arms, putti figures, acanthus detail, and finial are cast in solid brass and finished by hand
02
Gilt Brass Patina
The hand-finished surface is a warm gold gilt-brass patina in the ormolu chandelier tradition
03
Fifteen Candle Arms
A single tier holds 15 candle-arm lights. Bulbs are not included; warm-white 2700K–3000K LED candle bulbs, up to a 40W incandescent equivalent each, are recommended
04
Stated Scale
The fixture is ∅ 37.4″ × H 35.4″ (95 × 90 cm), with a 19.7″ (50 cm) hanging chain supplied
Specifications
Size and light
Height
∅ 95 ×: 90 cm. ∅ 95 × · ×: 90 cm
Diameter
∅ 95 × · ×: 37.4 ″
Height
∅ 95 × · ×: 35.4 ″
Hanging chain
19.7″ (50 cm)
Weight
Approximately 30–50 kg / 65–110 lbs
Configuration
Single tier, 15 candle-arm lights
Bulb base
E12 or E14 candelabra socket per arm; 15 bulbs, not included
Recommended bulbs
Warm white 2700K–3000K LED candle bulbs, max 40W incandescent equivalent each
Color temperature
Depends on bulbs chosen; warm white recommended
Dimming
Compatible with dimmable bulbs and a TRIAC dimmer
Voltage
AC 110–240V
Eloise Brass Leaf Chandelier
HOZO Installationsanleitung
Planen Sie Ihre Beleuchtung.
Raumweise Startwerte für Leuchtengröße, Montagehöhe, Abstand und Durchgangshöhe. Tippen Sie ein Kapitel an.
01
Esstisch
Größe und Mitte vom Tisch aus festlegen, dann die Sicht von jedem Sitz prüfen.
So messen
Tischlänge und -breite messen. Bei runden Tischen den Durchmesser nehmen.
Startbereich
Runde Leuchten: etwa 1/2 bis 2/3 der Tischbreite. Längliche Leuchten: 1/2 bis 2/3 der Tischlänge.
Platzierung
Die Leuchte über dem Tisch zentrieren, nicht zwingend über dem Raum.
Abstand
76–91 cm über der Tischplatte beginnen.
Bei langen Tischen wirken zwei kleinere Pendel oft natürlicher als eine übergroße Leuchte.
Vor dem Bohren
Eine Papierschablone an die Decke kleben und vom Türrahmen sowie sitzend prüfen.
MessenPlatte bis Unterkante
Hängehöhe76–91 cm
AusrichtenMitte des Tisches
02
Kücheninsel
Die nutzbare Insel messen und die Pendel auf der Mittellinie halten.
So messen
Nutzbare Länge und Breite der Insel messen.
Startbereich
Eine Linienleuchte: 1/2 bis 2/3 der Insel-Länge. Mehrere Pendel: erst den Durchmesser, dann die Anzahl wählen.
Platzierung
Pendelmitten gleichmäßig auf der Insel-Mittellinie.
Abstand
76–91 cm über der Arbeitsplatte. Äußere Pendel nicht an den Inselenden.
Die komplette Reihe mocken, nicht nur ein Pendel.
Vor dem Bohren
Drei Papierkreise über der Insel zeigen Abstandsprobleme schneller als ein einzelnes Muster.
MessenPlatte bis Unterkante
Hängehöhe76–91 cm
AusrichtenGleiche Mitten
03
Raummitte
Länge plus Breite ergibt den Startdurchmesser. Deckenhöhe und visuelle Schwere machen die Entscheidung fertig.
So messen
Raumlänge und -breite in Metern plus fertige Deckenhöhe.
Startbereich
Länge + Breite (m) × 8,3 ergibt einen üblichen Startdurchmesser in cm. Beispiel: 3,7 + 3,0 → ca. 56 cm.
Platzierung
Die architektonische Mitte nur nutzen, wenn sie vom Eingang und vom Möbelplan her Sinn ergibt.
Abstand
Mindestens 2,10 m lichte Höhe unter dem tiefsten Punkt im Laufbereich.