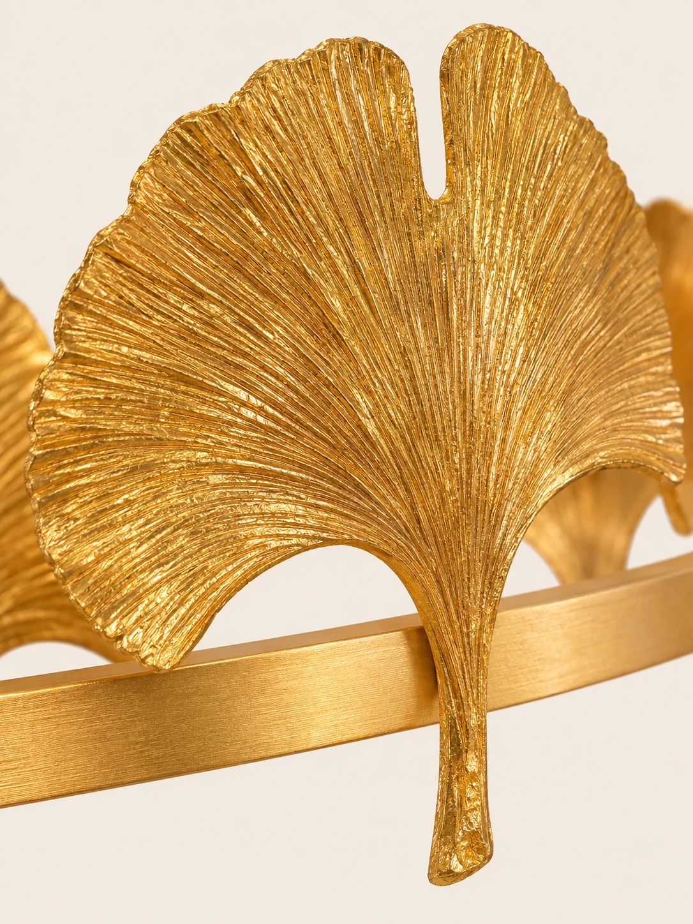
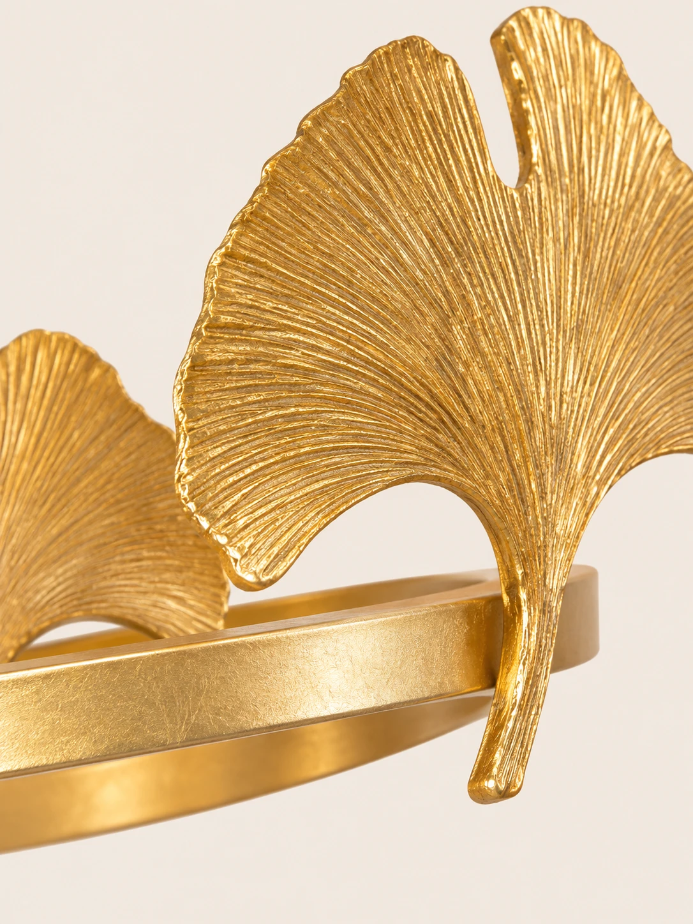
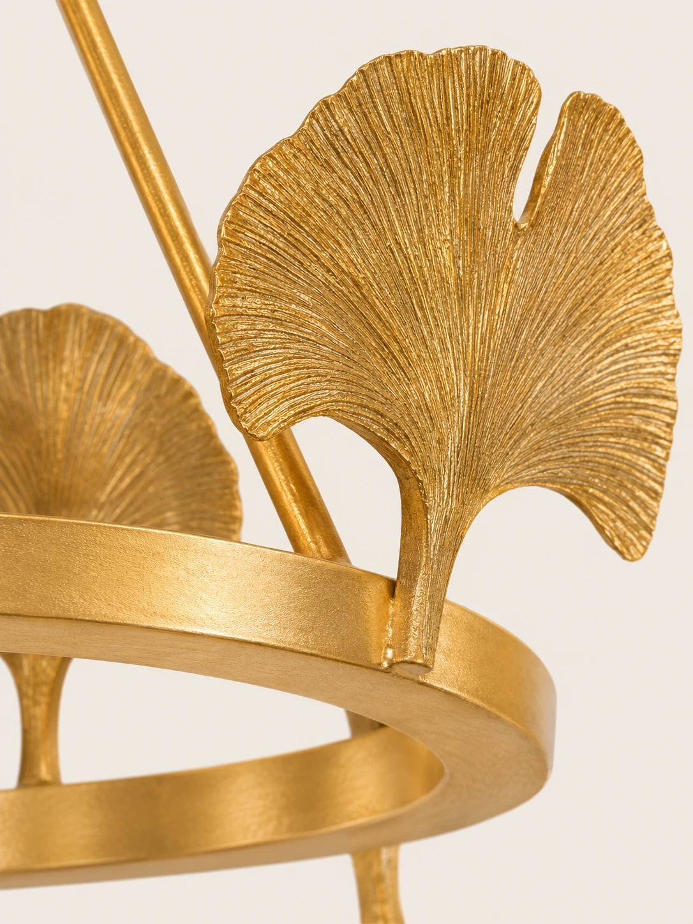
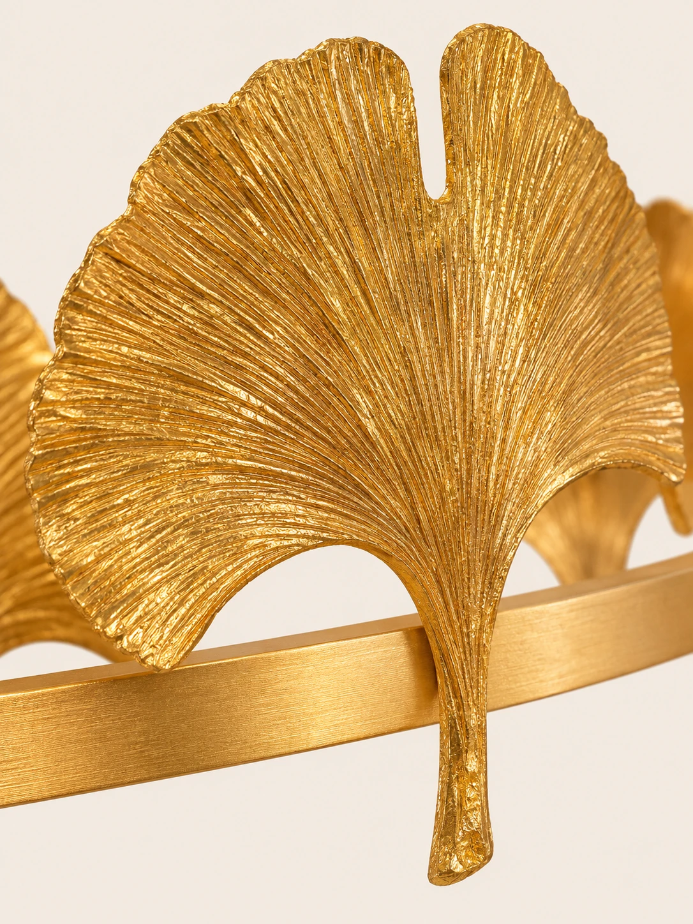
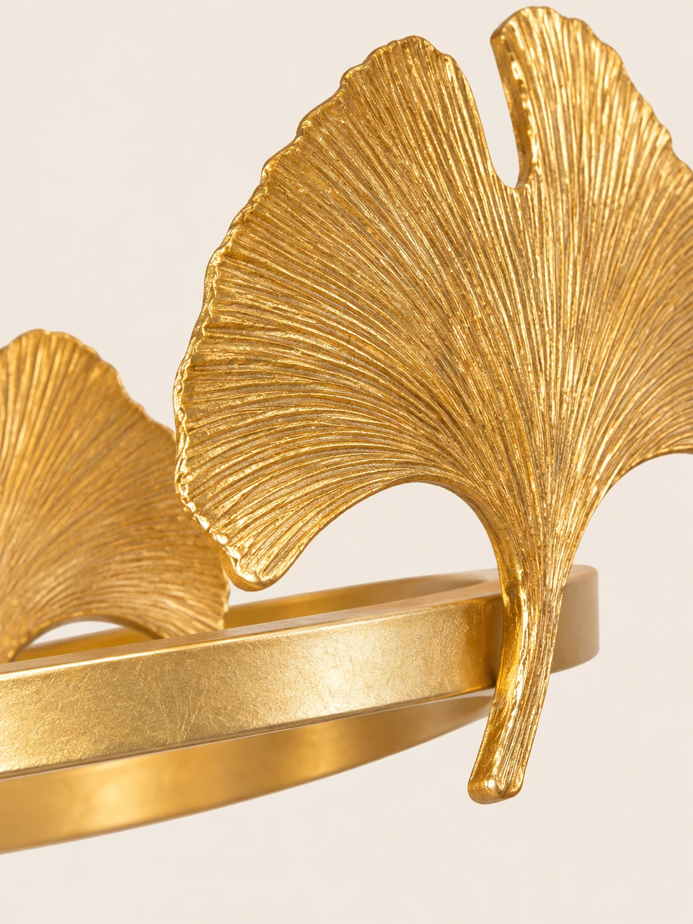
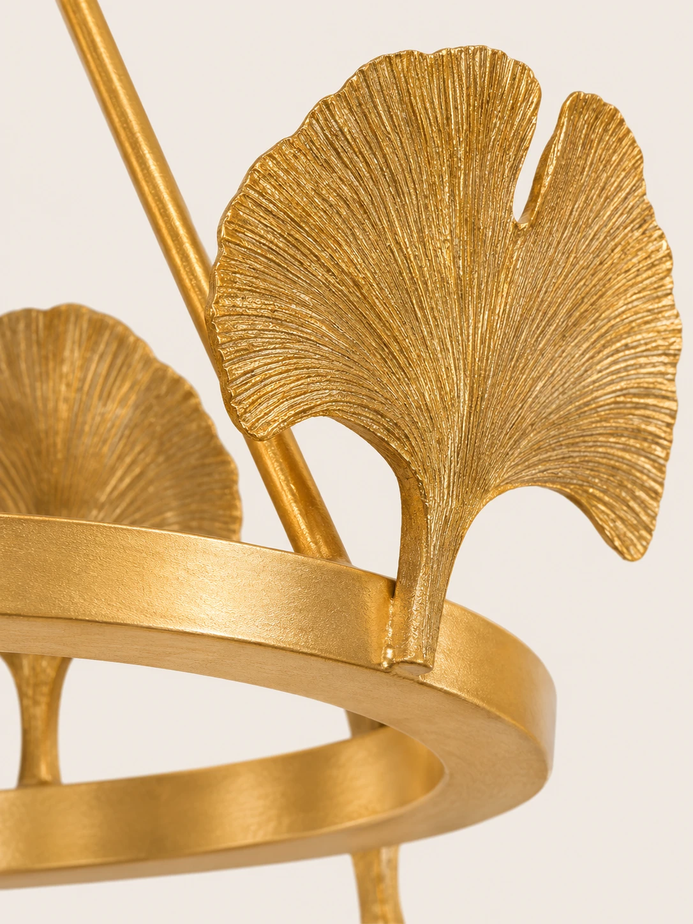
Close views show the veined leaf blades, the curved brass ring, and the rod rising beside the stem joint
01A fan-shaped gold ginkgo leaf fills the frame, its surface lined with fine radiating veins and split by a notch at the top. Its narrow stem drops below a horizontal brushed-gold bar02The textured leaf curves above a rounded brass ring, with the stem running down along the ring’s outer edge. A second ginkgo leaf sits softly out of focus behind it03The leaf stem meets the curved brass ring beside a slender rod that rises diagonally upward. A small gold joint is visible where the stem and ring come together
Ginkgo leaf chandelier
Eight Brass Leaves
In Real Metal Foil
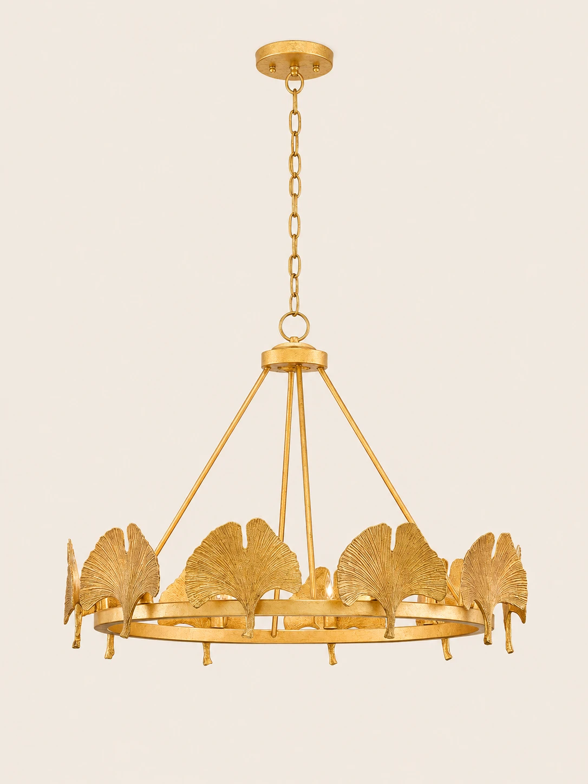
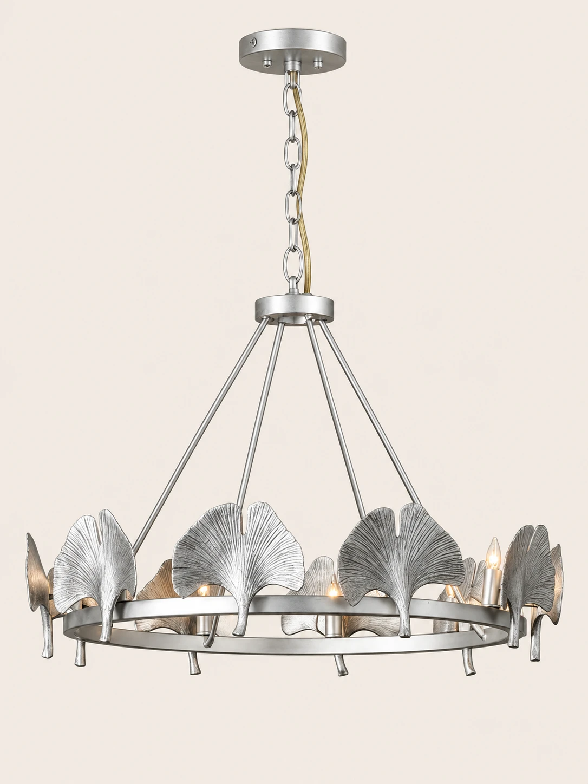
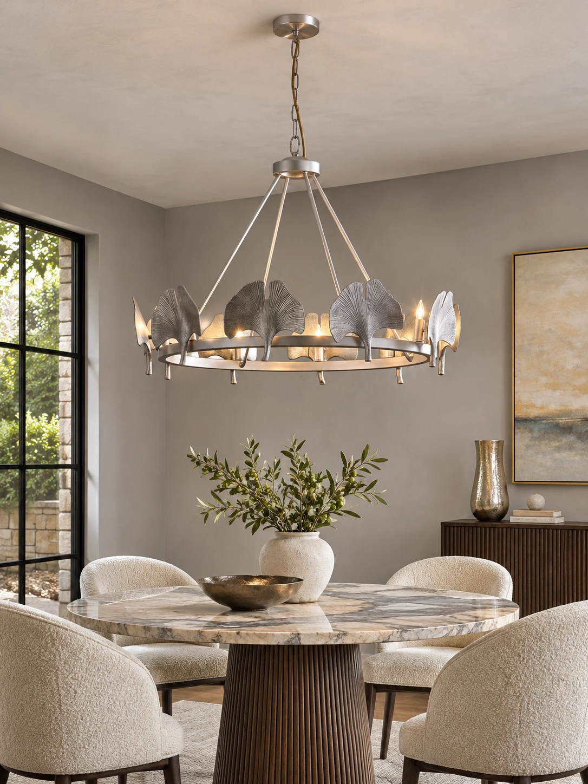
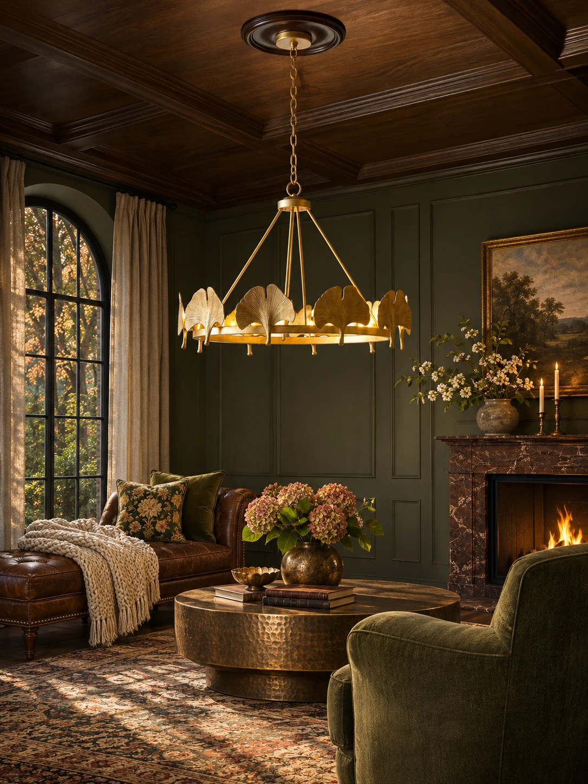
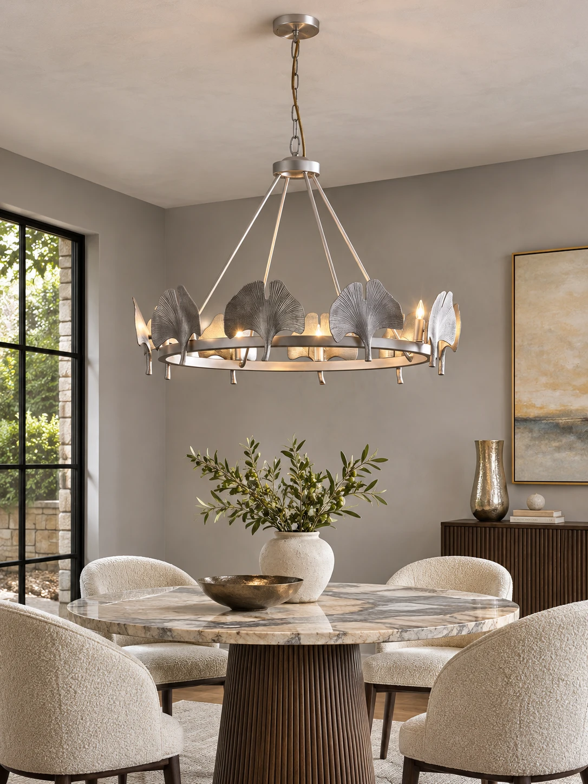
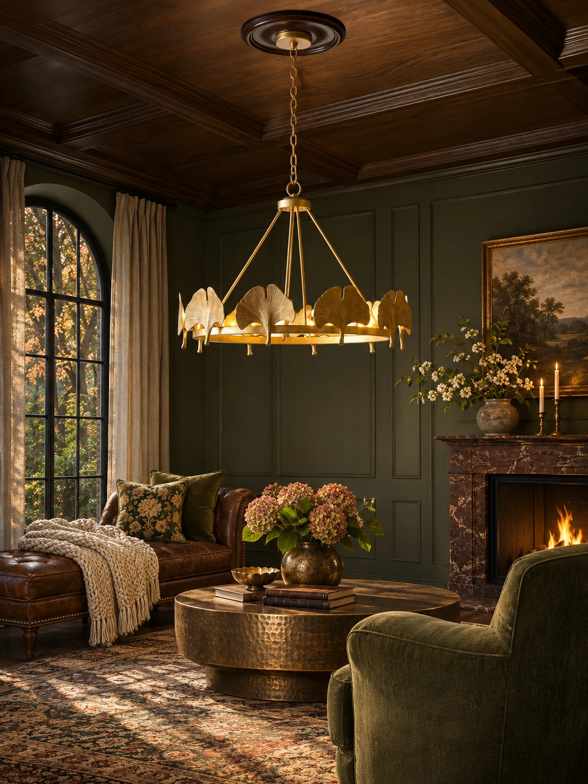
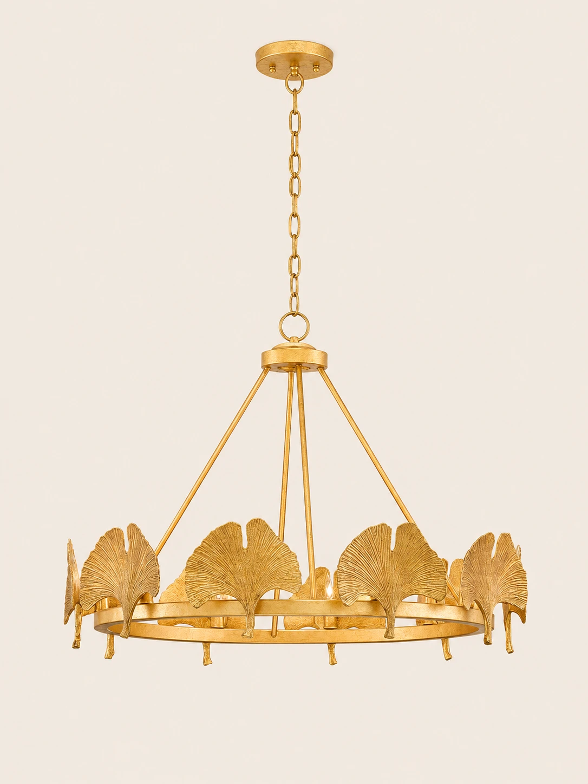
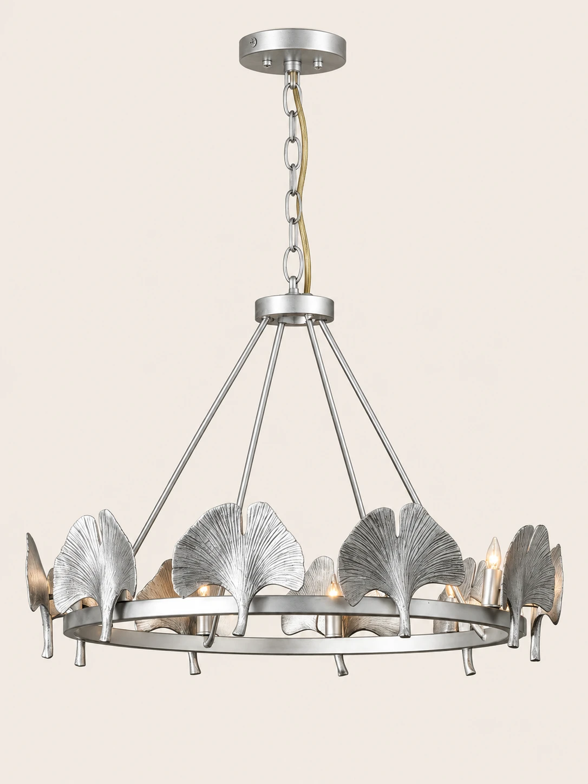
Eight hand-modeled brass ginkgo leaves arc outward from a circular brass ring, each leaf finished by hand in real gold or silver foil. Four slim brass rods rise to the canopy on a 19.7-inch chain. Candle-style lights sit concealed within the ring, so the glow stays inside the circle above a round dining table, entry foyer, or library reading room
Highlights
Foil, Leaves, and Scale
Hand-modeled ginkgo leaves, real metal foil, and a wide brass ring shape this chandelier
01
Hand-Applied Metal Foil
Each leaf is leafed by hand in real gold or silver foil, with natural variation in tone, depth, and slight wear from piece to piece
02
Sculpted Ginkgo Leaves
Eight brass Ginkgo biloba leaves are modeled by hand and arrayed around a circular brass ring
03
Gold or Silver
Gold foil suits warm Hollywood Regency and Chinoiserie rooms; silver foil reads cooler in architectural and Aesthetic Movement settings
04
Dining-Room Scale
The 31.5-inch / 80 cm ring suits round dining tables of 48–60 inches, as well as entry foyers and library reading rooms
Specifications
Size and light
Size
31.5" / 80 cm in diameter
Total height
65 cm / 25.6″
Hanging chain
19.7″ / 50 cm
Light source
Eight candle-style heads concealed within the ring
Bulb base
E14, bulbs not included
Suggested bulbs
Warm-white E14 LED candle bulbs, 2700–3000K, max 25W per socket
Dimming
TRIAC-compatible with dimmable E14 bulbs
Voltage
AC 110–240V
Body
Hand-modeled brass with hand-applied real gold or silver leaf
Options
Gold Foil or Silver Foil
Mounting
Hardwired ceiling installation, standard junction box
Gilded Iron10 heads D 80cm x H 65cm / ∅ 31.5″ x H 25.6″
Silver10 heads D 80cm x H 65cm / ∅ 31.5″ x H 25.6″
HOZO Installationsanleitung
Planen Sie Ihre Beleuchtung.
Raumweise Startwerte für Leuchtengröße, Montagehöhe, Abstand und Durchgangshöhe. Tippen Sie ein Kapitel an.
01
Esstisch
Größe und Mitte vom Tisch aus festlegen, dann die Sicht von jedem Sitz prüfen.
So messen
Tischlänge und -breite messen. Bei runden Tischen den Durchmesser nehmen.
Startbereich
Runde Leuchten: etwa 1/2 bis 2/3 der Tischbreite. Längliche Leuchten: 1/2 bis 2/3 der Tischlänge.
Platzierung
Die Leuchte über dem Tisch zentrieren, nicht zwingend über dem Raum.
Abstand
76–91 cm über der Tischplatte beginnen.
Bei langen Tischen wirken zwei kleinere Pendel oft natürlicher als eine übergroße Leuchte.
Vor dem Bohren
Eine Papierschablone an die Decke kleben und vom Türrahmen sowie sitzend prüfen.
MessenPlatte bis Unterkante
Hängehöhe76–91 cm
AusrichtenMitte des Tisches
02
Kücheninsel
Die nutzbare Insel messen und die Pendel auf der Mittellinie halten.
So messen
Nutzbare Länge und Breite der Insel messen.
Startbereich
Eine Linienleuchte: 1/2 bis 2/3 der Insel-Länge. Mehrere Pendel: erst den Durchmesser, dann die Anzahl wählen.
Platzierung
Pendelmitten gleichmäßig auf der Insel-Mittellinie.
Abstand
76–91 cm über der Arbeitsplatte. Äußere Pendel nicht an den Inselenden.
Die komplette Reihe mocken, nicht nur ein Pendel.
Vor dem Bohren
Drei Papierkreise über der Insel zeigen Abstandsprobleme schneller als ein einzelnes Muster.
MessenPlatte bis Unterkante
Hängehöhe76–91 cm
AusrichtenGleiche Mitten
03
Raummitte
Länge plus Breite ergibt den Startdurchmesser. Deckenhöhe und visuelle Schwere machen die Entscheidung fertig.
So messen
Raumlänge und -breite in Metern plus fertige Deckenhöhe.
Startbereich
Länge + Breite (m) × 8,3 ergibt einen üblichen Startdurchmesser in cm. Beispiel: 3,7 + 3,0 → ca. 56 cm.
Platzierung
Die architektonische Mitte nur nutzen, wenn sie vom Eingang und vom Möbelplan her Sinn ergibt.
Abstand
Mindestens 2,10 m lichte Höhe unter dem tiefsten Punkt im Laufbereich.