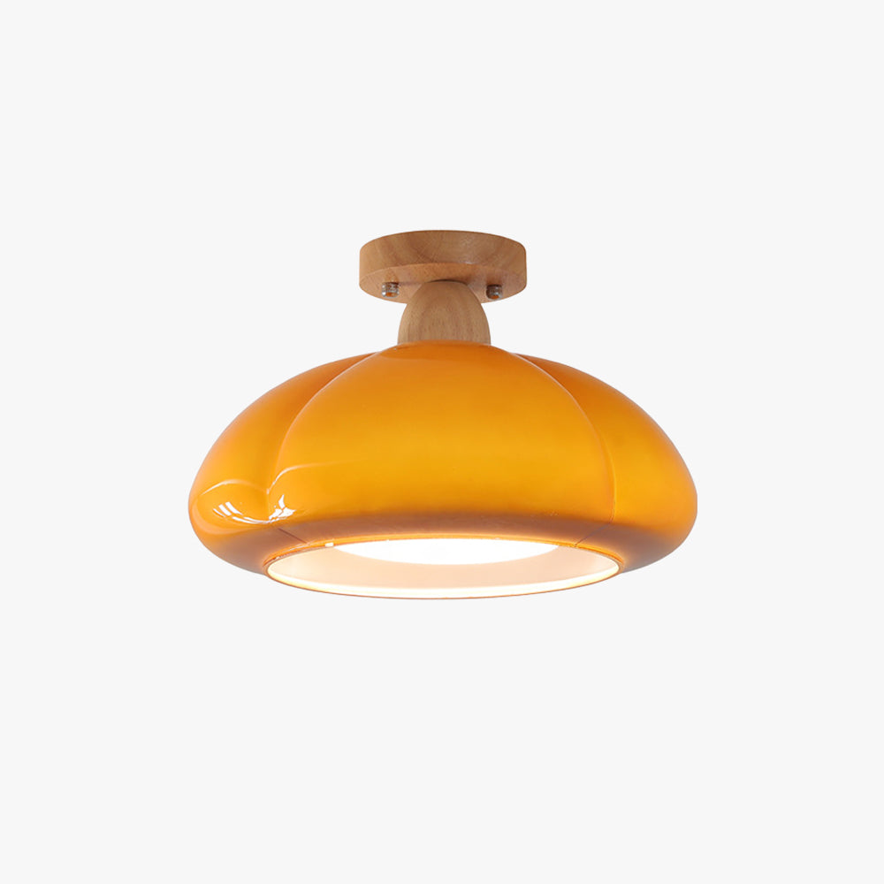
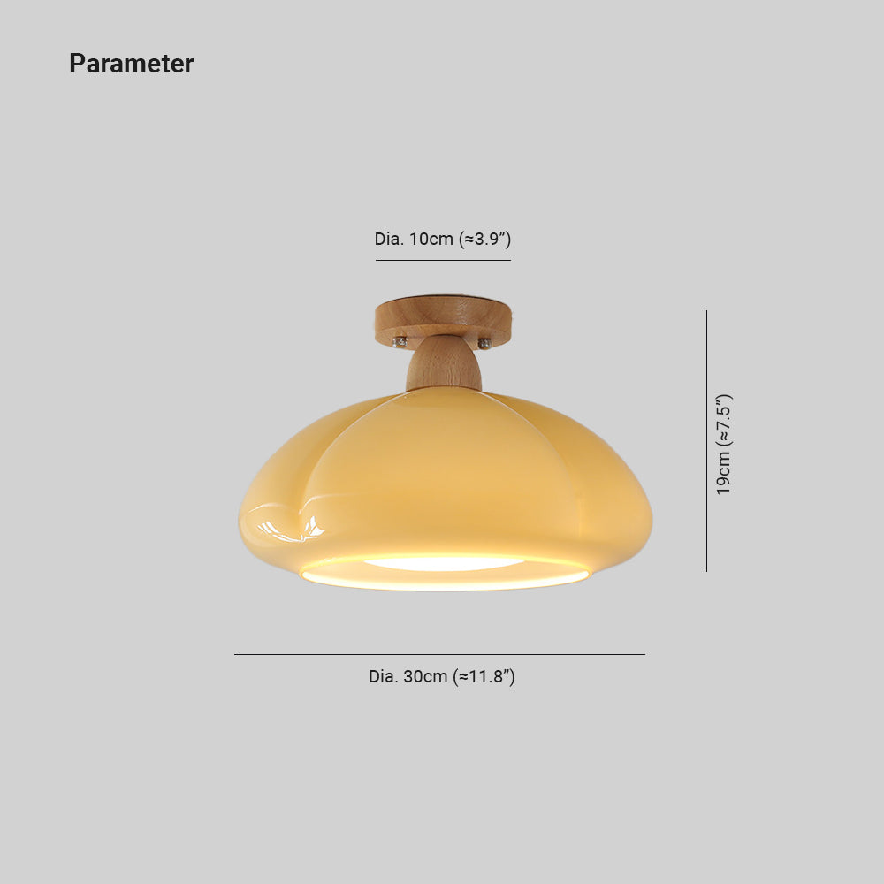
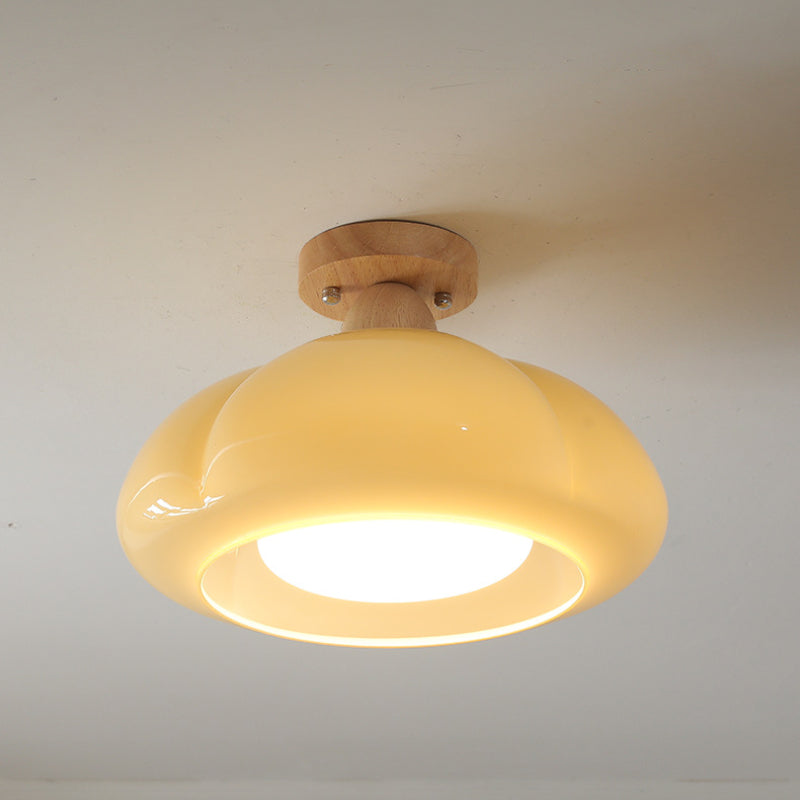
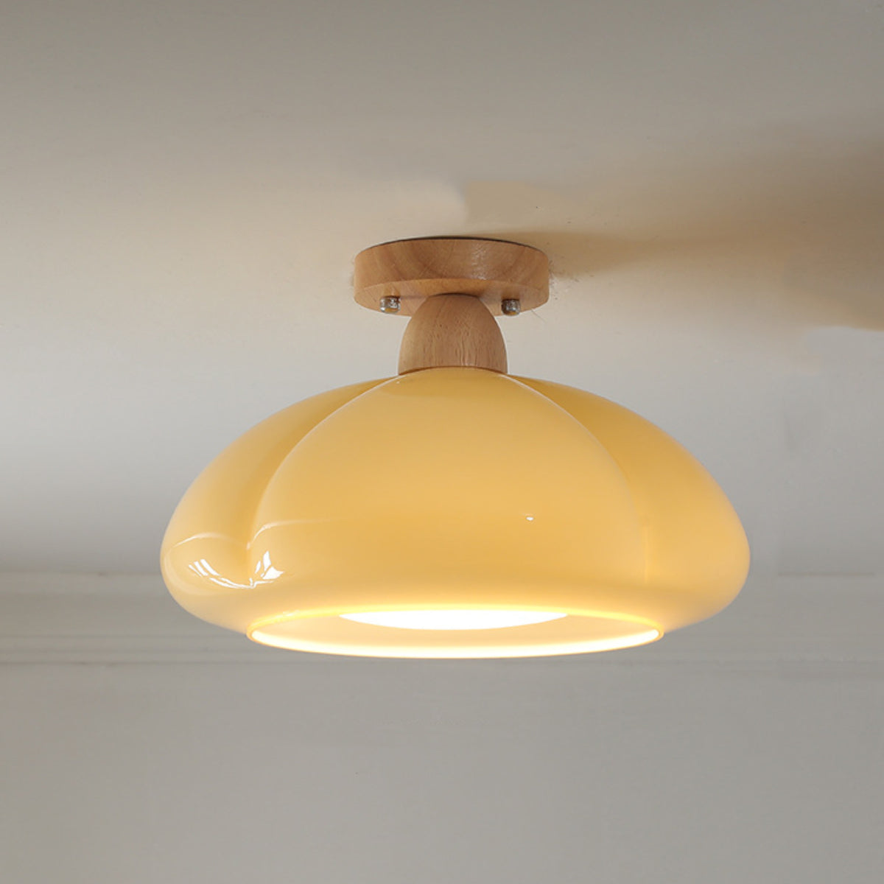
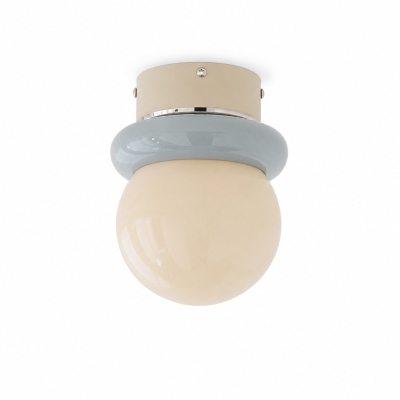
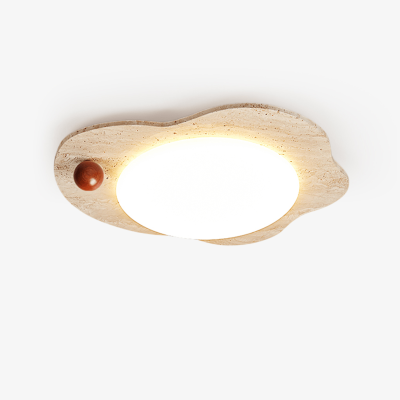
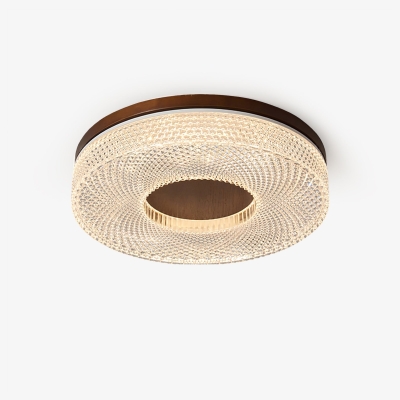
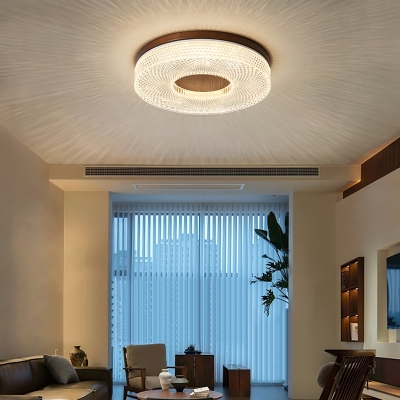
Indulge in the epitome of sophistication with the Hailie Modern LED Ceiling Light, meticulously crafted from a harmonious blend of glass and wood. This exquisite fusion not only ensures durability but also adds a touch of natural warmth to your living spaces. Immerse yourself in the seamless marriage of modern aesthetics and timeless materials, as this ceiling light becomes a statement piece that transcends ordinary illumination.
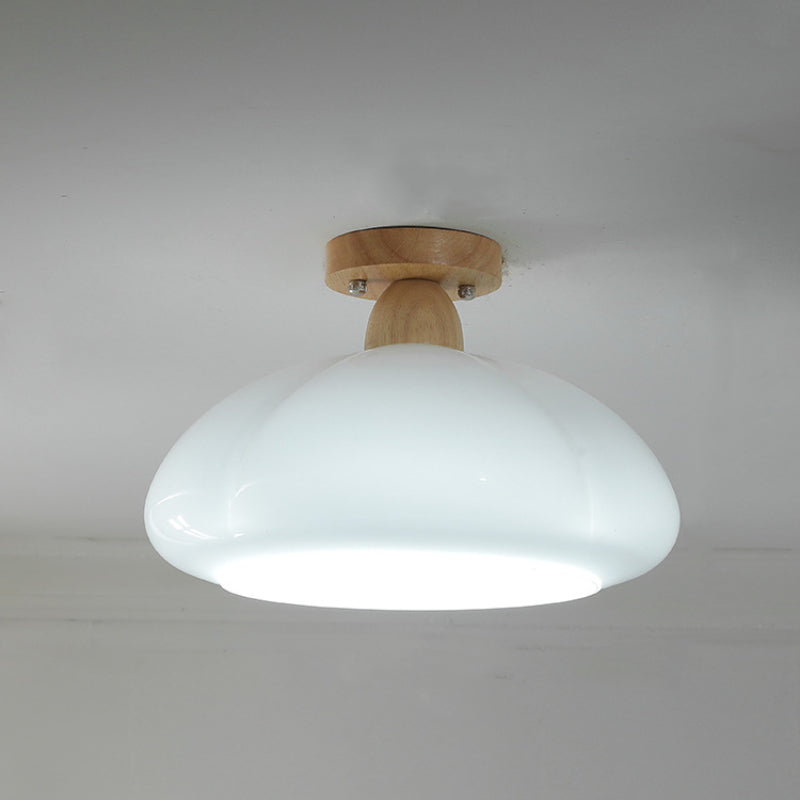
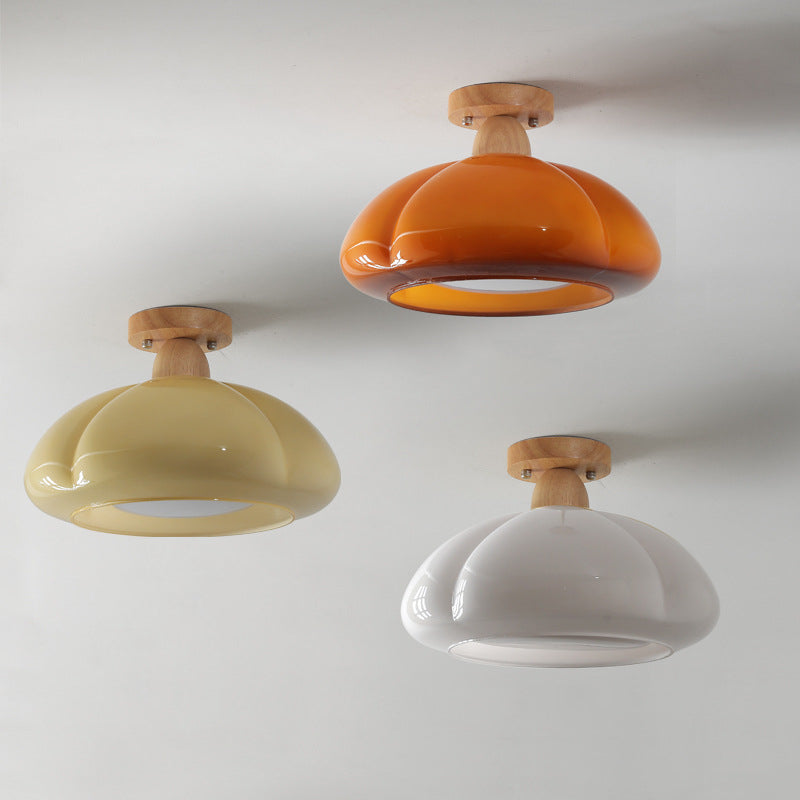
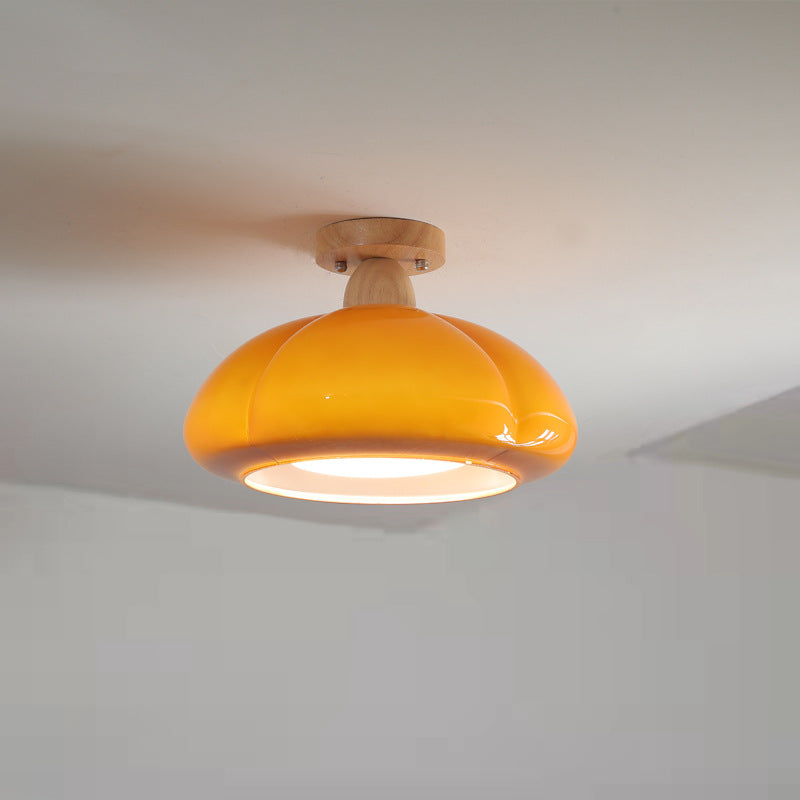
The Hailie Modern LED Ceiling Light's black plate, a canvas of possibilities, awaits your personal touch. Unleash your creativity by selecting from a palette of captivating colors – whether it's the bold vibrancy of orange, the serene charm of cream, or the timeless classic, white. Customize your ambiance effortlessly, transforming your room into a canvas of your unique style with this versatile and vibrant lighting solution.
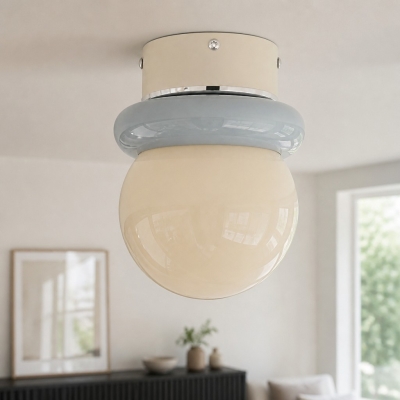
Experience the allure of the Hailie Modern LED Ceiling Light as it gracefully dons a dome shape, redefining the very essence of modern lighting. This exquisite silhouette not only captivates the eye but also diffuses light with an unparalleled grace. The dome shape adds a contemporary flair to your space, creating an ambiance that seamlessly combines style and functionality.
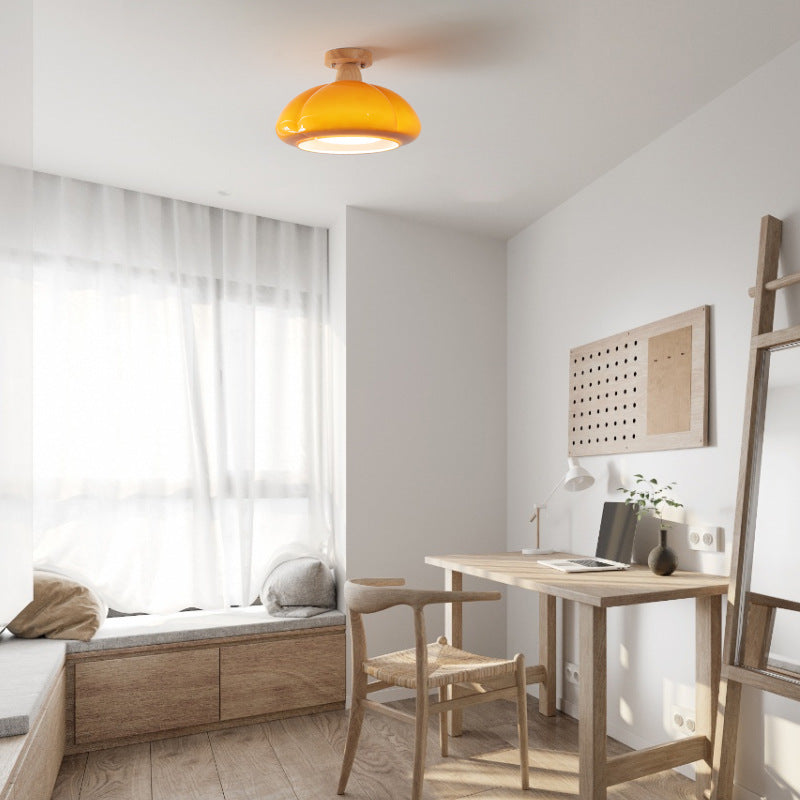
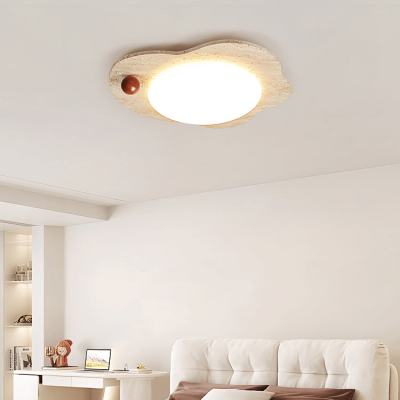
Versatility meets sophistication with the Hailie Modern LED Ceiling Light, making it an ideal choice for a myriad of spaces. Elevate your bedroom sanctuary with soft, ambient lighting, or transform your restaurant into a chic haven for dining. Wherever you choose to install this fixture, its timeless design and warm illumination will effortlessly enhance the atmosphere, creating an inviting environment tailored to your needs.
Feature
Type
Ceiling Light
Style
Hailie
Suggested Space Fit
Bedroom/Hallway/Living Room
Suggested Room Size
5㎡-10㎡
Indoor or Outdoor Use
Indoor
Dimmable
Yes
Smart Enabled
/
Need Assembly
Yes
IP Rate
IP20
Power Source
Hardwire
Bulb Information
Bulb Included
Yes
Bulb Type
LED
Bulb Base
E26
Number of Bulb
1
Voltage (V)
110V-240V
Maximum Wattage(W)
/
Material
Primary Material
Glass+Wood
Fixture Material
Wood
Shade Material
Glass
Weights&Dimensions
Product Weight
/
Chain/Cord Adjustable or Not
No
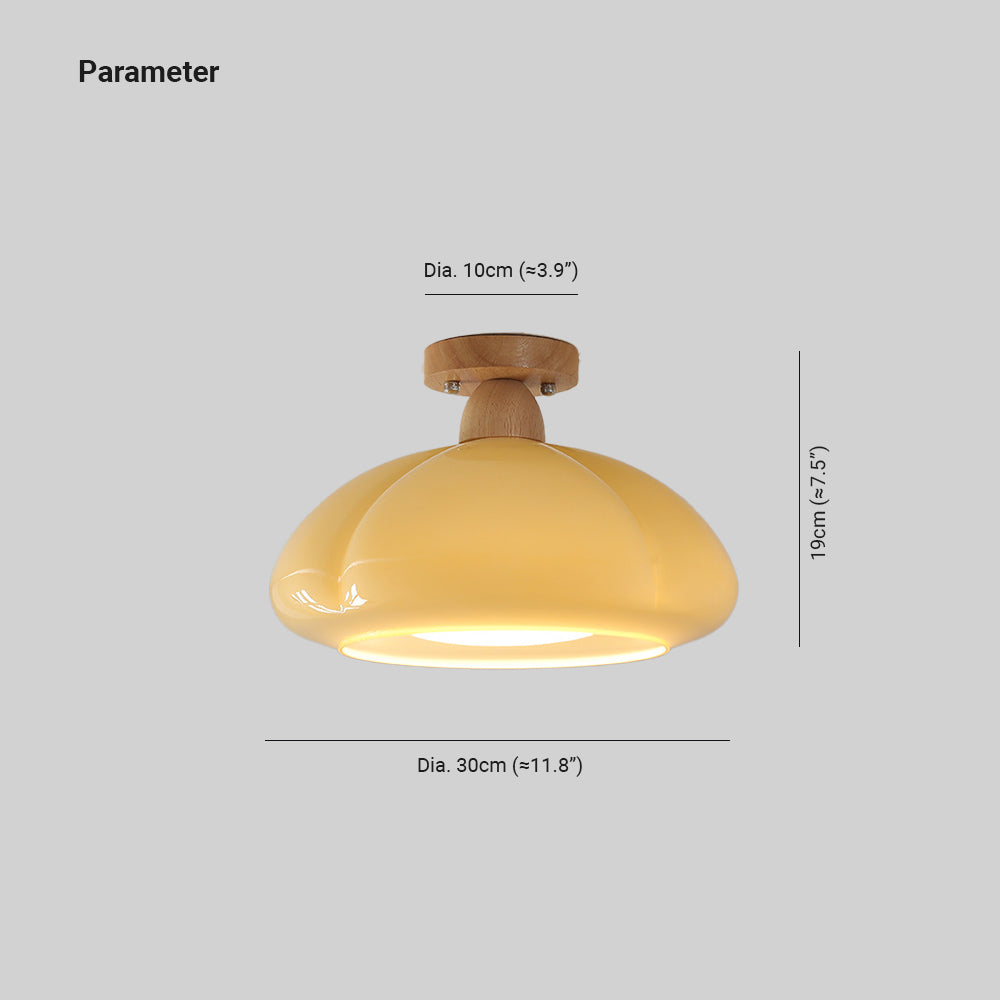
Size
See Images
Package Contents
1* Ceiling Light
Note
The size is manually measured, there will be an error of 1-3cm. Because of the difference in light, there may be slight chromatic aberration. We appreciate your understanding in advance. We recommend that you'd better let a professional electrician to install it
HOZO Installationsanleitung
Planen Sie Ihre Beleuchtung.
Raumweise Startwerte für Leuchtengröße, Montagehöhe, Abstand und Durchgangshöhe. Tippen Sie ein Kapitel an.
01
Esstisch
Größe und Mitte vom Tisch aus festlegen, dann die Sicht von jedem Sitz prüfen.
So messen
Tischlänge und -breite messen. Bei runden Tischen den Durchmesser nehmen.
Startbereich
Runde Leuchten: etwa 1/2 bis 2/3 der Tischbreite. Längliche Leuchten: 1/2 bis 2/3 der Tischlänge.
Platzierung
Die Leuchte über dem Tisch zentrieren, nicht zwingend über dem Raum.
Abstand
76–91 cm über der Tischplatte beginnen.
Bei langen Tischen wirken zwei kleinere Pendel oft natürlicher als eine übergroße Leuchte.
Vor dem Bohren
Eine Papierschablone an die Decke kleben und vom Türrahmen sowie sitzend prüfen.
MessenPlatte bis Unterkante
Hängehöhe76–91 cm
AusrichtenMitte des Tisches
02
Kücheninsel
Die nutzbare Insel messen und die Pendel auf der Mittellinie halten.
So messen
Nutzbare Länge und Breite der Insel messen.
Startbereich
Eine Linienleuchte: 1/2 bis 2/3 der Insel-Länge. Mehrere Pendel: erst den Durchmesser, dann die Anzahl wählen.
Platzierung
Pendelmitten gleichmäßig auf der Insel-Mittellinie.
Abstand
76–91 cm über der Arbeitsplatte. Äußere Pendel nicht an den Inselenden.
Die komplette Reihe mocken, nicht nur ein Pendel.
Vor dem Bohren
Drei Papierkreise über der Insel zeigen Abstandsprobleme schneller als ein einzelnes Muster.
MessenPlatte bis Unterkante
Hängehöhe76–91 cm
AusrichtenGleiche Mitten
03
Raummitte
Länge plus Breite ergibt den Startdurchmesser. Deckenhöhe und visuelle Schwere machen die Entscheidung fertig.
So messen
Raumlänge und -breite in Metern plus fertige Deckenhöhe.
Startbereich
Länge + Breite (m) × 8,3 ergibt einen üblichen Startdurchmesser in cm. Beispiel: 3,7 + 3,0 → ca. 56 cm.
Platzierung
Die architektonische Mitte nur nutzen, wenn sie vom Eingang und vom Möbelplan her Sinn ergibt.
Abstand
Mindestens 2,10 m lichte Höhe unter dem tiefsten Punkt im Laufbereich.