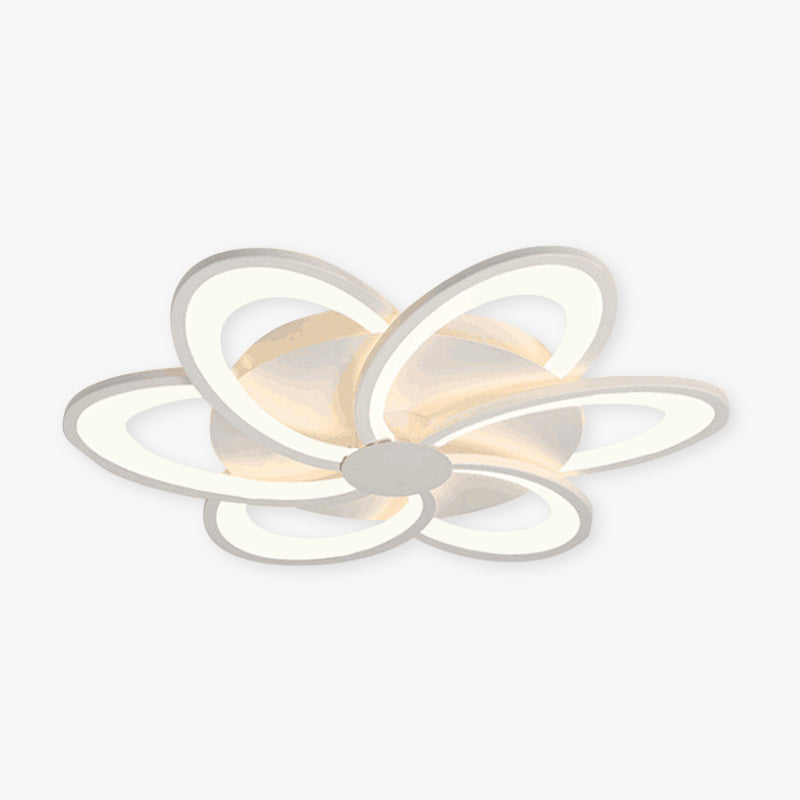
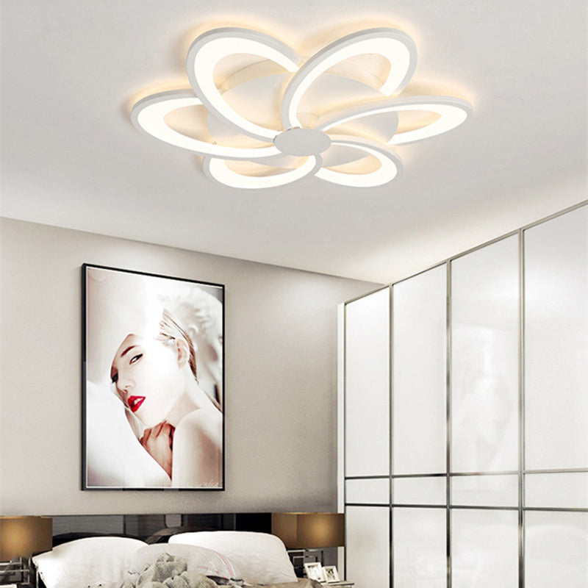
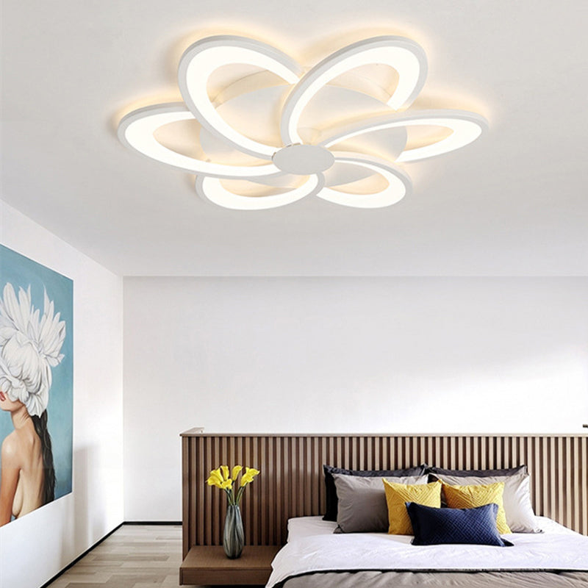
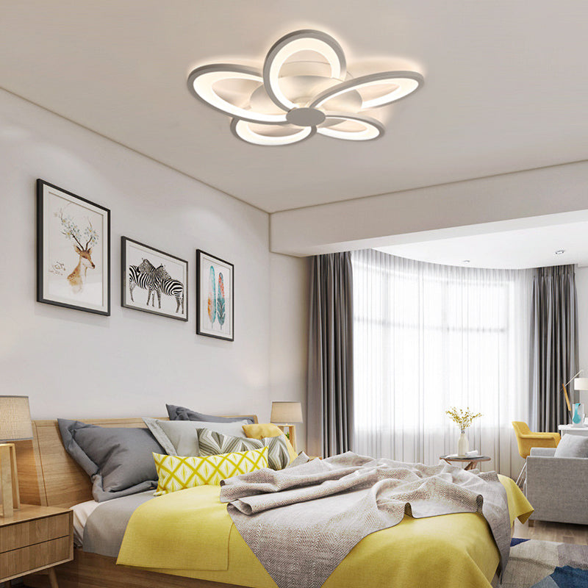
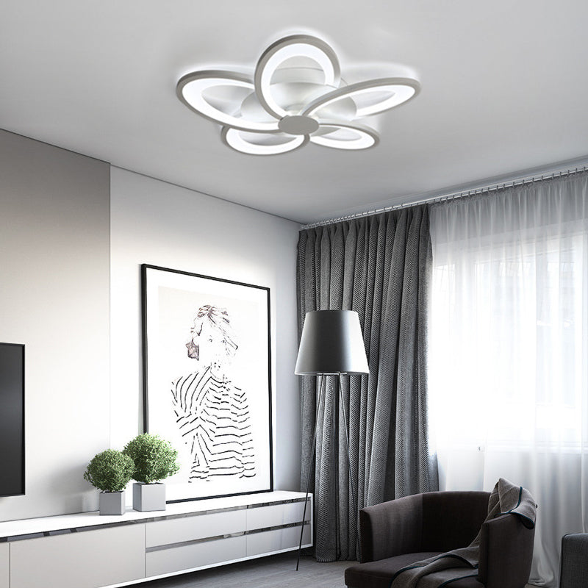
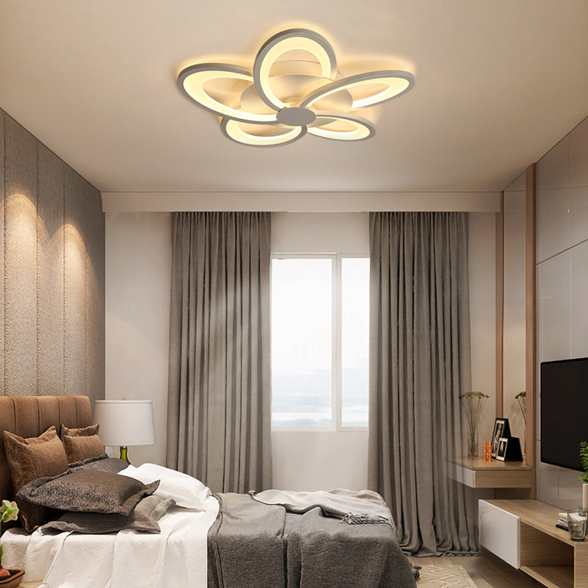
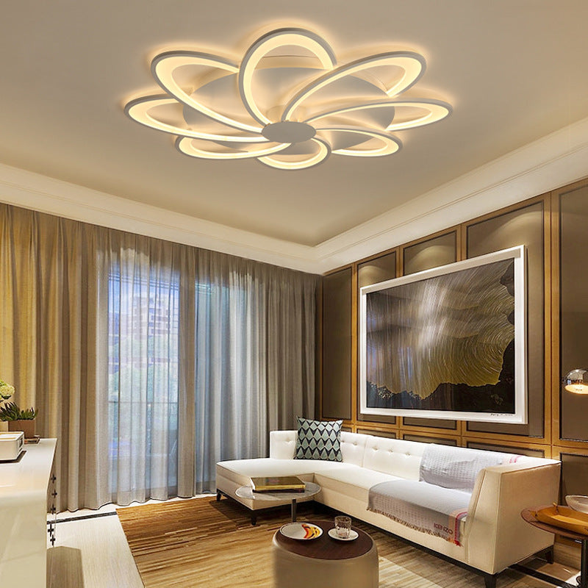
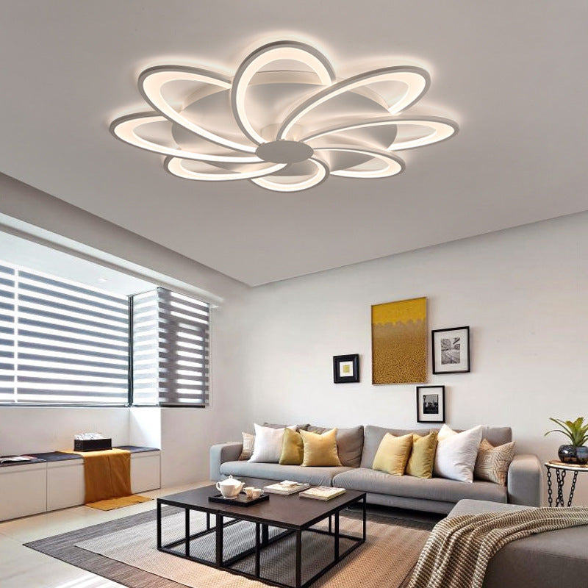
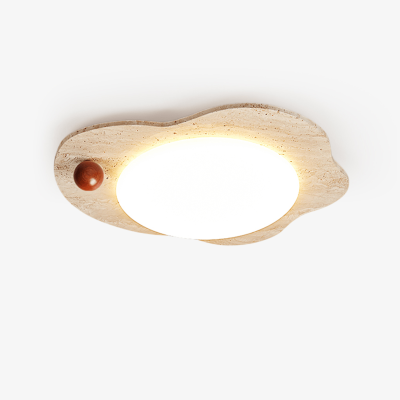
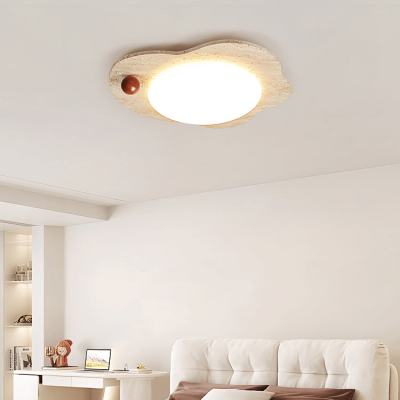
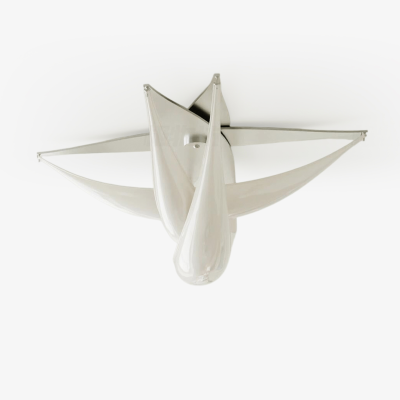
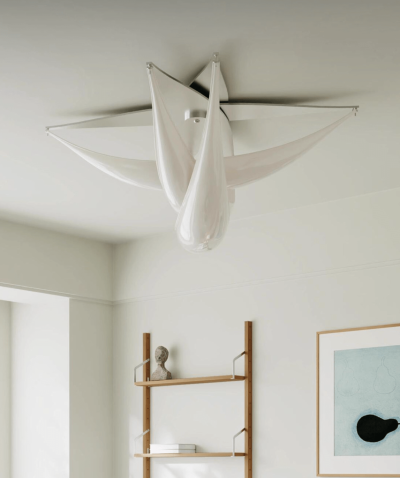
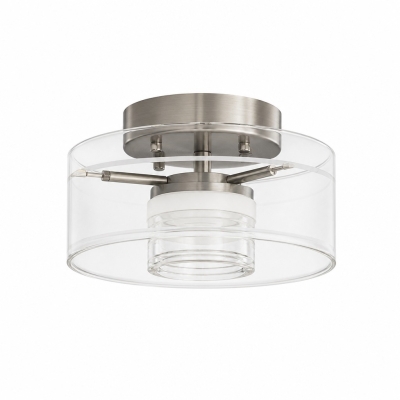
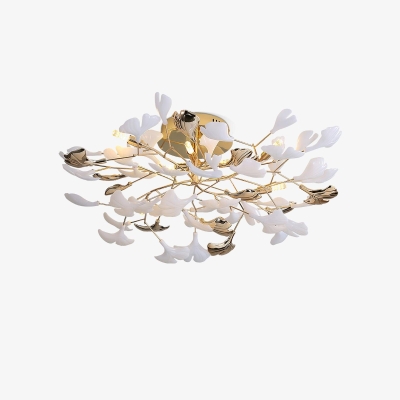
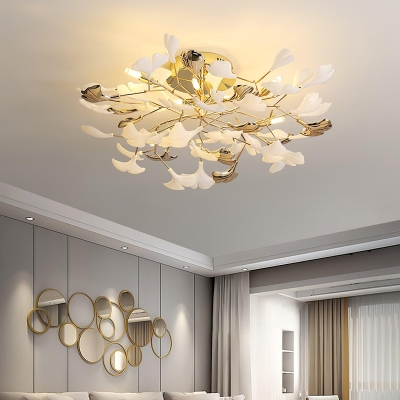
The Hana Flower Shape Ceiling Light is composed of robust metal, lends this fixture a solid and enduring character. Its role is not just functional but also provides a sturdy frame for the entire light. The lampshade, on the other hand, is ingeniously fashioned from acrylic, chosen for its remarkable light-transmitting properties.
White continues to be a timeless classic in a world of design options. The Hana Flower Shape Ceiling Light's main color is a brilliant white that exudes purity and brightness. This decision not only gives the fixture a feeling of lightness, but also gives it a subtle yet fashionable presence in any interior setting. This white ceiling light seamlessly blends into any décor, whether it be traditional, modern, or minimalist, giving your space a clean, airy feel. The adaptable white color can easily become the focal point of your interior design because it is a versatile canvas for many different decorative styles.
Its intricate design is meant to resemble the soft unfolding of petals in a blooming flower. This creative form creates an atmosphere of romance and coziness throughout your space. This ceiling light is elevated to a status beyond that of simple illumination by the floral-inspired contours; it becomes the center of attention and adds a dash of chic elegance to your interior decor. With this alluring and original design, you can bring the beauty of nature indoors.
It thrives in living rooms, bedrooms, kid's rooms, and really anywhere that needs a calming and warm illumination. It is ideal for settings where comfort and relaxation are top priorities because of its ability to emit a gentle light.
Feature
Type
Flush Mount Ceiling Light
Style
Modern
Suggested Space Fit
Living Room, Bedroom, Study, Dining Room
Suggested Room Size
10-15㎡
Indoor or Outdoor Use
Indoor
Dimmable
Has Dimmable Version
Smart Enabled
No
Need Assembly
Yes
IP rate
IP20
Power source
Hardwire
Bulb Information
Bulb Included
No
Bulb Type
LED
Bulb Base
LED strip light
Number of Bulb
/
Voltage (V)
110V-240V according to your address
Maximum Wattage(W)
/
Material
Primary Material
Aluminum+Arcylic
Fixture Material
Aluminum
Shade Material
Arcylic
Weights&Dimensions
Product Weight
/
Chain/Cord Adjustable or Not
No
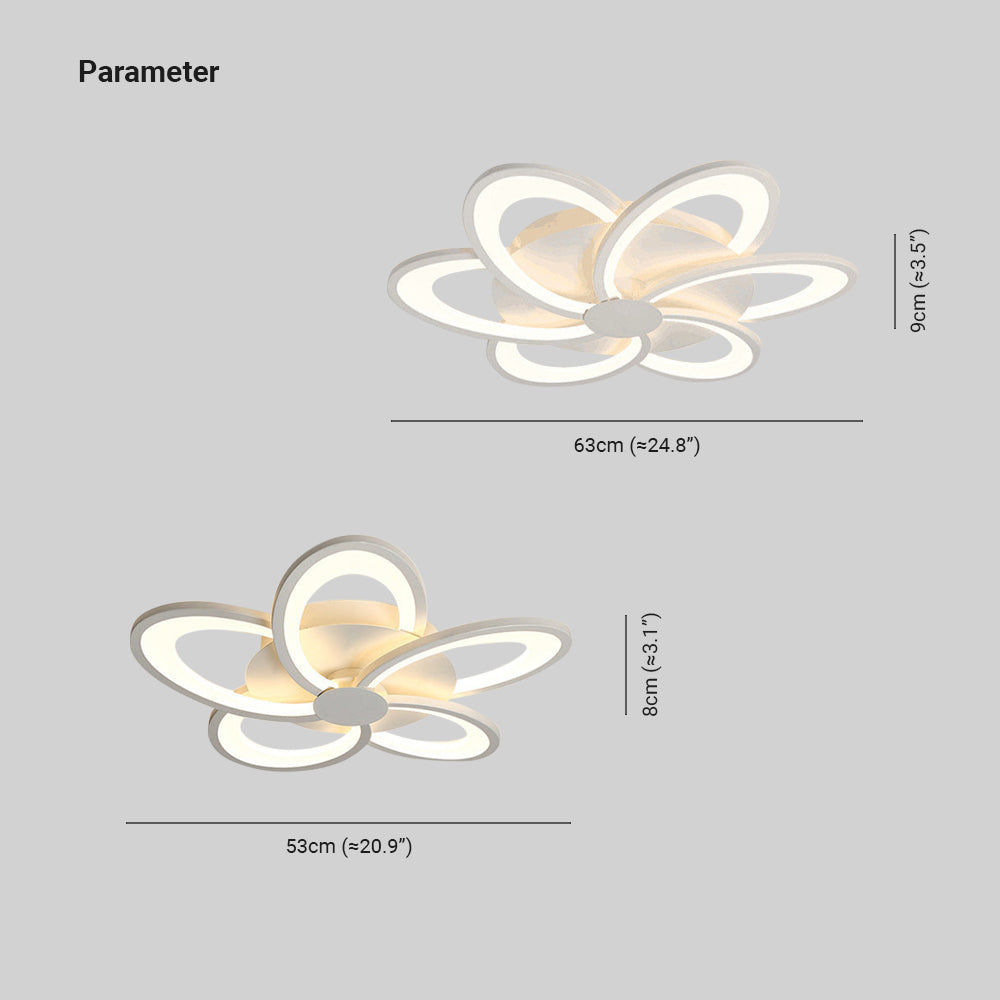
Size
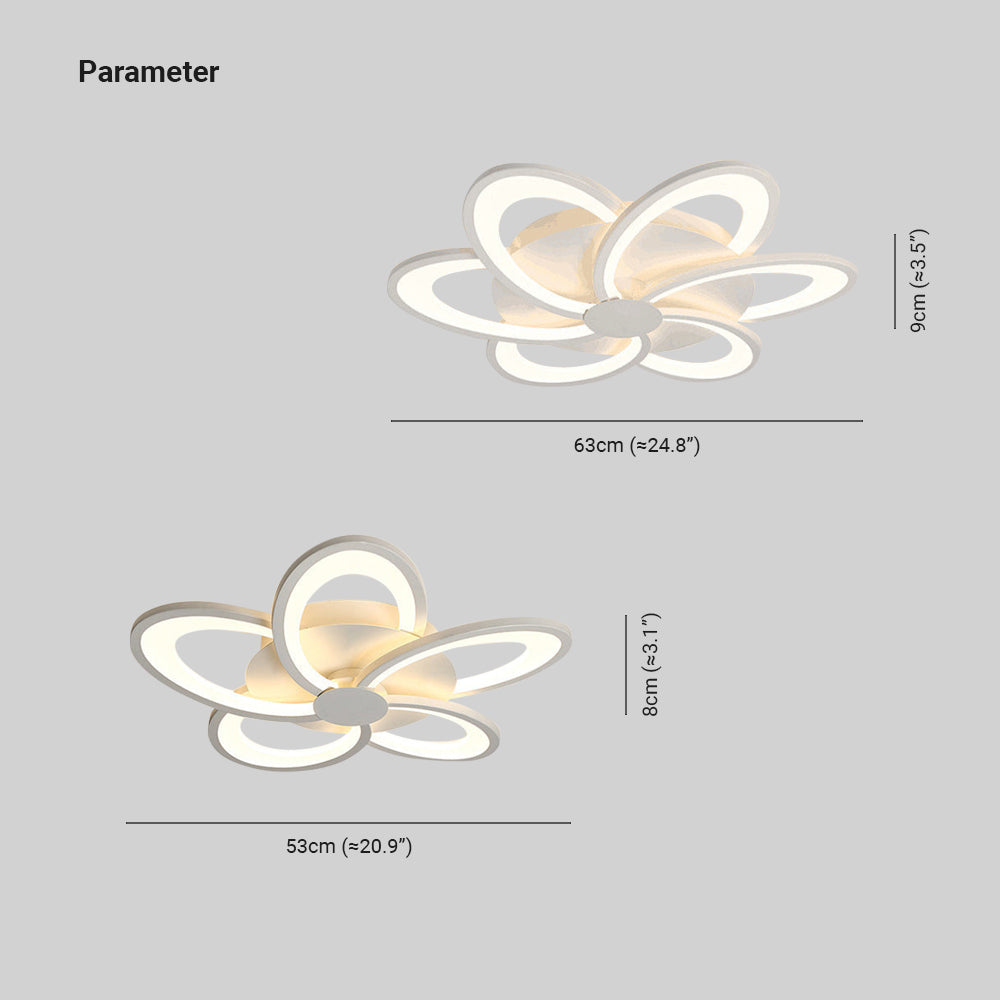
See Images
Package Contents
1* Flush Mount Ceiling Light
Note
The size is manually measured, there will be an error of 1-3cm. Because of the difference in light, there may be slight chromatic aberration. We appreciate your understanding in advance. We recommend that you'd better let a professional electrician to install it
HOZO Installationsanleitung
Planen Sie Ihre Beleuchtung.
Raumweise Startwerte für Leuchtengröße, Montagehöhe, Abstand und Durchgangshöhe. Tippen Sie ein Kapitel an.
01
Esstisch
Größe und Mitte vom Tisch aus festlegen, dann die Sicht von jedem Sitz prüfen.
So messen
Tischlänge und -breite messen. Bei runden Tischen den Durchmesser nehmen.
Startbereich
Runde Leuchten: etwa 1/2 bis 2/3 der Tischbreite. Längliche Leuchten: 1/2 bis 2/3 der Tischlänge.
Platzierung
Die Leuchte über dem Tisch zentrieren, nicht zwingend über dem Raum.
Abstand
76–91 cm über der Tischplatte beginnen.
Bei langen Tischen wirken zwei kleinere Pendel oft natürlicher als eine übergroße Leuchte.
Vor dem Bohren
Eine Papierschablone an die Decke kleben und vom Türrahmen sowie sitzend prüfen.
MessenPlatte bis Unterkante
Hängehöhe76–91 cm
AusrichtenMitte des Tisches
02
Kücheninsel
Die nutzbare Insel messen und die Pendel auf der Mittellinie halten.
So messen
Nutzbare Länge und Breite der Insel messen.
Startbereich
Eine Linienleuchte: 1/2 bis 2/3 der Insel-Länge. Mehrere Pendel: erst den Durchmesser, dann die Anzahl wählen.
Platzierung
Pendelmitten gleichmäßig auf der Insel-Mittellinie.
Abstand
76–91 cm über der Arbeitsplatte. Äußere Pendel nicht an den Inselenden.
Die komplette Reihe mocken, nicht nur ein Pendel.
Vor dem Bohren
Drei Papierkreise über der Insel zeigen Abstandsprobleme schneller als ein einzelnes Muster.
MessenPlatte bis Unterkante
Hängehöhe76–91 cm
AusrichtenGleiche Mitten
03
Raummitte
Länge plus Breite ergibt den Startdurchmesser. Deckenhöhe und visuelle Schwere machen die Entscheidung fertig.
So messen
Raumlänge und -breite in Metern plus fertige Deckenhöhe.
Startbereich
Länge + Breite (m) × 8,3 ergibt einen üblichen Startdurchmesser in cm. Beispiel: 3,7 + 3,0 → ca. 56 cm.
Platzierung
Die architektonische Mitte nur nutzen, wenn sie vom Eingang und vom Möbelplan her Sinn ergibt.
Abstand
Mindestens 2,10 m lichte Höhe unter dem tiefsten Punkt im Laufbereich.