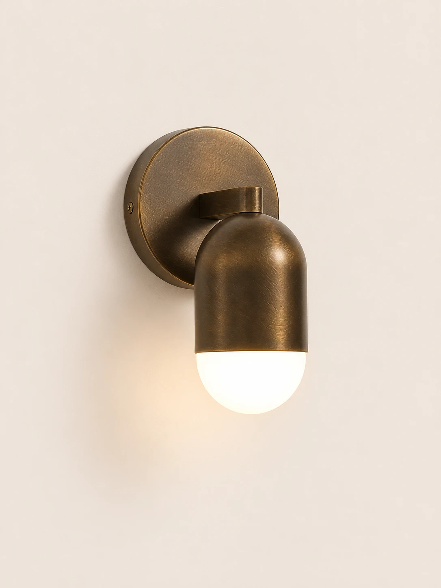
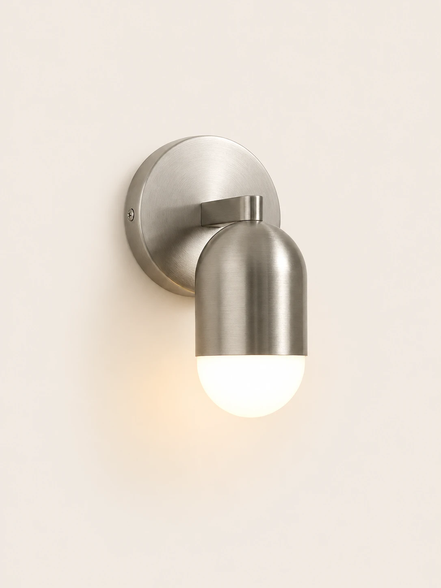
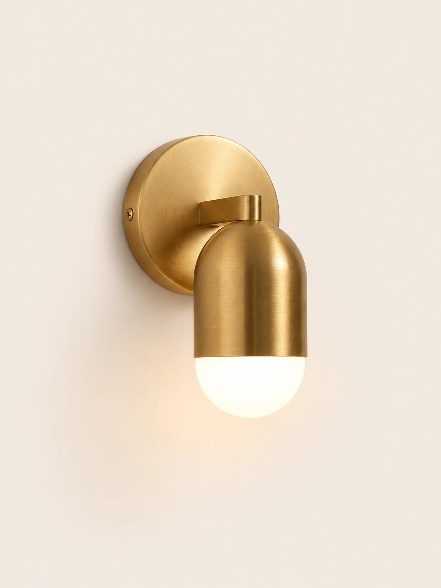
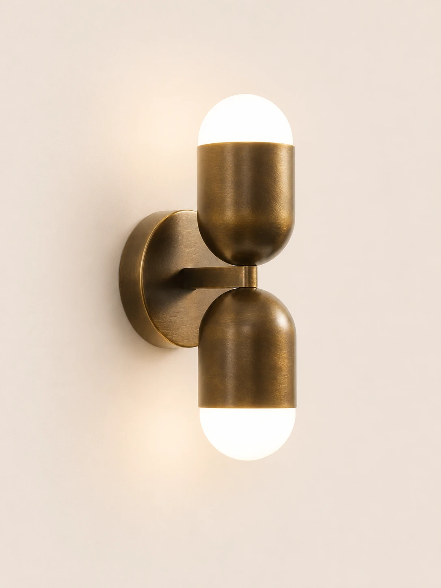
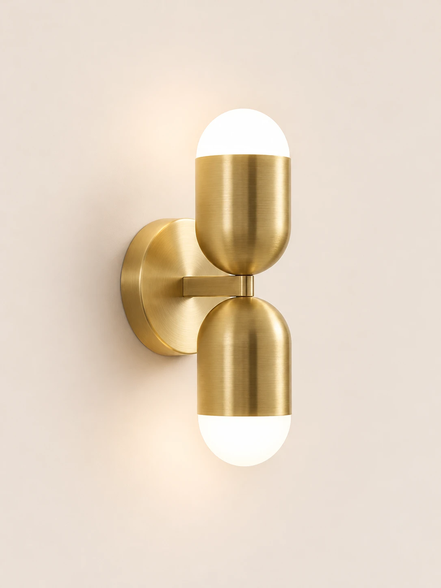
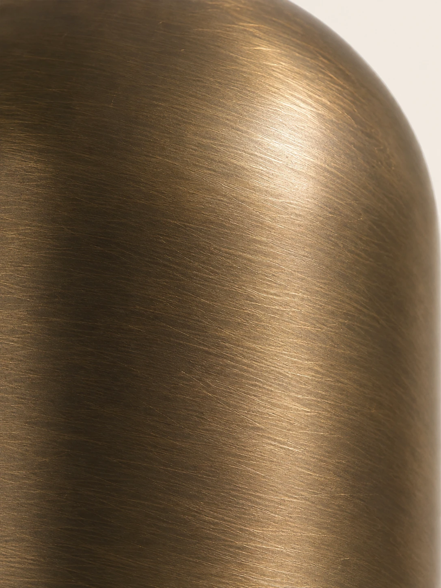
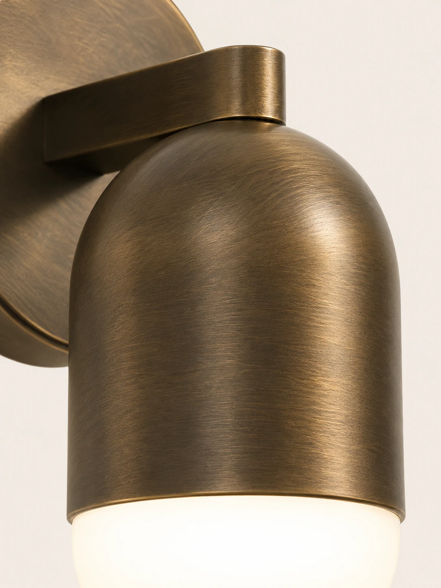
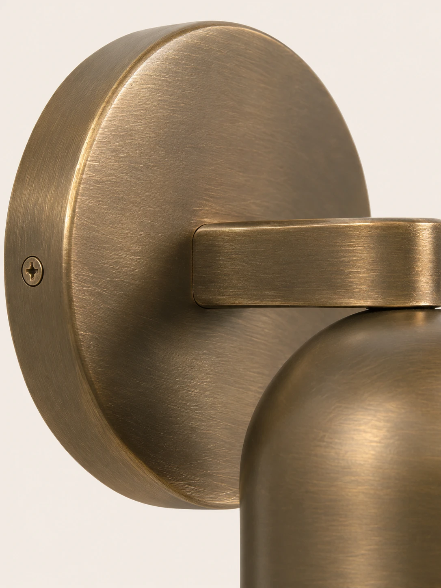
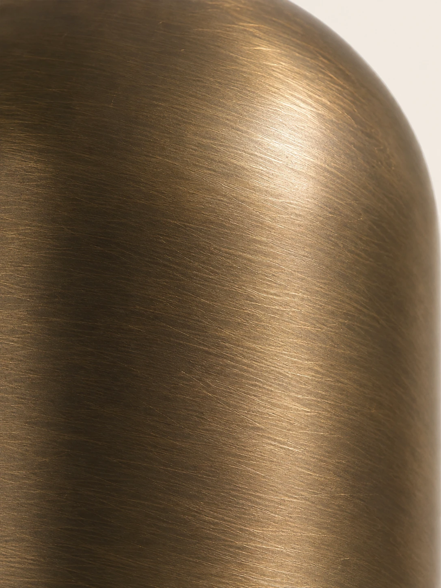
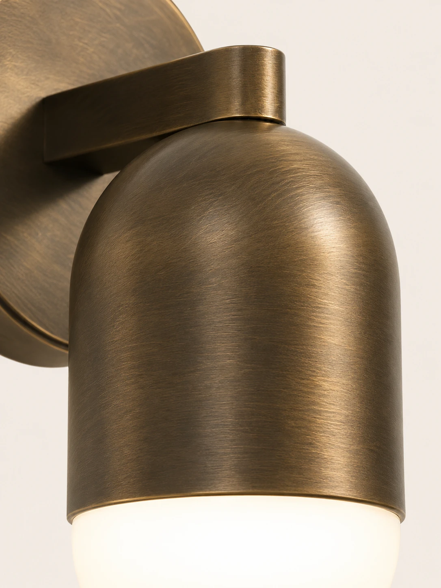
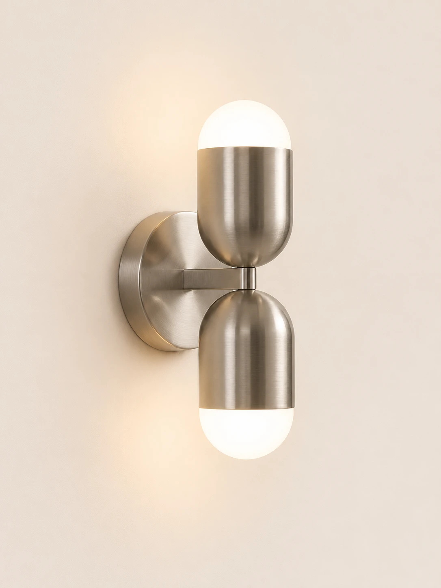
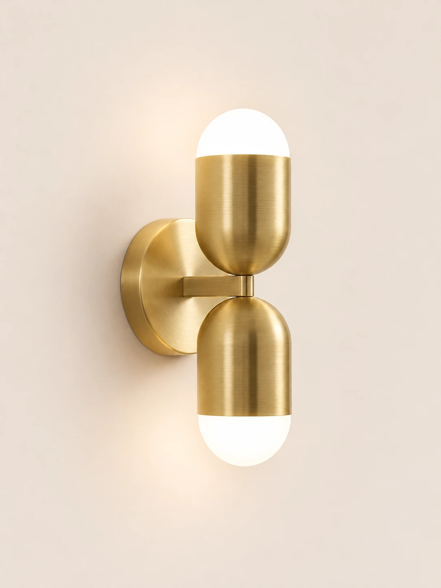
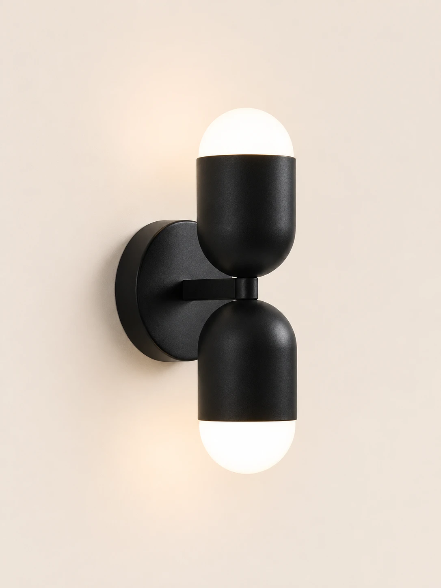
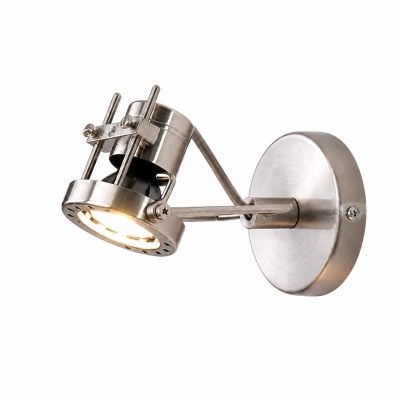
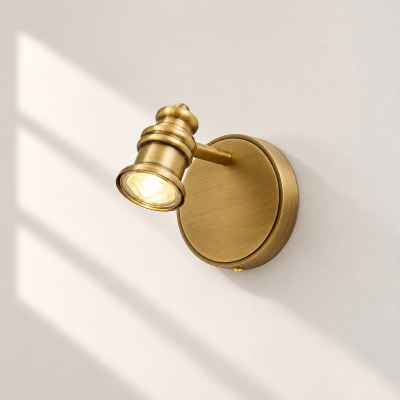
Close views show the brushed metal, the frosted shade at the capsule rim, and the backplate where the arm meets the sconce
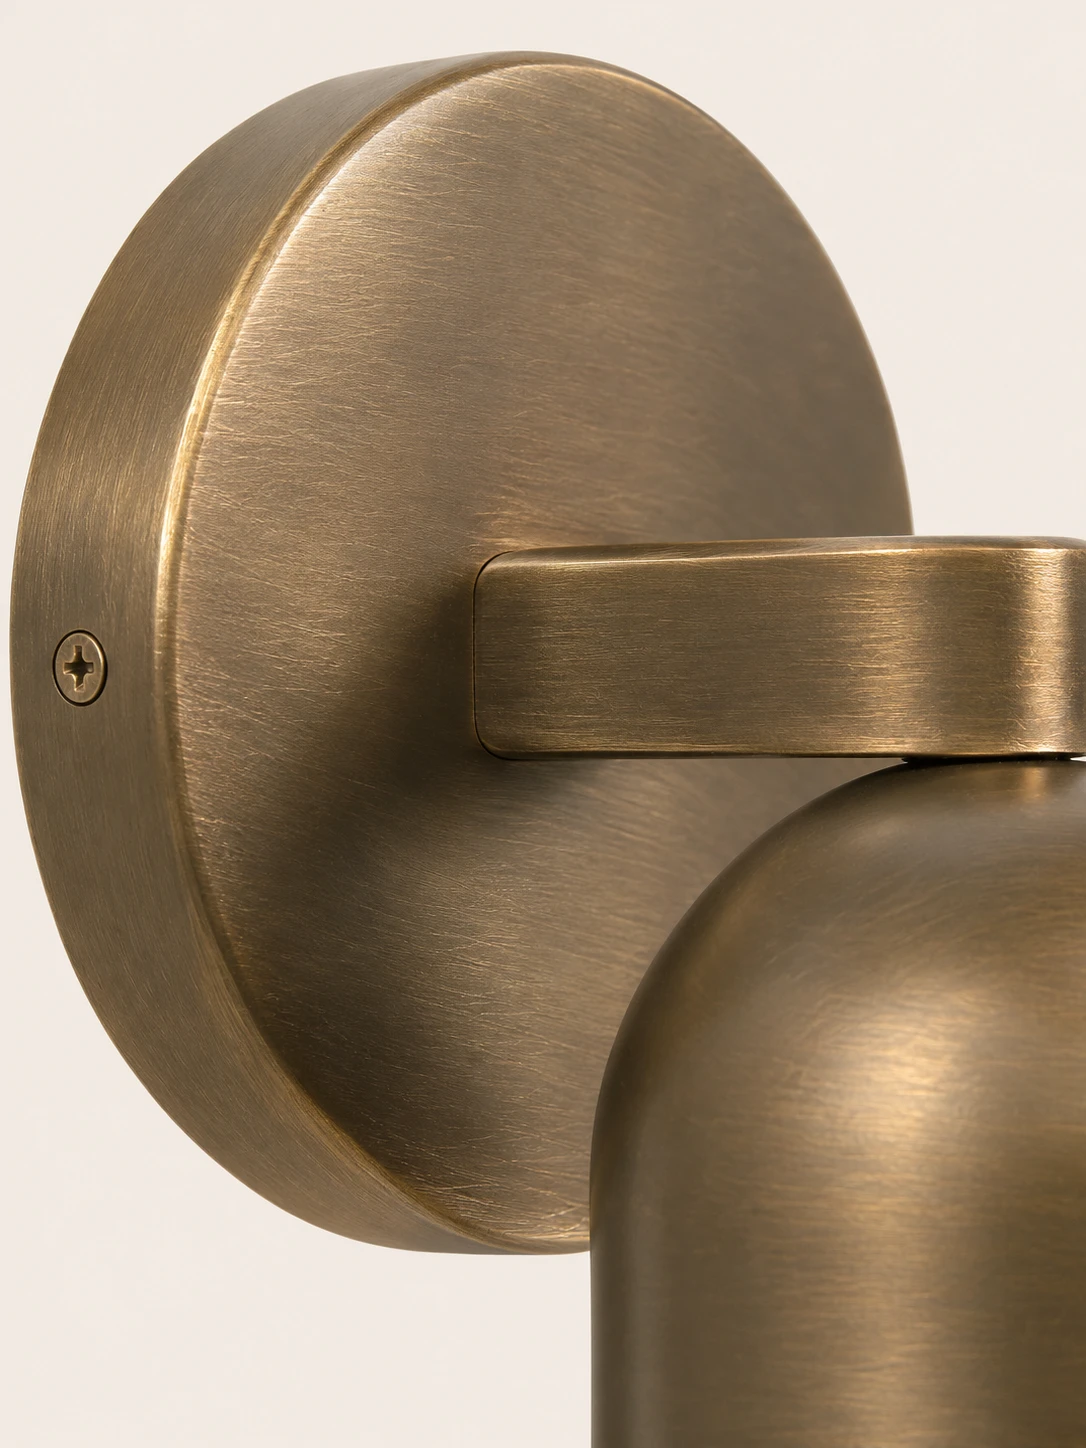
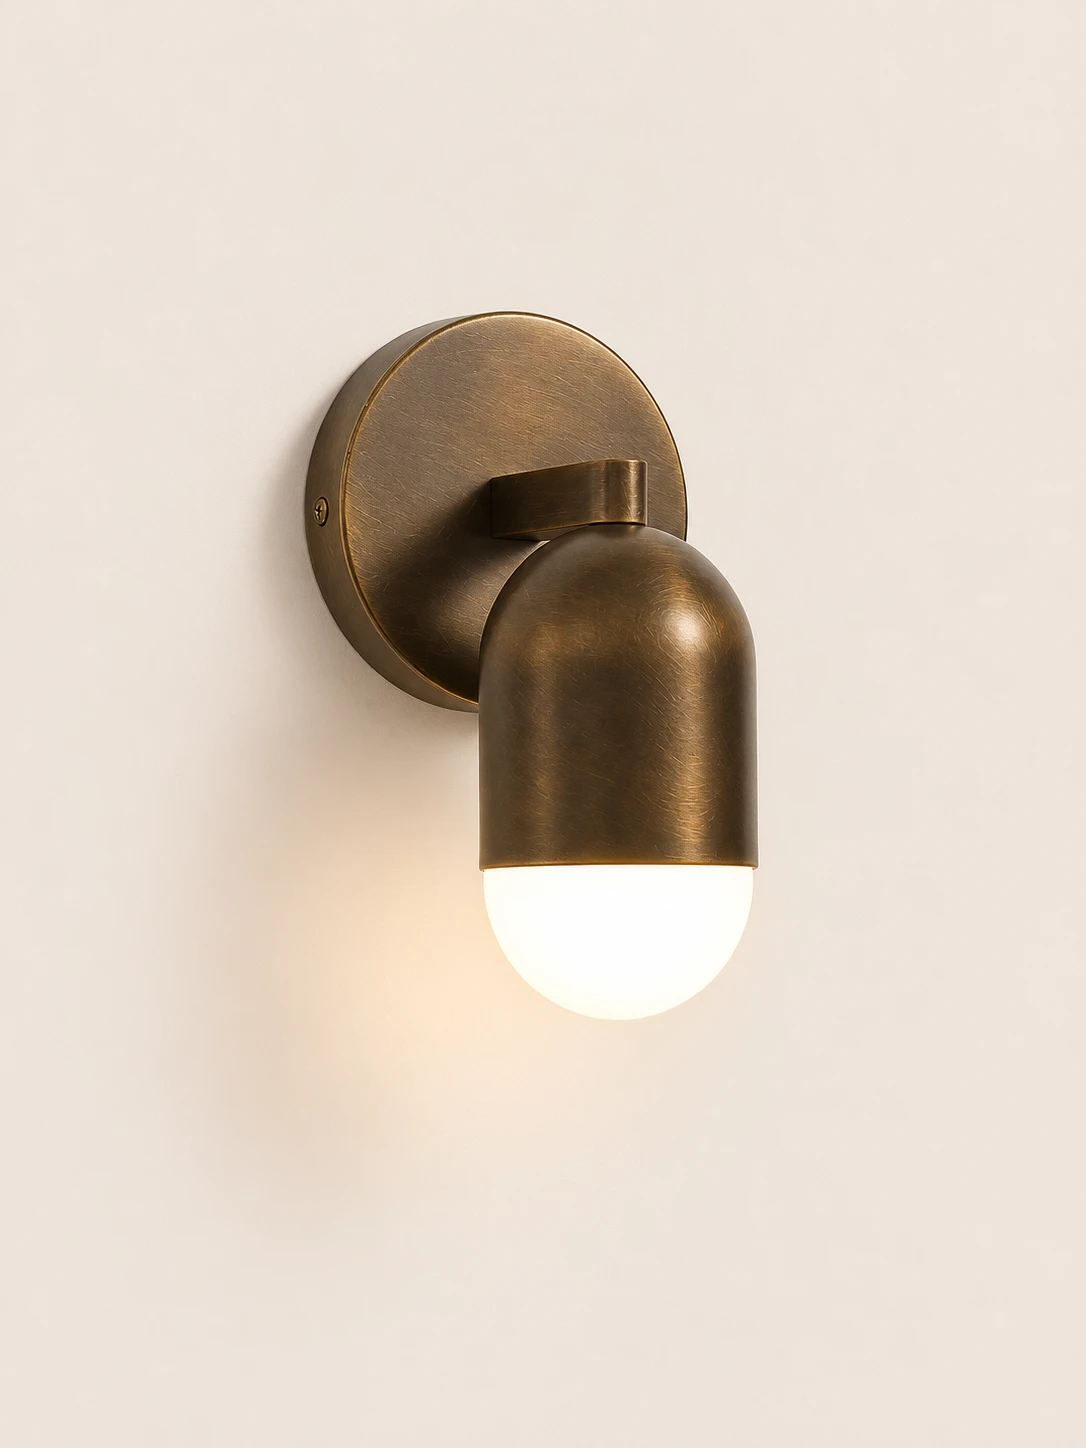
01A tight crop of the warm brass-toned metal reveals a fine, directional brushed grain following the rounded curve, with a soft highlight along the edge02The frosted glass shade glows white where it meets the lower rim of the metal capsule, while a short arm rises above toward the wall plate03The circular backplate shares the same brushed finish and shows a single screw, with a rectangular arm extending from its face to meet the sconce body
Wall Sconce
Capsule Form,
Light Both Ways
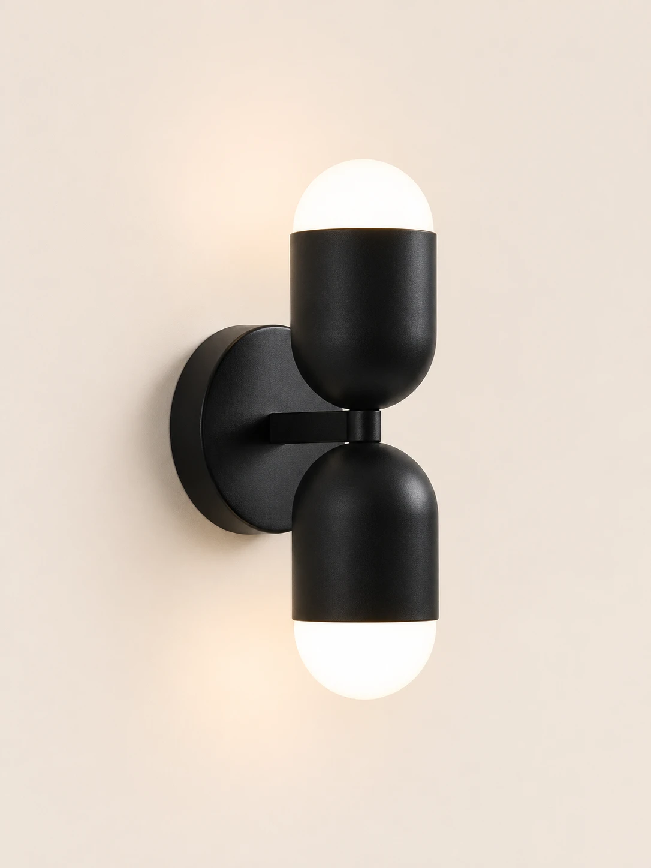
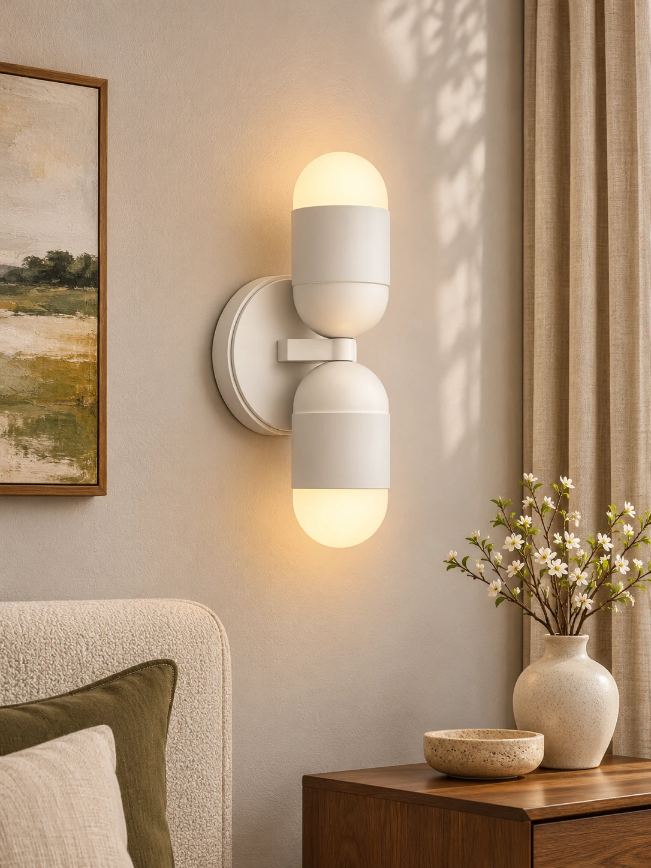
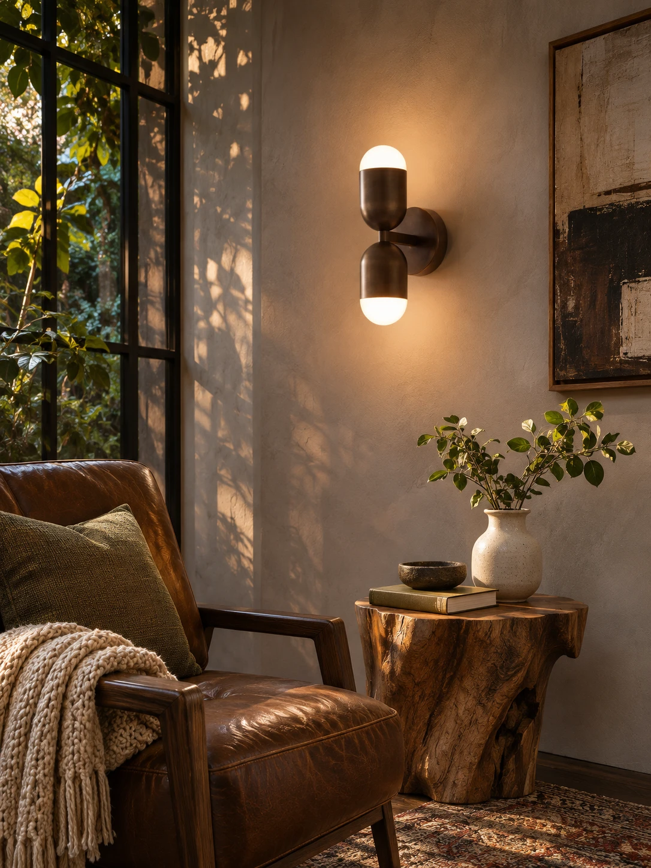
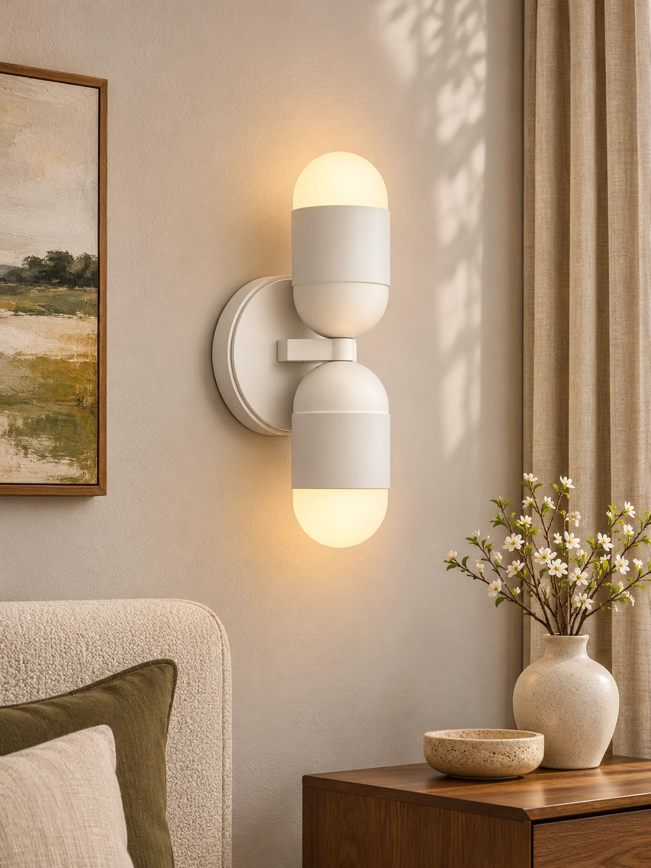
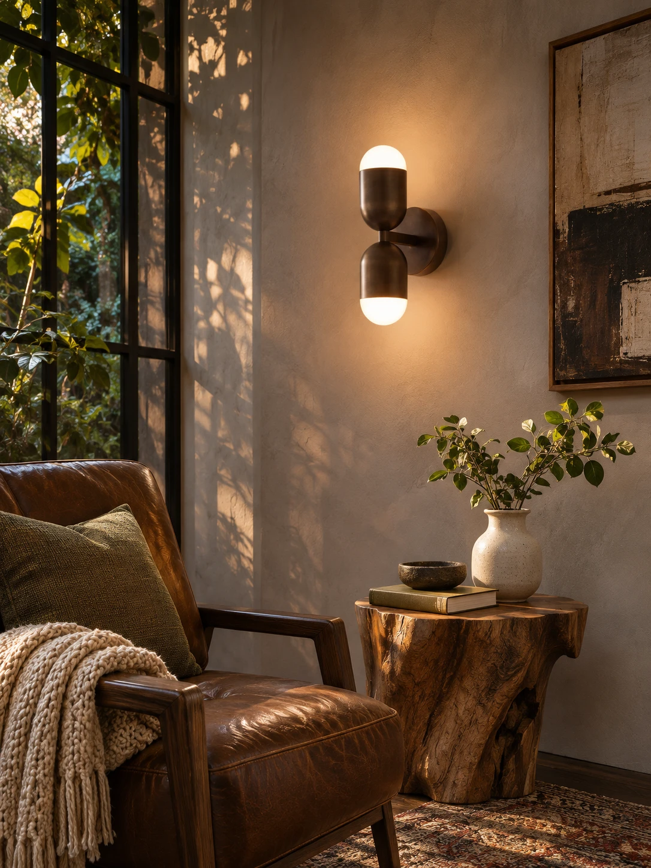
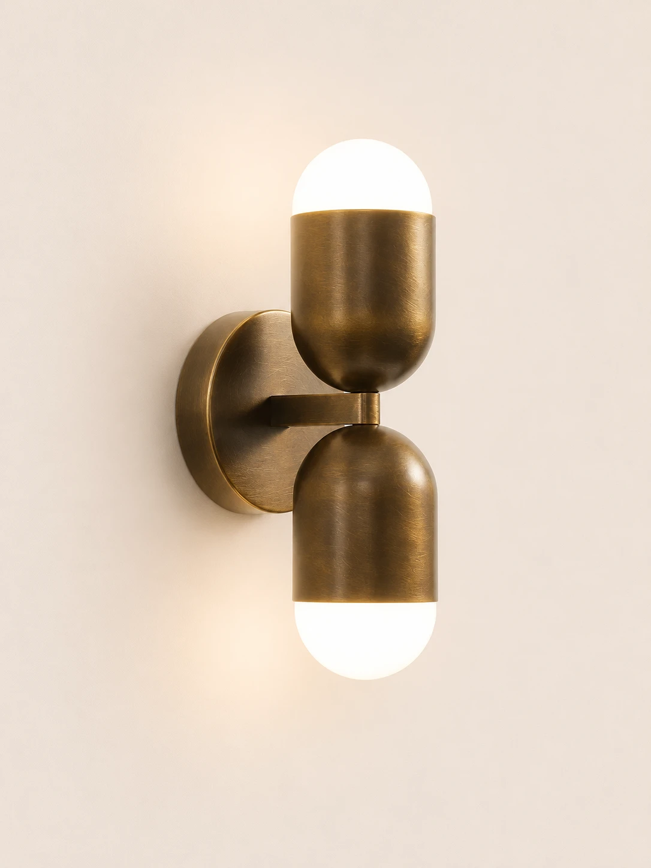
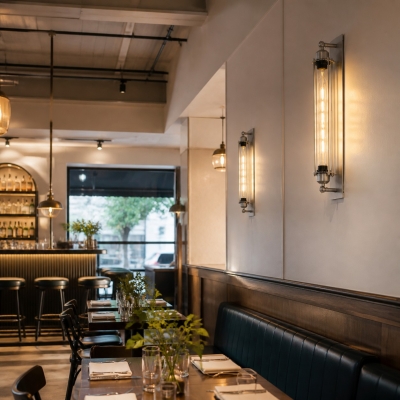
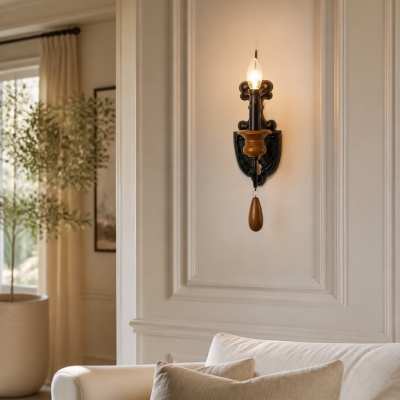
A dual-ended capsule holds two frosted glass shades on a brass body. Light leaves both ends as a soft, glare-free ambient glow, upward and downward. The same up-and-down form can flank a bathroom mirror, line a hallway, or mark an entryway
Highlights
Form, Finish, and Light
A hardwired brass wall sconce with two frosted shades, two heights, and four finishes
01
Brass Body
The body is brass, formed as a dual-ended capsule
02
Four Finishes
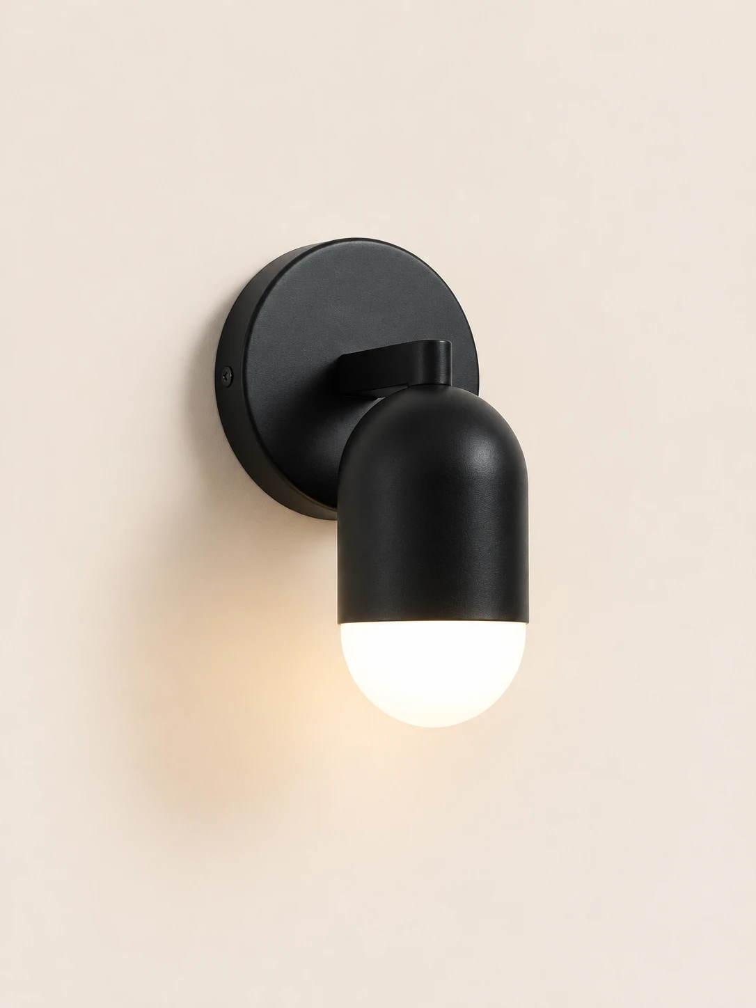
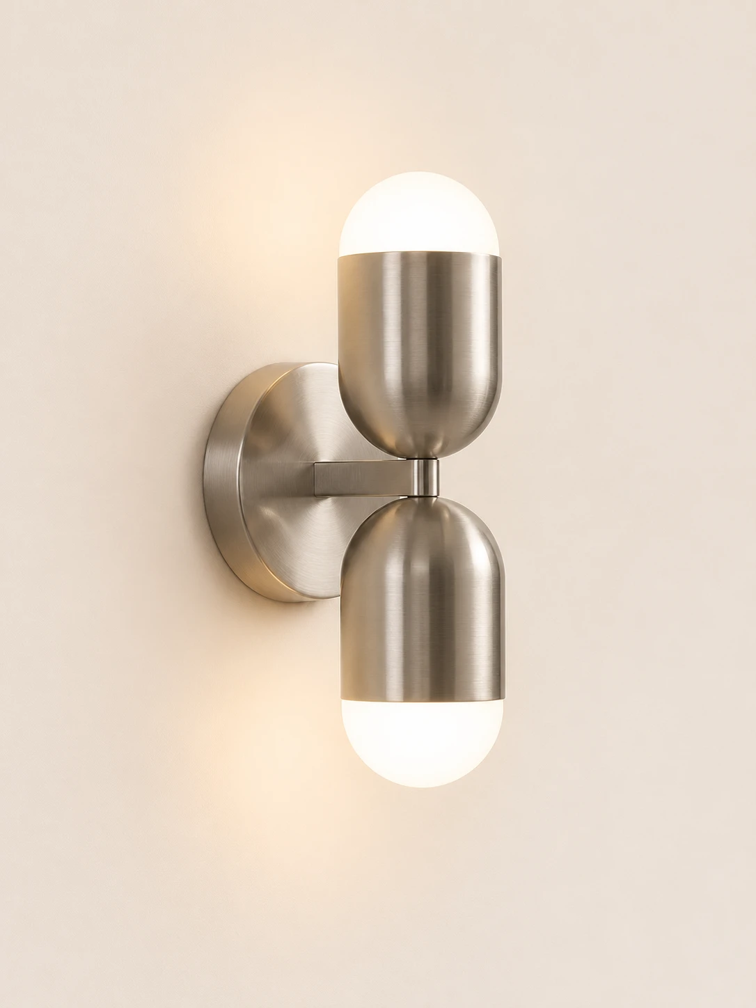
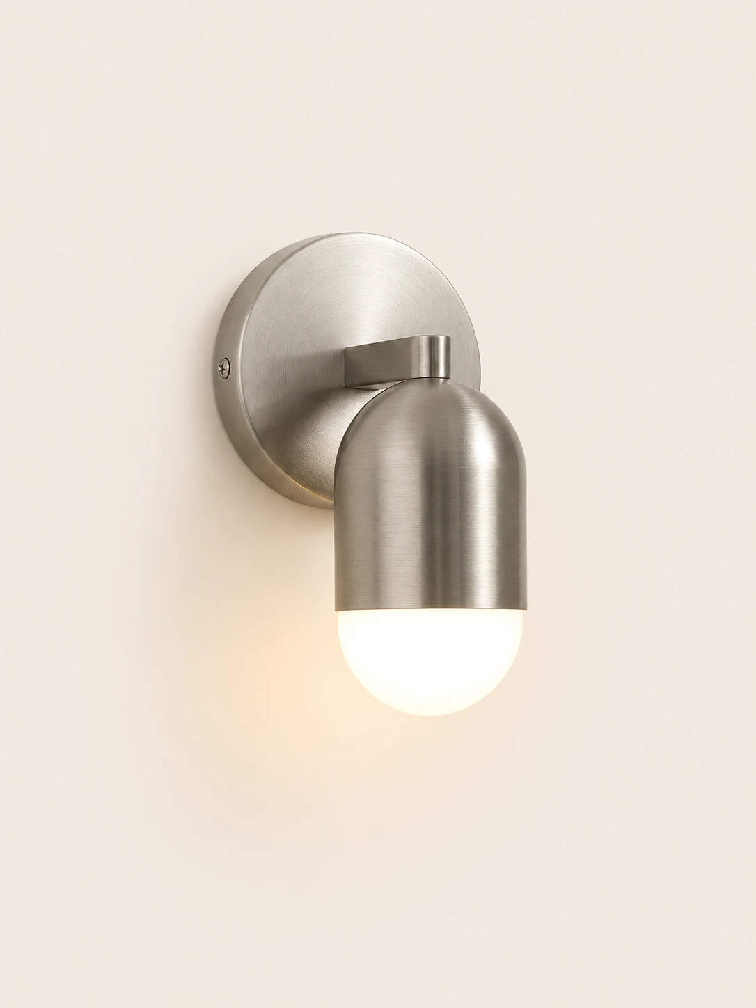
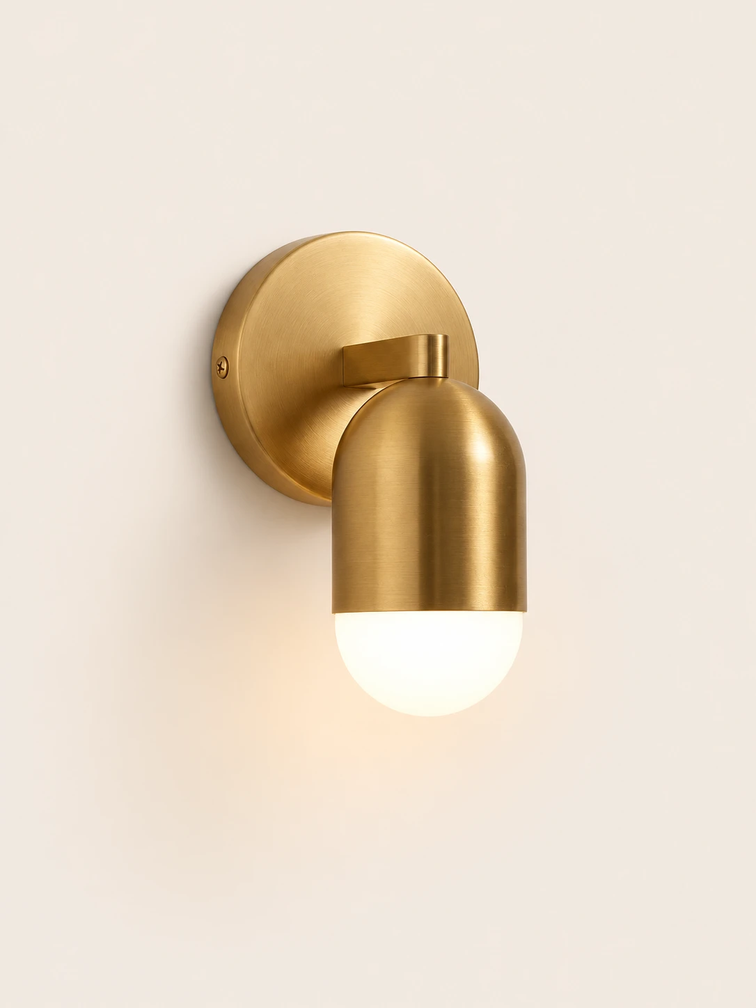
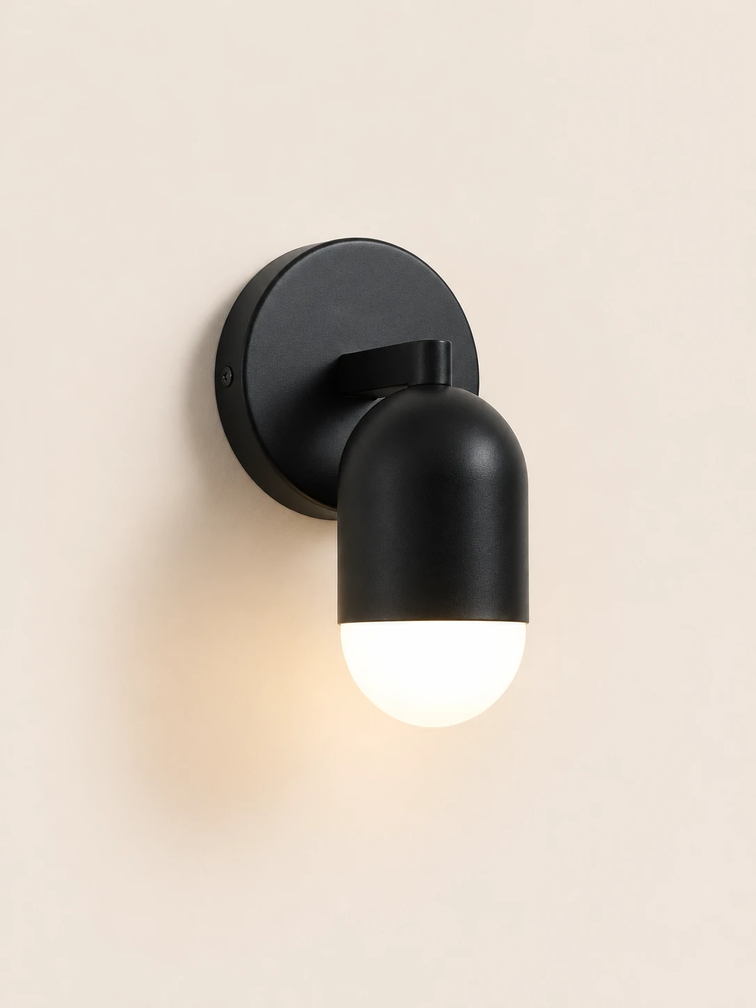
Body colors are antique bronze, black, brass, and satin nickel
03
Two Heights
Both sizes are D 8cm by W 13cm, with a height of 21 cm or 30 cm
04
Candelabra Socket
It uses an E26 or E27 candelabra base, bulb sold separately, and dims with a dimmable bulb and a compatible dimmer
Specifications
Size and light
H 21 cm
D 8cm × W 13cm × H 21 cm / ∅ 3.1″ × W 5.1″ × H 8.3″
H 30 cm
D 8cm × W 13cm × H 30 cm / ∅ 3.1″ × W 5.1″ × H 11.8″
Backplate
D 12cm × W 2 cm / ∅ 4.7″ × W 0.78″
Direction
Upward and downward through two frosted glass shades
Socket type
E26 or E27 Candelabra Base
Bulb included
No — sold separately
Dimmable
Yes — requires dimmable bulb and compatible dimmer switch
Wiring
Hardwired
Antique BronzeD 8cm × W 13cm × H 21 cm / ∅ 3.1″ × W 5.1″ × H 8.3″
Satin NickelD 8cm × W 13cm × H 21 cm / ∅ 3.1″ × W 5.1″ × H 8.3″
BrassD 8cm × W 13cm × H 21 cm / ∅ 3.1″ × W 5.1″ × H 8.3″
BlackD 8cm × W 13cm × H 21 cm / ∅ 3.1″ × W 5.1″ × H 8.3″
Antique BronzeD 8cm × W 13cm × H 30 cm / ∅ 3.1″ × W 5.1″ × H 11.8″
Satin NickelD 8cm × W 13cm × H 30 cm / ∅ 3.1″ × W 5.1″ × H 11.8″
BrassD 8cm × W 13cm × H 30 cm / ∅ 3.1″ × W 5.1″ × H 11.8″
BlackD 8cm × W 13cm × H 30 cm / ∅ 3.1″ × W 5.1″ × H 11.8″
HOZO Installationsanleitung
Planen Sie Ihre Beleuchtung.
Raumweise Startwerte für Leuchtengröße, Montagehöhe, Abstand und Durchgangshöhe. Tippen Sie ein Kapitel an.
01
Esstisch
Größe und Mitte vom Tisch aus festlegen, dann die Sicht von jedem Sitz prüfen.
So messen
Tischlänge und -breite messen. Bei runden Tischen den Durchmesser nehmen.
Startbereich
Runde Leuchten: etwa 1/2 bis 2/3 der Tischbreite. Längliche Leuchten: 1/2 bis 2/3 der Tischlänge.
Platzierung
Die Leuchte über dem Tisch zentrieren, nicht zwingend über dem Raum.
Abstand
76–91 cm über der Tischplatte beginnen.
Bei langen Tischen wirken zwei kleinere Pendel oft natürlicher als eine übergroße Leuchte.
Vor dem Bohren
Eine Papierschablone an die Decke kleben und vom Türrahmen sowie sitzend prüfen.
MessenPlatte bis Unterkante
Hängehöhe76–91 cm
AusrichtenMitte des Tisches
02
Kücheninsel
Die nutzbare Insel messen und die Pendel auf der Mittellinie halten.
So messen
Nutzbare Länge und Breite der Insel messen.
Startbereich
Eine Linienleuchte: 1/2 bis 2/3 der Insel-Länge. Mehrere Pendel: erst den Durchmesser, dann die Anzahl wählen.
Platzierung
Pendelmitten gleichmäßig auf der Insel-Mittellinie.
Abstand
76–91 cm über der Arbeitsplatte. Äußere Pendel nicht an den Inselenden.
Die komplette Reihe mocken, nicht nur ein Pendel.
Vor dem Bohren
Drei Papierkreise über der Insel zeigen Abstandsprobleme schneller als ein einzelnes Muster.
MessenPlatte bis Unterkante
Hängehöhe76–91 cm
AusrichtenGleiche Mitten
03
Raummitte
Länge plus Breite ergibt den Startdurchmesser. Deckenhöhe und visuelle Schwere machen die Entscheidung fertig.
So messen
Raumlänge und -breite in Metern plus fertige Deckenhöhe.
Startbereich
Länge + Breite (m) × 8,3 ergibt einen üblichen Startdurchmesser in cm. Beispiel: 3,7 + 3,0 → ca. 56 cm.
Platzierung
Die architektonische Mitte nur nutzen, wenn sie vom Eingang und vom Möbelplan her Sinn ergibt.
Abstand
Mindestens 2,10 m lichte Höhe unter dem tiefsten Punkt im Laufbereich.