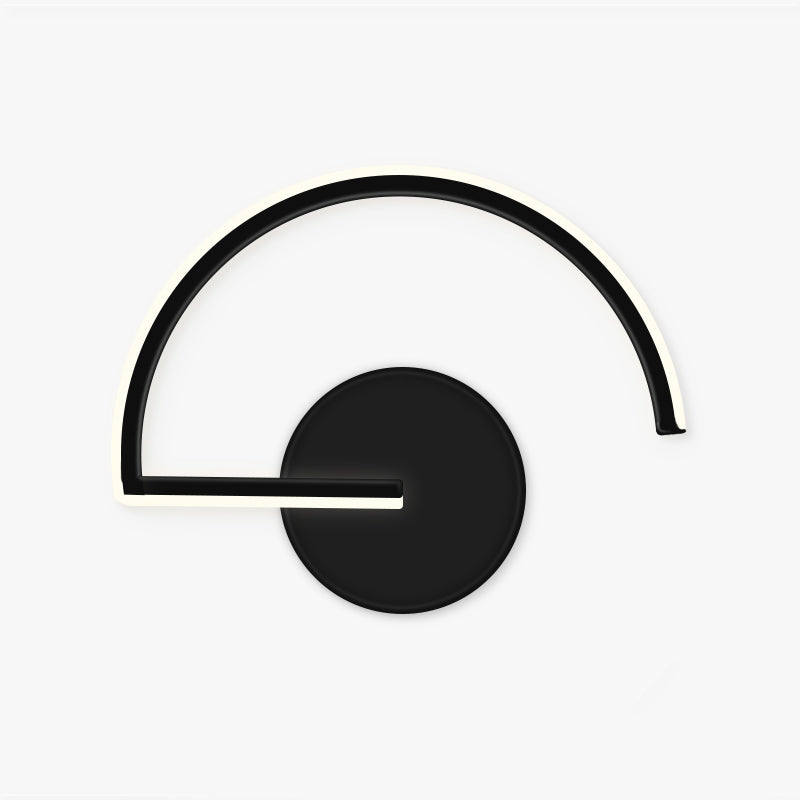
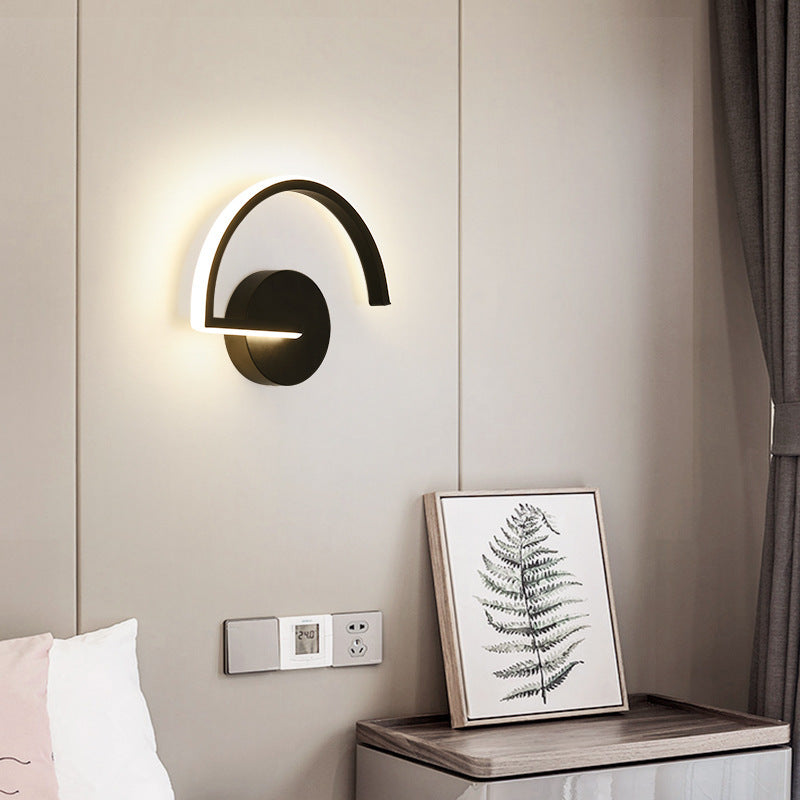
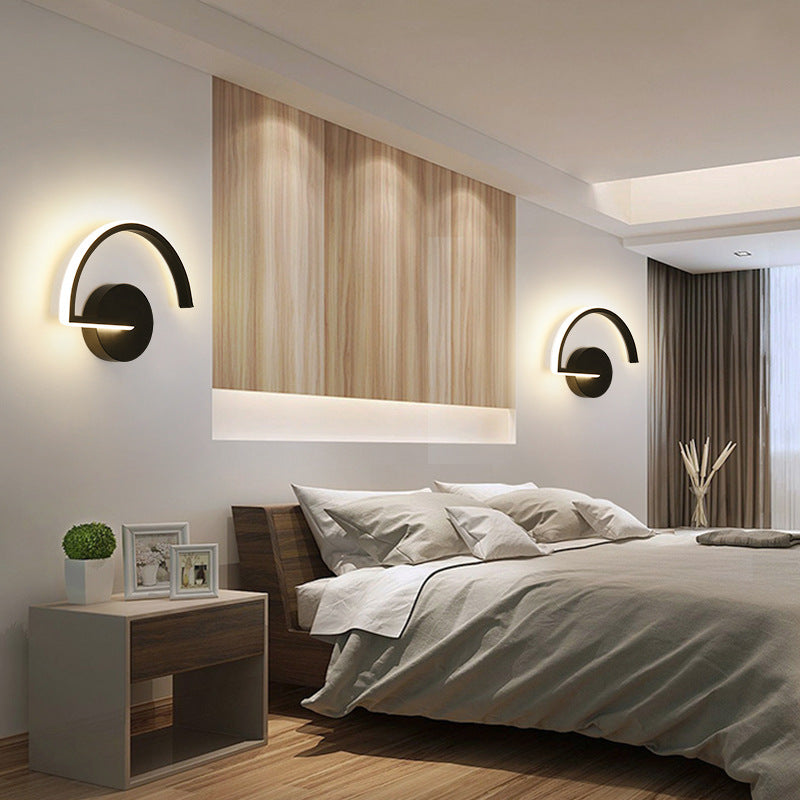
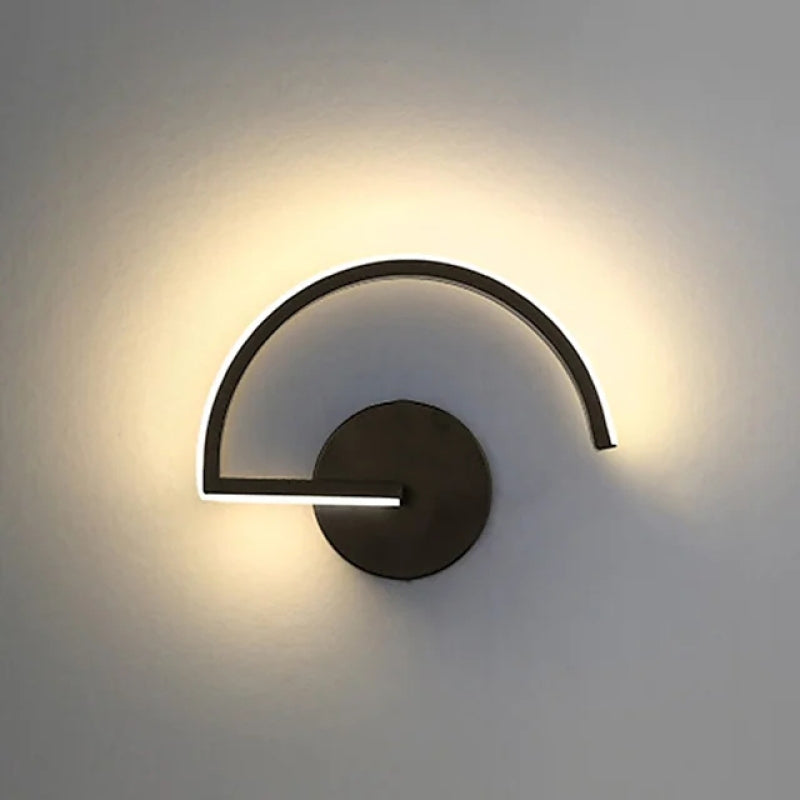
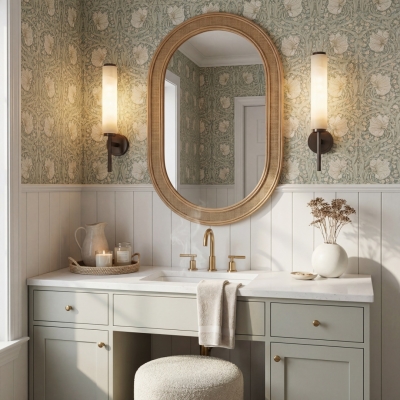
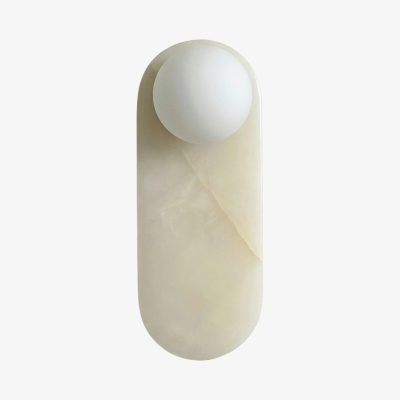
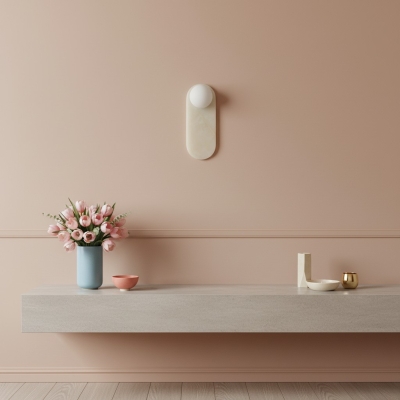
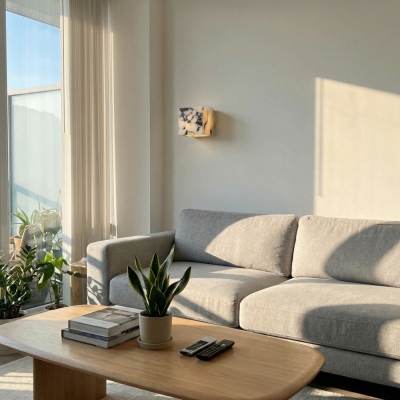
Our lamp is crafted from high-class metal spray paint. Its captivating metallic luster exudes an air of opulence that instantly elevates any space. This lamp is a harmonious fusion of artistry and functionality, with its premium materials ensuring a lasting impression of luxury.
Ideal for your bedroom or living room this lamp's design is the silicone lampshade, thoughtfully designed to disperse light in a way that creates a subtle and soothing ambiance. The carefully curated play of hidden light within the silicone lampshade casts a gentle glow reminiscent of sunlight filtering through tresses of hair, infusing your surroundings with an enchanting and evocative mood.
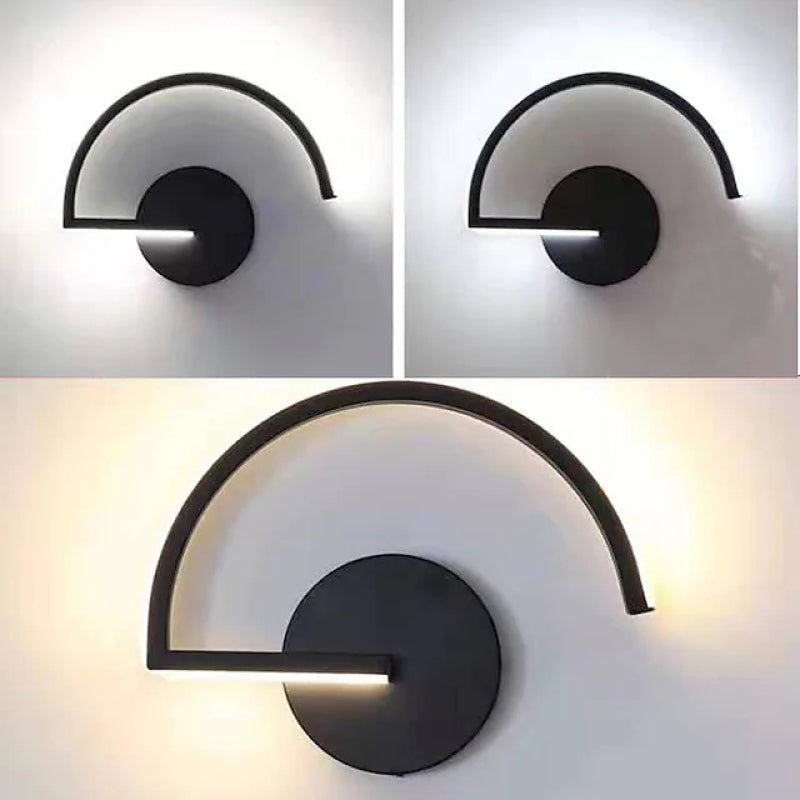
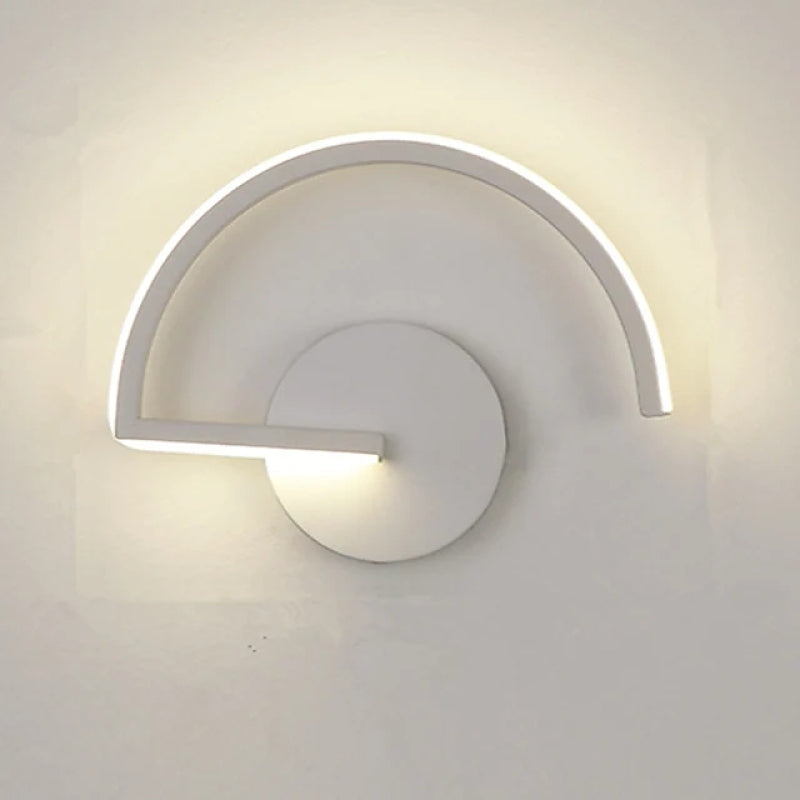
Available in both classic black and pristine white, our lamps cater to a spectrum of tastes, effortlessly blending with modern aesthetics as well as retro vibes. This versatile color selection ensures that your lamp seamlessly integrates into your chosen decor, regardless of whether you're leaning towards a contemporary or vintage-inspired design.
One of the standout features of this lamp is its barrel-shaped lampshade, a testament to our commitment to unique and creative design. This distinctive form adds a touch of sophistication that transforms your room into a haven of luxury. Each time you glance at the lamp, its exquisite silhouette will remind you of the attention to detail that defines your space.
Feature
Type
Wall Lamp
Style
Lacey
Suggested Space Fit
Dining Room, Bedroom, Living Room
Suggested Room Size
5㎡-10㎡
Indoor or Outdoor Use
Indoor
Dimmable
No
Luminous Color
/
Smart Enabled
No
Need Assembly
Yes
IP Rate
IP20
Power Source
Hardwired
Bulb Information
Bulb Included
Yes for LED-chip, No for Light Bulb
Bulb Type
LED
Bulb Base
SMD
Number of Bulb
1
Voltage (V)
110V-240V
Maximum Wattage(W)
/
Material
Primary Material
Metal+Silica gel
Fixture Material
Metal
Shade Material
Silica gel
Weights&Dimensions
Product Weight
/
Chain/Cord Adjustable or Not
No
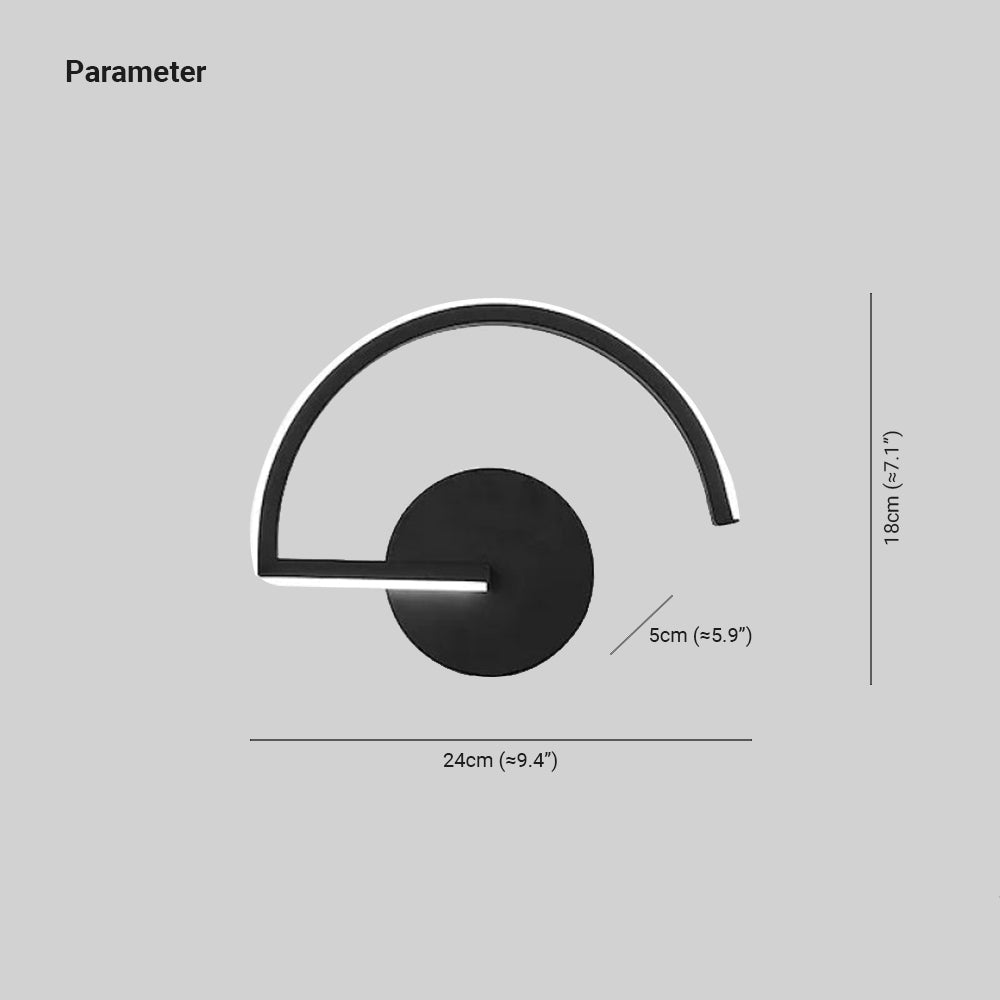
Size
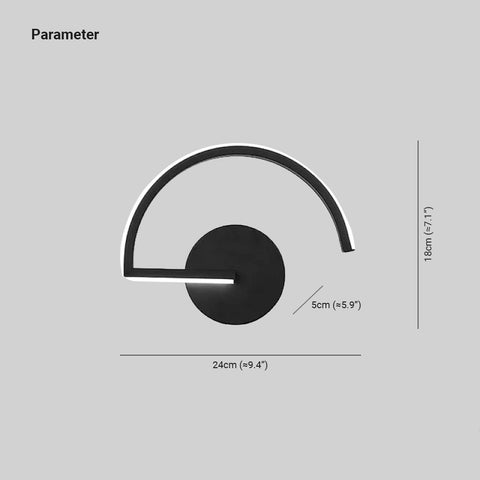
See Images
Package Contents
1* Wall Lamp
Note
The size is manually measured, there will be an error of 1-3cm. Because of the difference in light, there may be slight chromatic aberration. We appreciate your understanding in advance. We recommend that you'd better let a professional electrician to install it.
Please make sure to check the dimensions of the backplate for the product before placing your order. If the backplate doesn't completely cover the junction box in your home, you'll need to purchase an extra backplate to ensure proper fitting.
HOZO Installationsanleitung
Planen Sie Ihre Beleuchtung.
Raumweise Startwerte für Leuchtengröße, Montagehöhe, Abstand und Durchgangshöhe. Tippen Sie ein Kapitel an.
01
Esstisch
Größe und Mitte vom Tisch aus festlegen, dann die Sicht von jedem Sitz prüfen.
So messen
Tischlänge und -breite messen. Bei runden Tischen den Durchmesser nehmen.
Startbereich
Runde Leuchten: etwa 1/2 bis 2/3 der Tischbreite. Längliche Leuchten: 1/2 bis 2/3 der Tischlänge.
Platzierung
Die Leuchte über dem Tisch zentrieren, nicht zwingend über dem Raum.
Abstand
76–91 cm über der Tischplatte beginnen.
Bei langen Tischen wirken zwei kleinere Pendel oft natürlicher als eine übergroße Leuchte.
Vor dem Bohren
Eine Papierschablone an die Decke kleben und vom Türrahmen sowie sitzend prüfen.
MessenPlatte bis Unterkante
Hängehöhe76–91 cm
AusrichtenMitte des Tisches
02
Kücheninsel
Die nutzbare Insel messen und die Pendel auf der Mittellinie halten.
So messen
Nutzbare Länge und Breite der Insel messen.
Startbereich
Eine Linienleuchte: 1/2 bis 2/3 der Insel-Länge. Mehrere Pendel: erst den Durchmesser, dann die Anzahl wählen.
Platzierung
Pendelmitten gleichmäßig auf der Insel-Mittellinie.
Abstand
76–91 cm über der Arbeitsplatte. Äußere Pendel nicht an den Inselenden.
Die komplette Reihe mocken, nicht nur ein Pendel.
Vor dem Bohren
Drei Papierkreise über der Insel zeigen Abstandsprobleme schneller als ein einzelnes Muster.
MessenPlatte bis Unterkante
Hängehöhe76–91 cm
AusrichtenGleiche Mitten
03
Raummitte
Länge plus Breite ergibt den Startdurchmesser. Deckenhöhe und visuelle Schwere machen die Entscheidung fertig.
So messen
Raumlänge und -breite in Metern plus fertige Deckenhöhe.
Startbereich
Länge + Breite (m) × 8,3 ergibt einen üblichen Startdurchmesser in cm. Beispiel: 3,7 + 3,0 → ca. 56 cm.
Platzierung
Die architektonische Mitte nur nutzen, wenn sie vom Eingang und vom Möbelplan her Sinn ergibt.
Abstand
Mindestens 2,10 m lichte Höhe unter dem tiefsten Punkt im Laufbereich.