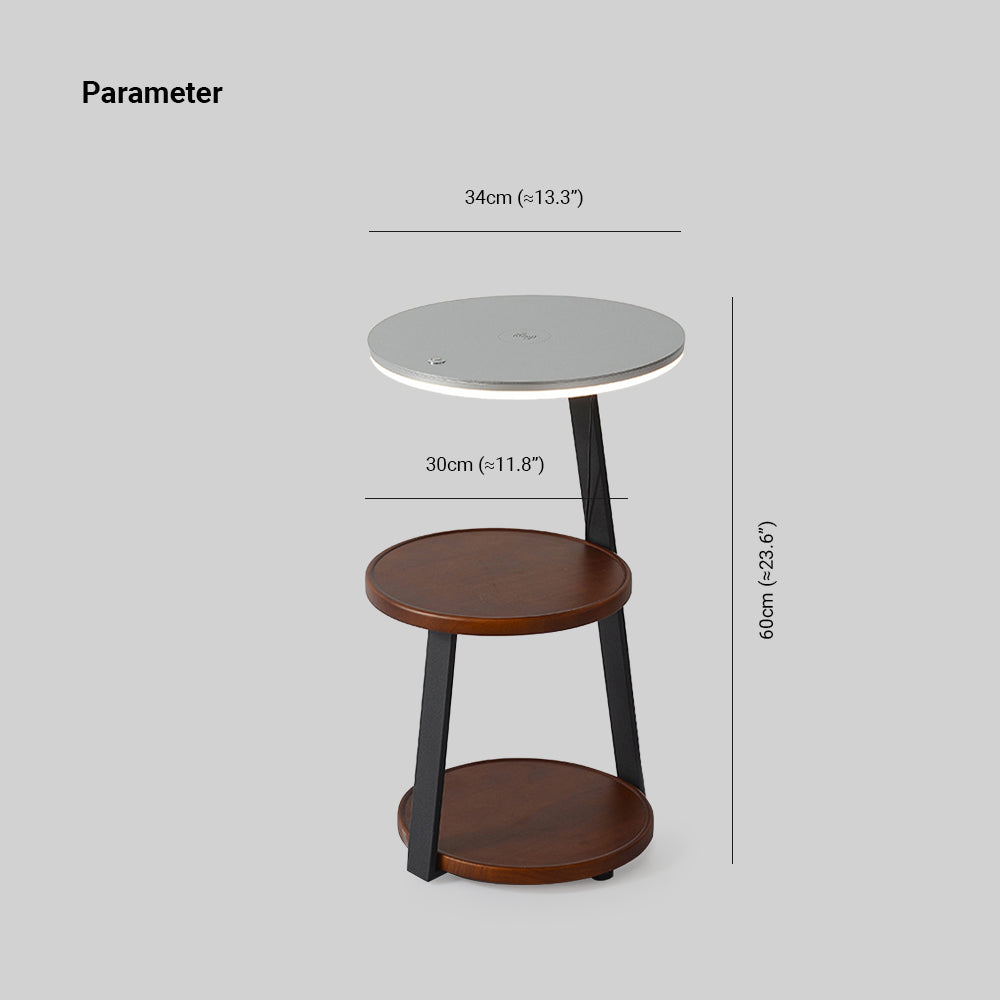
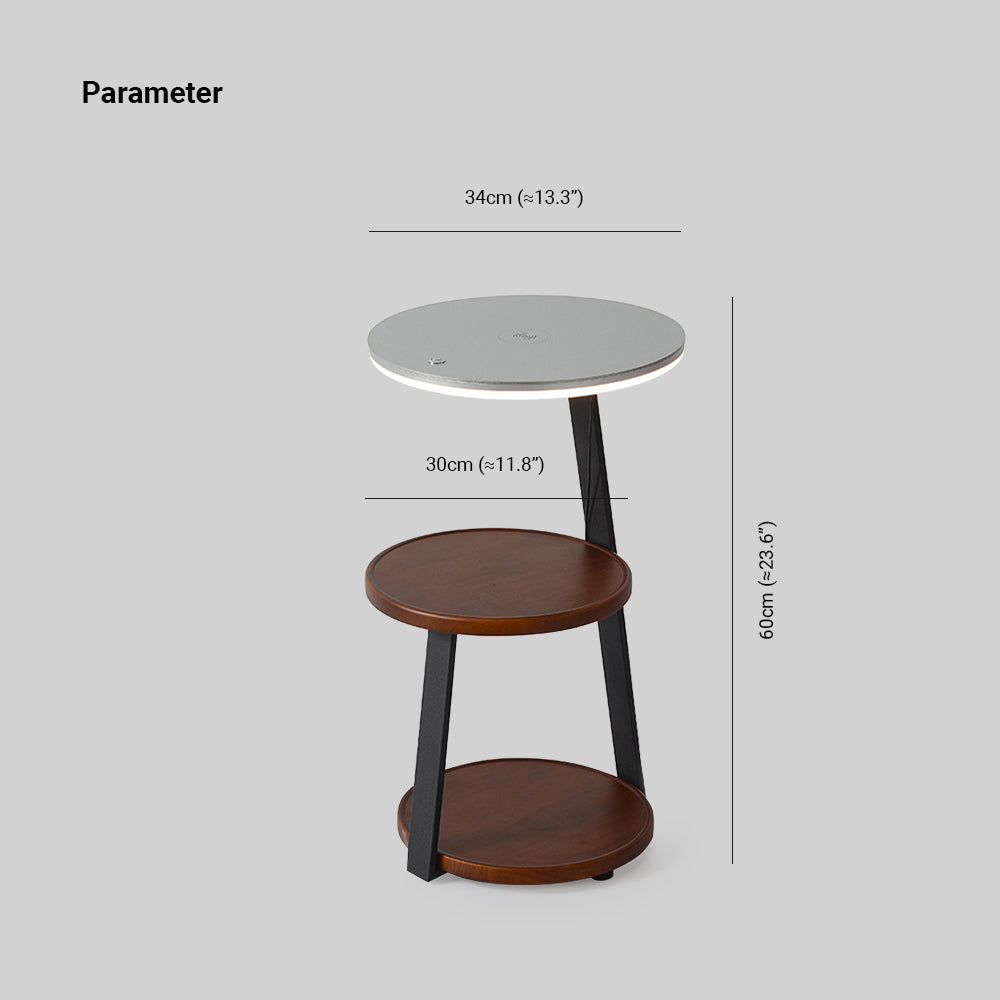
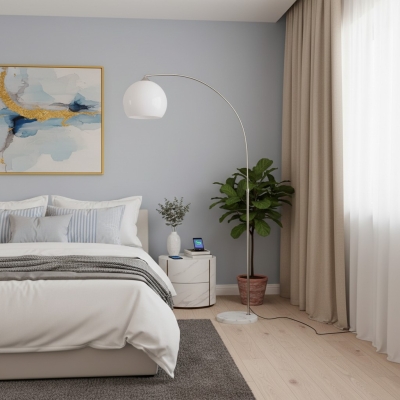
Please kindly note that there may be an error of 1-3cm of the size due to manual measurement. The pictures may have slight chromatism due to the light and the monitor. Your understanding is appreciated . It's recommended that the installation of the lamp is performed by a professional electrician
Inspiration
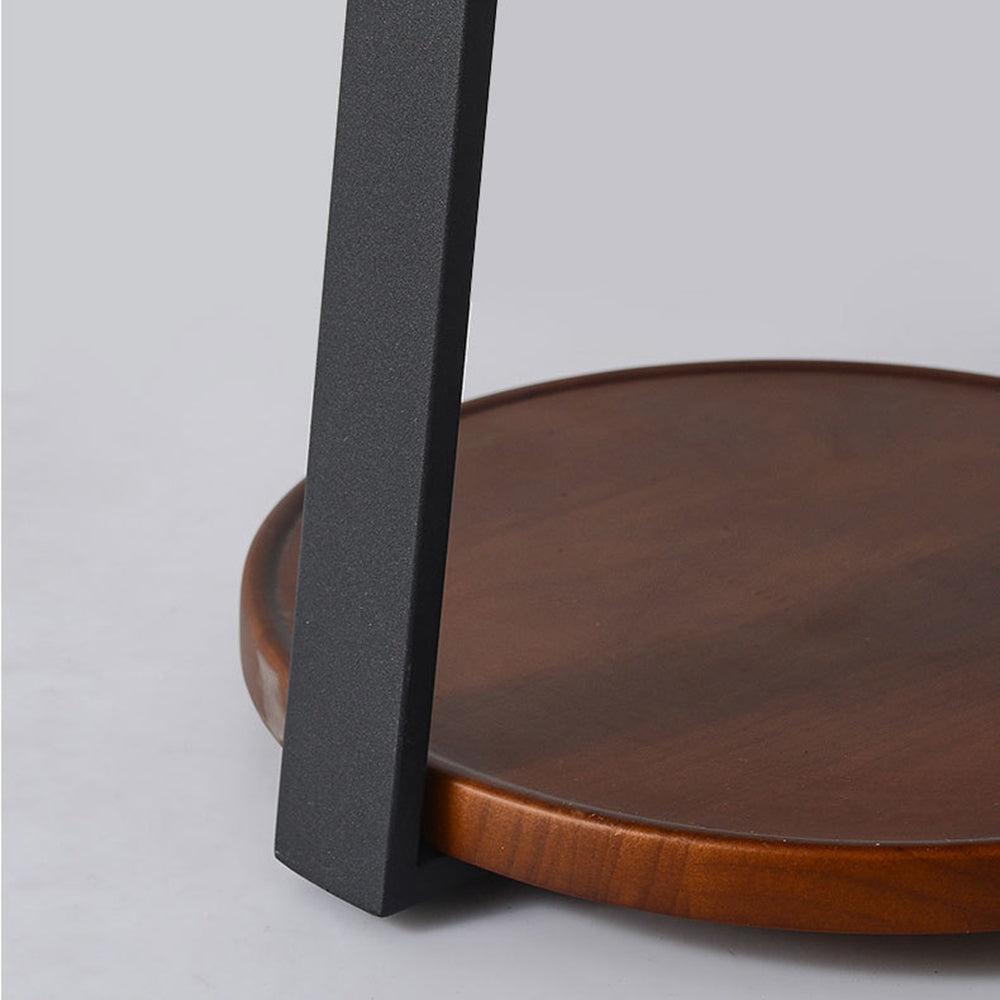
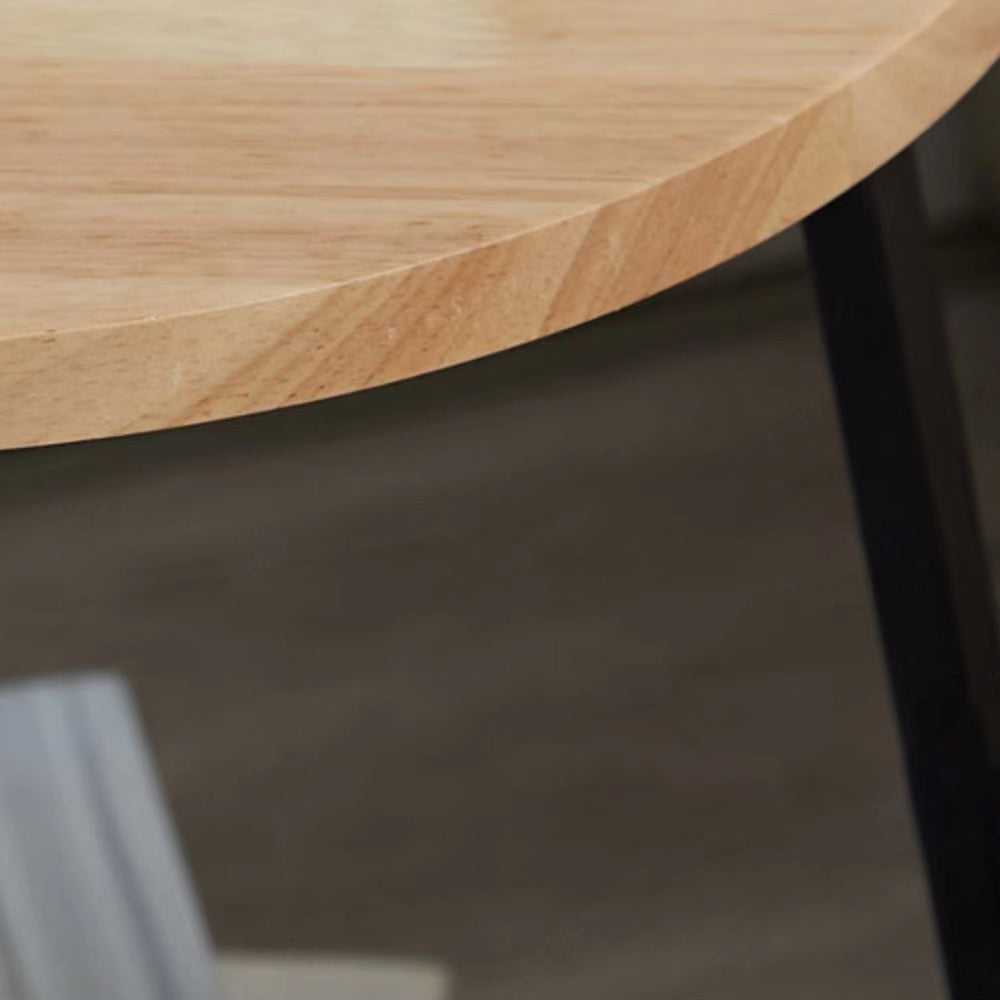
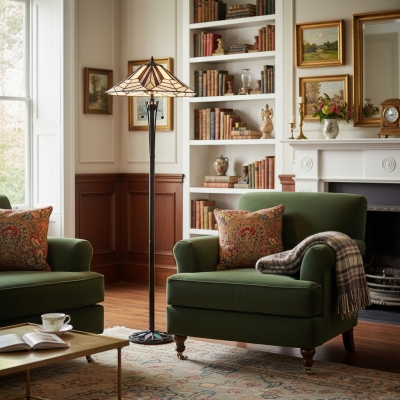
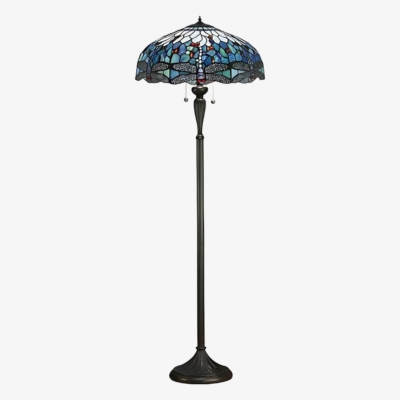
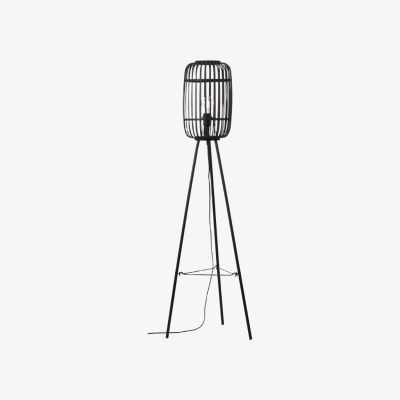
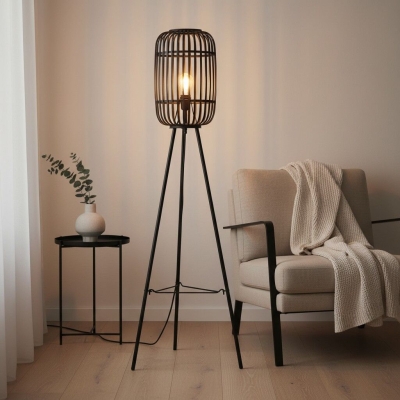
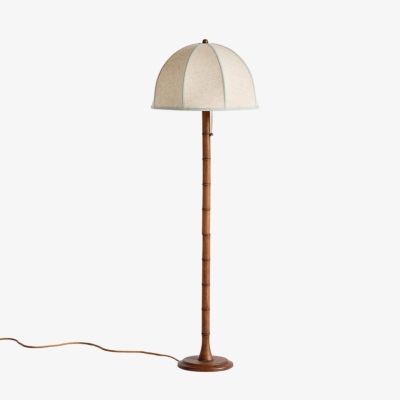
The Ozawa floor light may be a perfect work of art made of the most quality characteristic wood. This wonderful light epitomizes the pith of wood in its crude, immaculate brilliance. Its plan pays tribute to the true surface and warmth of local wood, making an climate that reflects the excellence of nature.
It may be a canvas that communicates the creativity of nature itself. The wood tones reflect development and alter over the a long time and give a superb background to any room. Whether your insides plan is rural or cutting edge, the colors of Ozawa floor lights can effortlessly complement and improve the air.
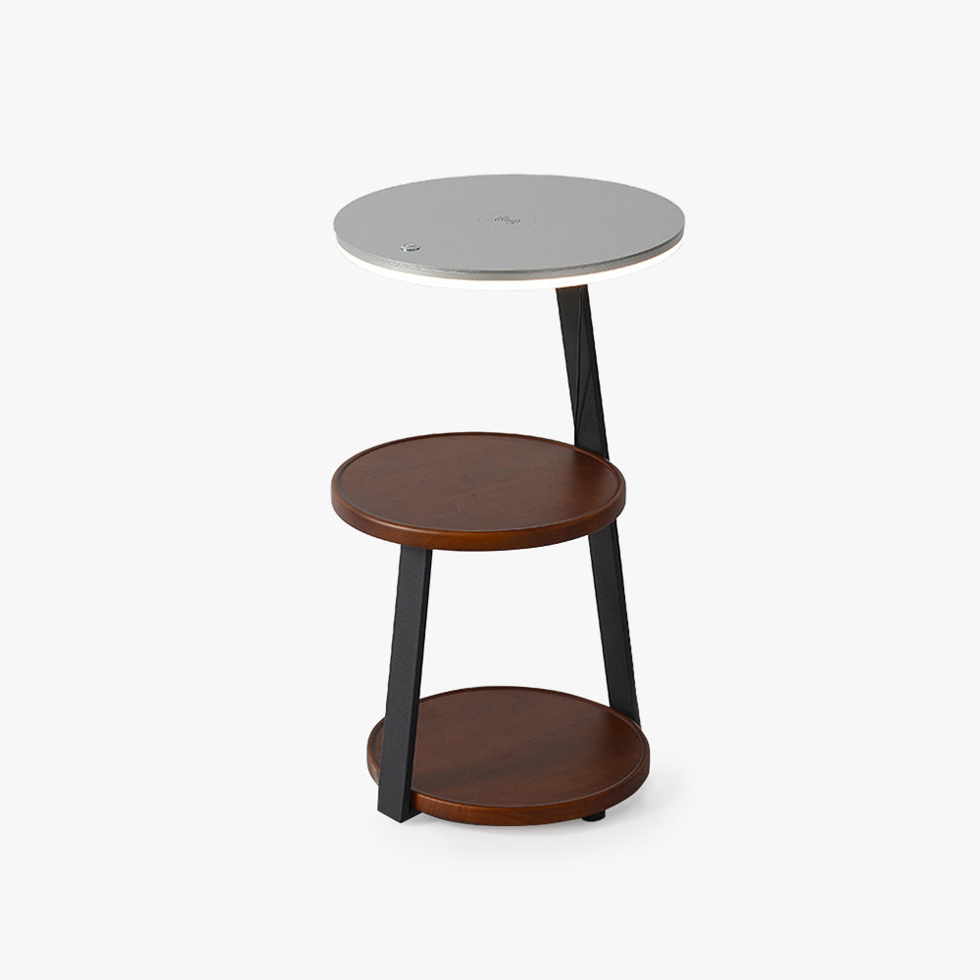
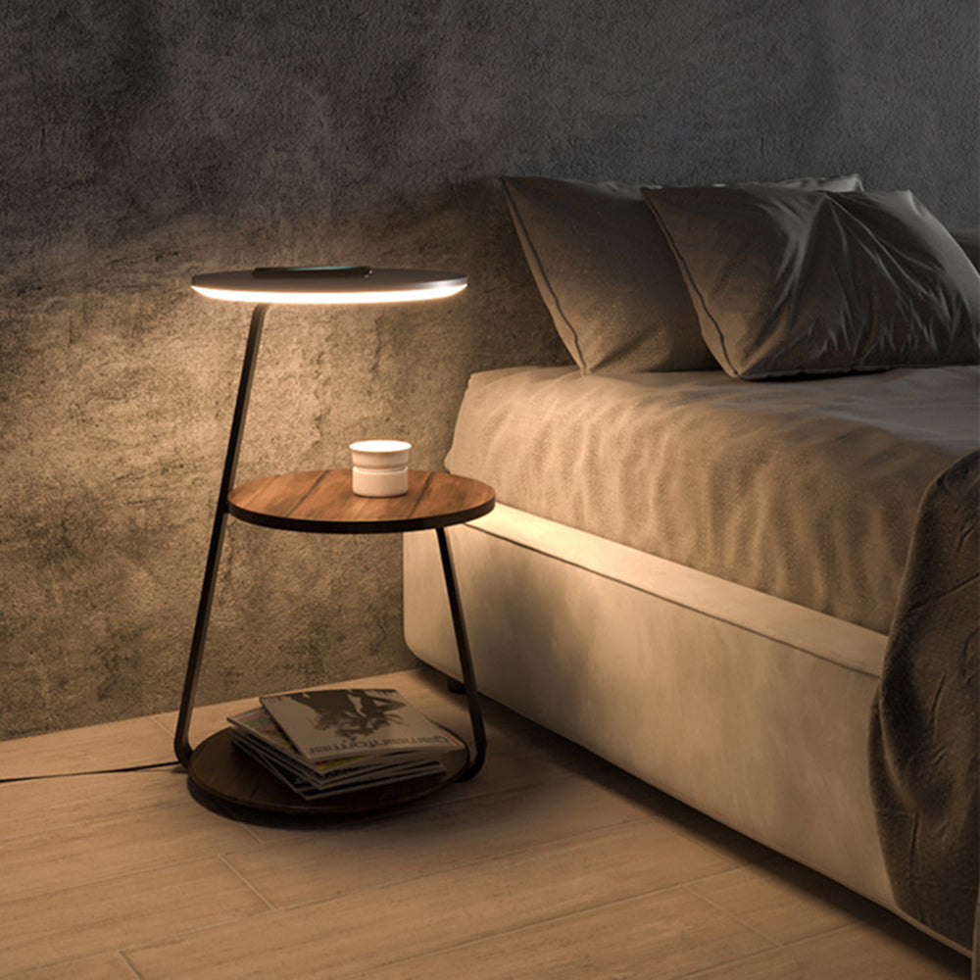
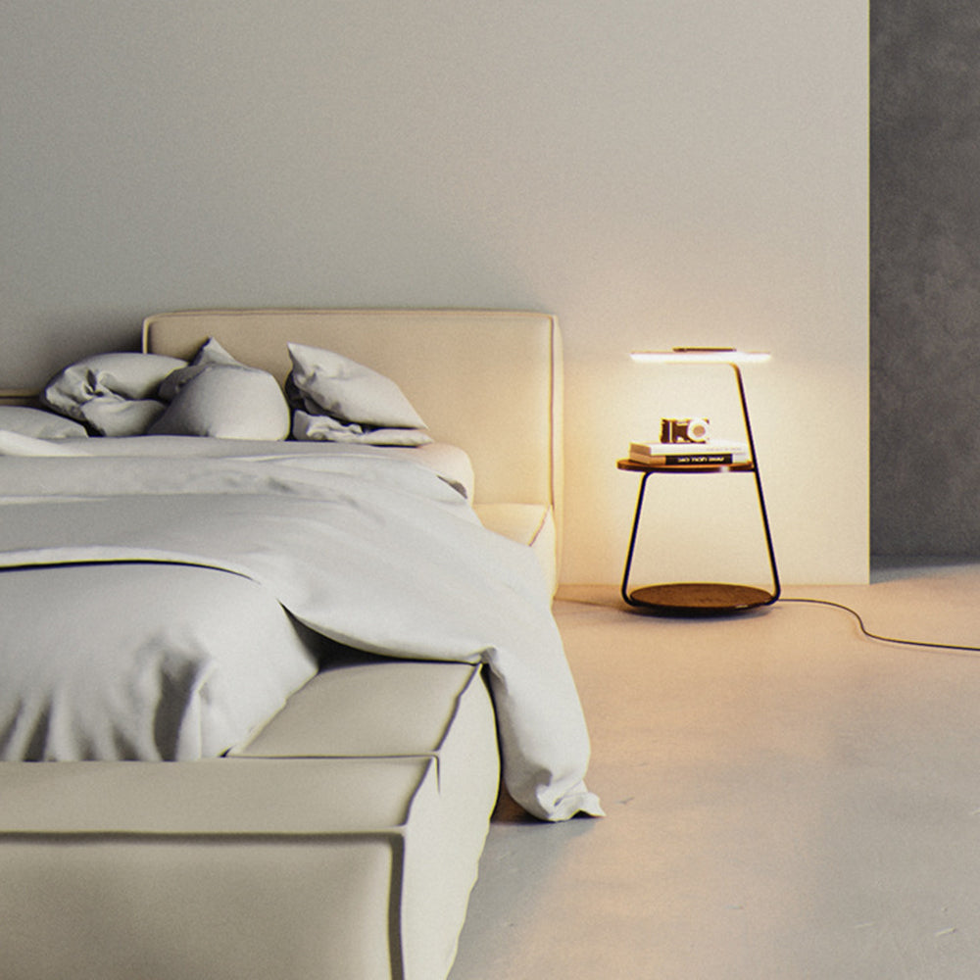
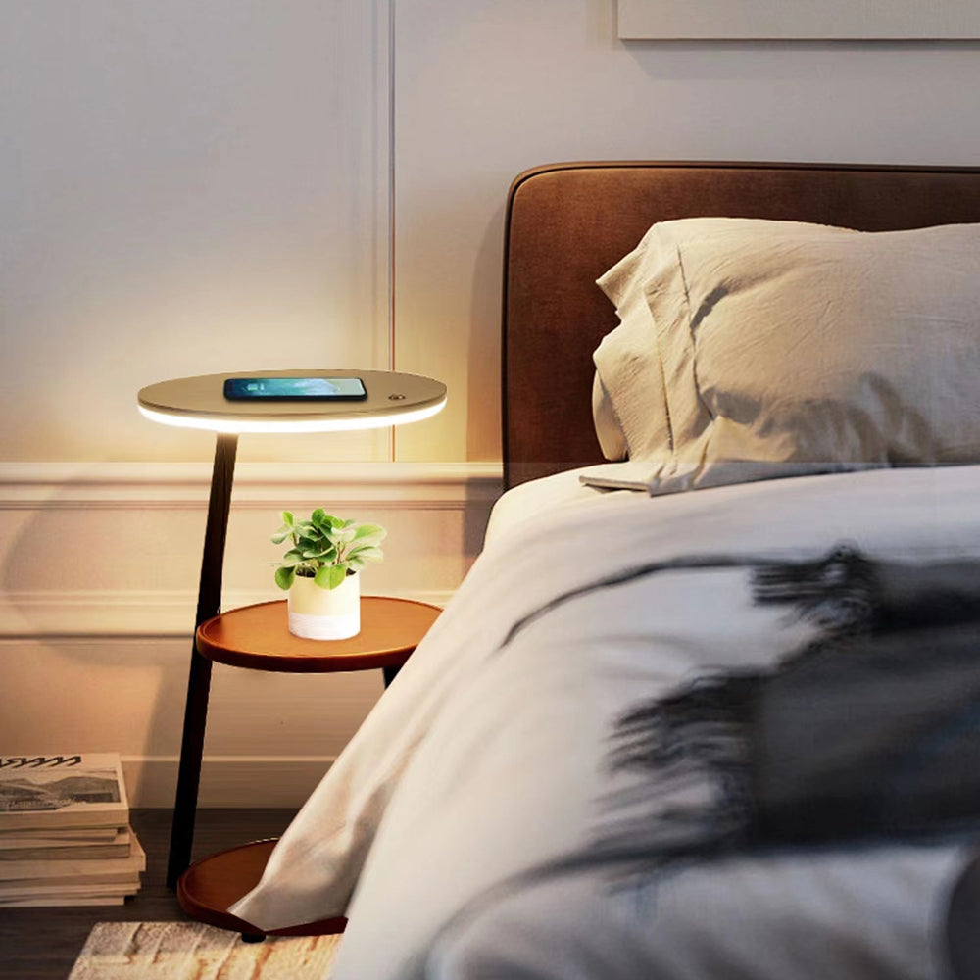
Ozawa floor lamps do more than just devour the lighting in your room. It is a flexible and utilitarian piece of craftsmanship. It has three layers and offers multi-functionality as both a table and a capacity compartment to suit your ever-changing needs. The circular shape could be a ageless image of concordance and unity and fits consistently into any room plan. It's more than fair a light that equalizations shape, usefulness, and delicacy.
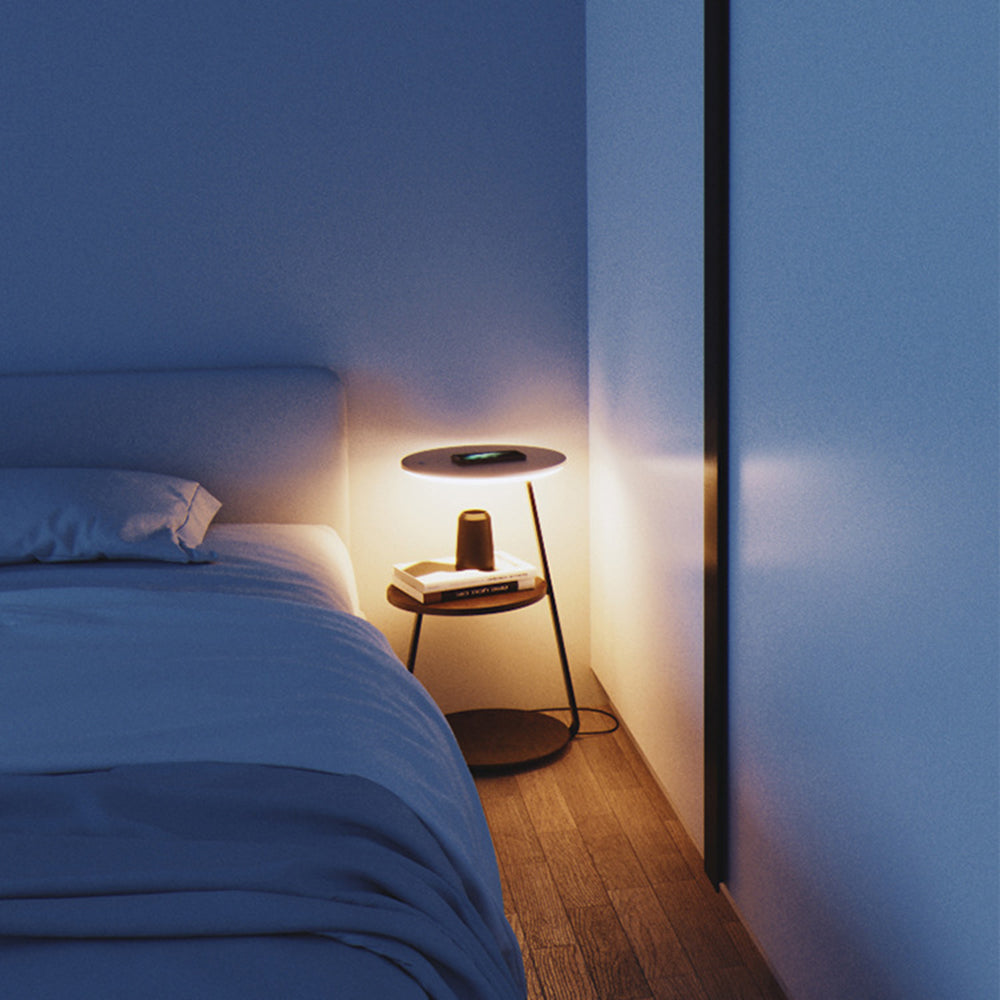
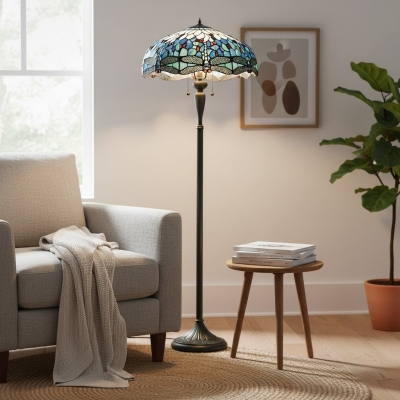
Seeking out for the idealize expansion to your room? Ozawa floor lights are the reply. Soft normal light makes a cozy and comfortable atmosphere, idealize for unwinding after a long day. Warm light turns your room into a quiet withdraw, culminate for relaxing and loosening up. But that's not all. This light is flexible sufficient to enhance any room in your domestic.
HOZO Installationsanleitung
Planen Sie Ihre Beleuchtung.
Raumweise Startwerte für Leuchtengröße, Montagehöhe, Abstand und Durchgangshöhe. Tippen Sie ein Kapitel an.
01
Esstisch
Größe und Mitte vom Tisch aus festlegen, dann die Sicht von jedem Sitz prüfen.
So messen
Tischlänge und -breite messen. Bei runden Tischen den Durchmesser nehmen.
Startbereich
Runde Leuchten: etwa 1/2 bis 2/3 der Tischbreite. Längliche Leuchten: 1/2 bis 2/3 der Tischlänge.
Platzierung
Die Leuchte über dem Tisch zentrieren, nicht zwingend über dem Raum.
Abstand
76–91 cm über der Tischplatte beginnen.
Bei langen Tischen wirken zwei kleinere Pendel oft natürlicher als eine übergroße Leuchte.
Vor dem Bohren
Eine Papierschablone an die Decke kleben und vom Türrahmen sowie sitzend prüfen.
MessenPlatte bis Unterkante
Hängehöhe76–91 cm
AusrichtenMitte des Tisches
02
Kücheninsel
Die nutzbare Insel messen und die Pendel auf der Mittellinie halten.
So messen
Nutzbare Länge und Breite der Insel messen.
Startbereich
Eine Linienleuchte: 1/2 bis 2/3 der Insel-Länge. Mehrere Pendel: erst den Durchmesser, dann die Anzahl wählen.
Platzierung
Pendelmitten gleichmäßig auf der Insel-Mittellinie.
Abstand
76–91 cm über der Arbeitsplatte. Äußere Pendel nicht an den Inselenden.
Die komplette Reihe mocken, nicht nur ein Pendel.
Vor dem Bohren
Drei Papierkreise über der Insel zeigen Abstandsprobleme schneller als ein einzelnes Muster.
MessenPlatte bis Unterkante
Hängehöhe76–91 cm
AusrichtenGleiche Mitten
03
Raummitte
Länge plus Breite ergibt den Startdurchmesser. Deckenhöhe und visuelle Schwere machen die Entscheidung fertig.
So messen
Raumlänge und -breite in Metern plus fertige Deckenhöhe.
Startbereich
Länge + Breite (m) × 8,3 ergibt einen üblichen Startdurchmesser in cm. Beispiel: 3,7 + 3,0 → ca. 56 cm.
Platzierung
Die architektonische Mitte nur nutzen, wenn sie vom Eingang und vom Möbelplan her Sinn ergibt.
Abstand
Mindestens 2,10 m lichte Höhe unter dem tiefsten Punkt im Laufbereich.