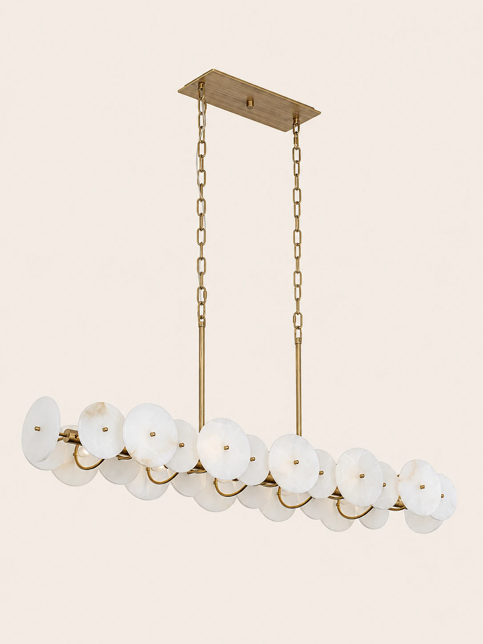
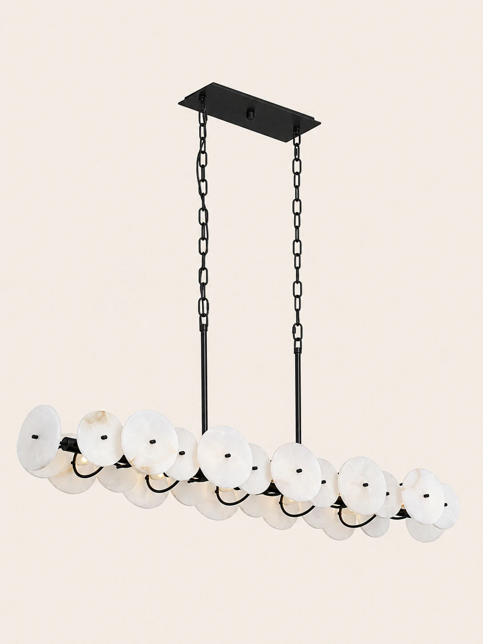
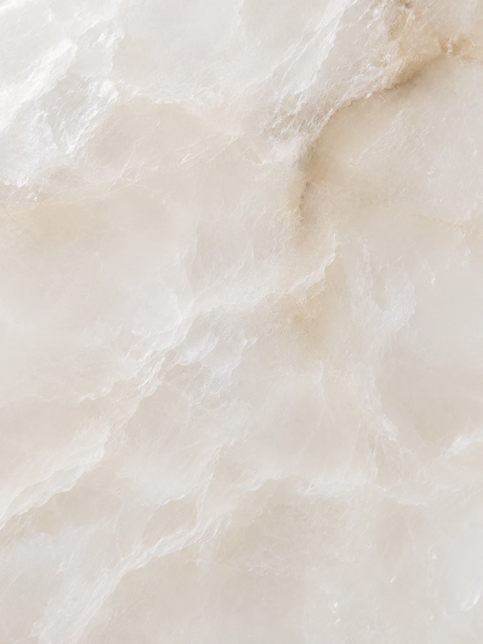
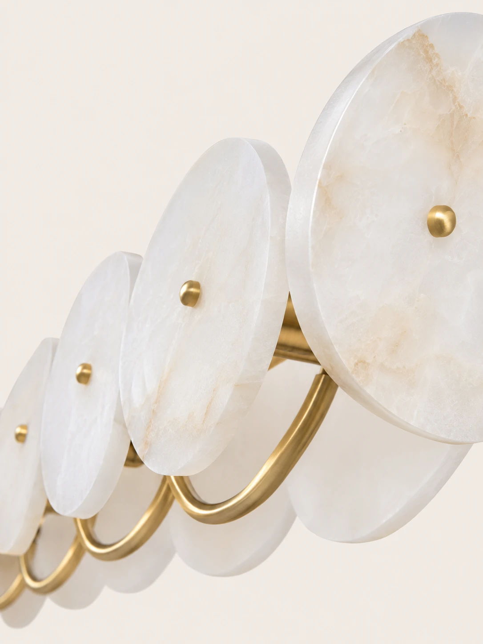
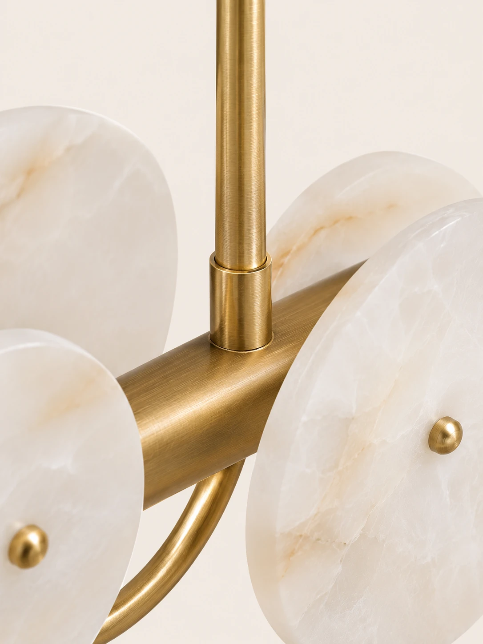
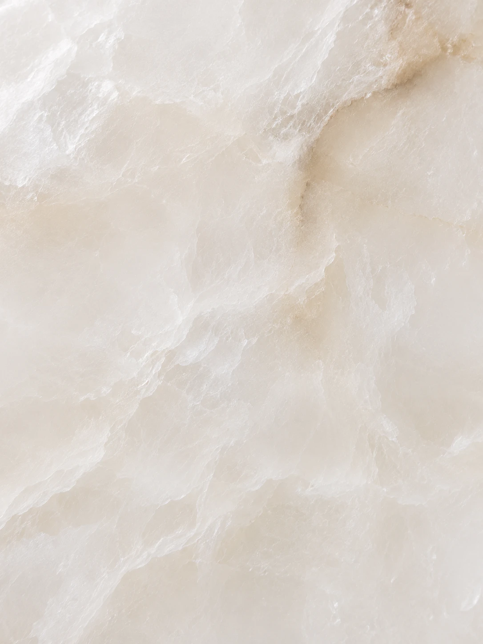
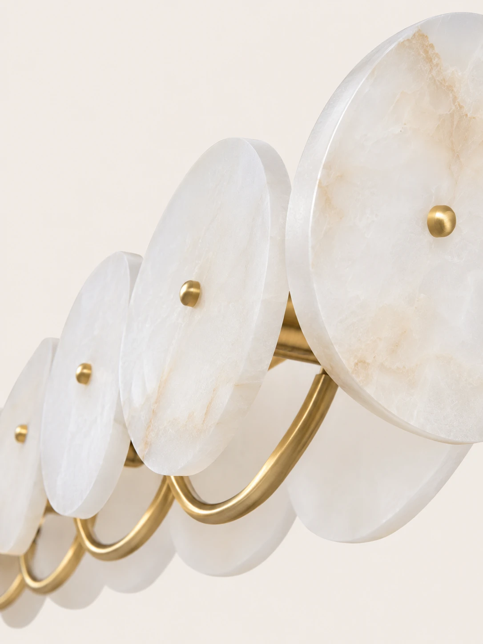
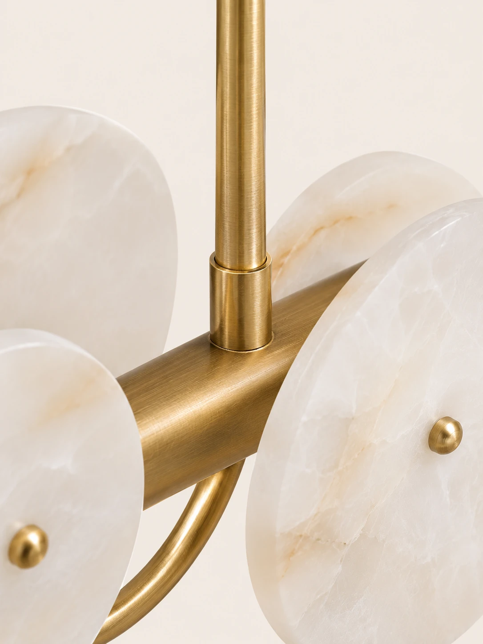
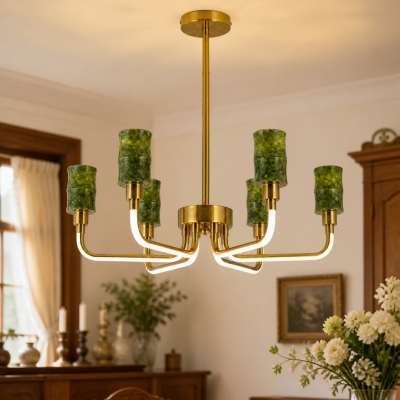
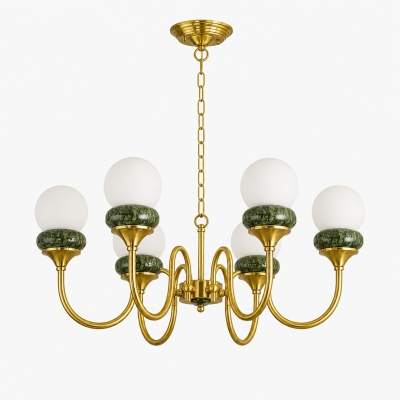
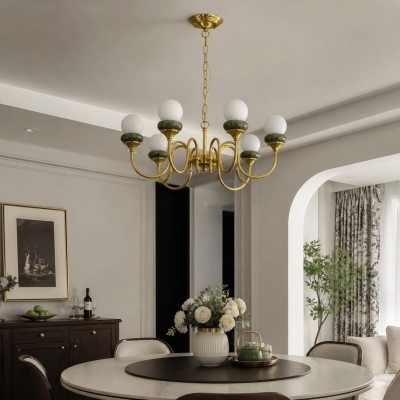
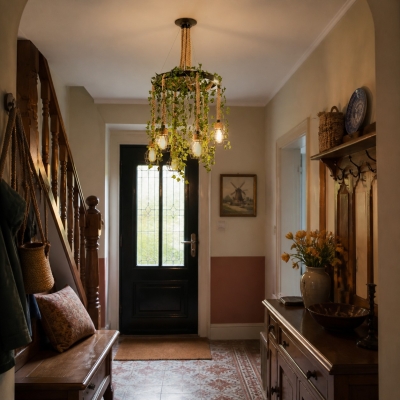
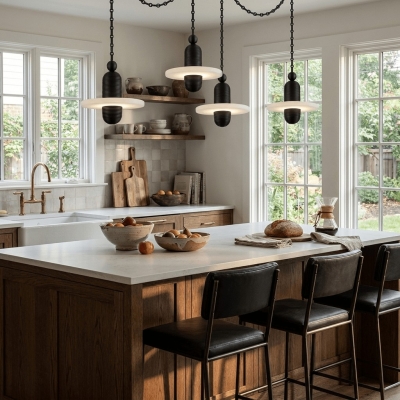
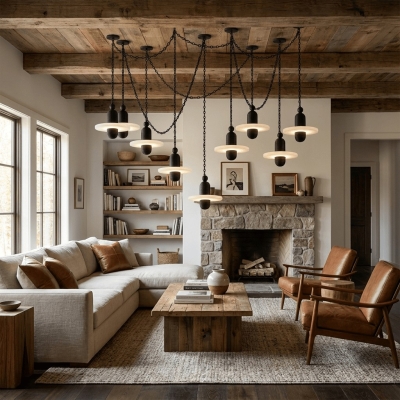
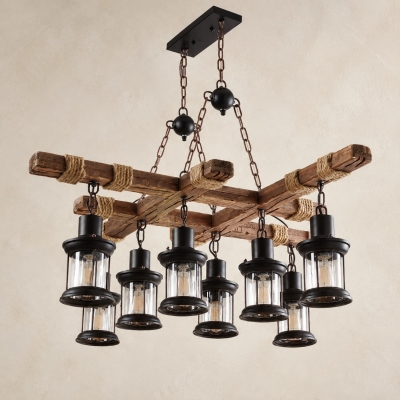
Three details show the cloudy stone, the overlapping discs, and the brushed brass frame
01The surface is a soft, cloudy white with faint cream veining and a gently uneven, translucent look02Round pale discs step along a line, each centered by a small brass pin, with curved brass links beneath the overlapping rims03A brushed brass stem meets a horizontal brass bar, while pale discs and a curved brass connector gather around the joint
Linear alabaster chandelier
Paired stone discs
over the table
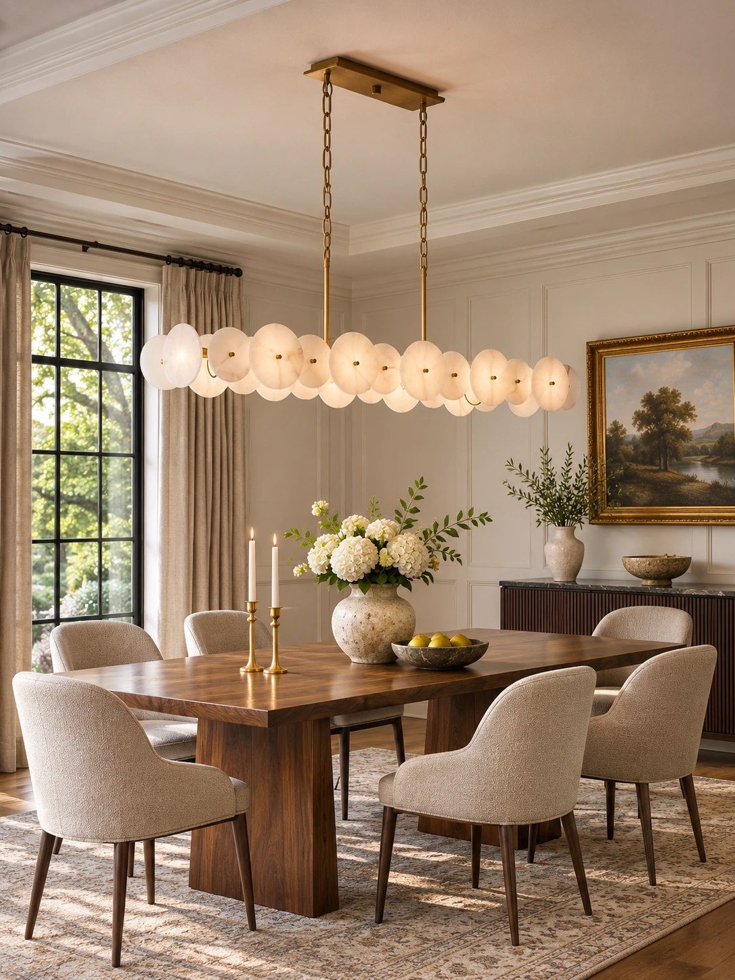
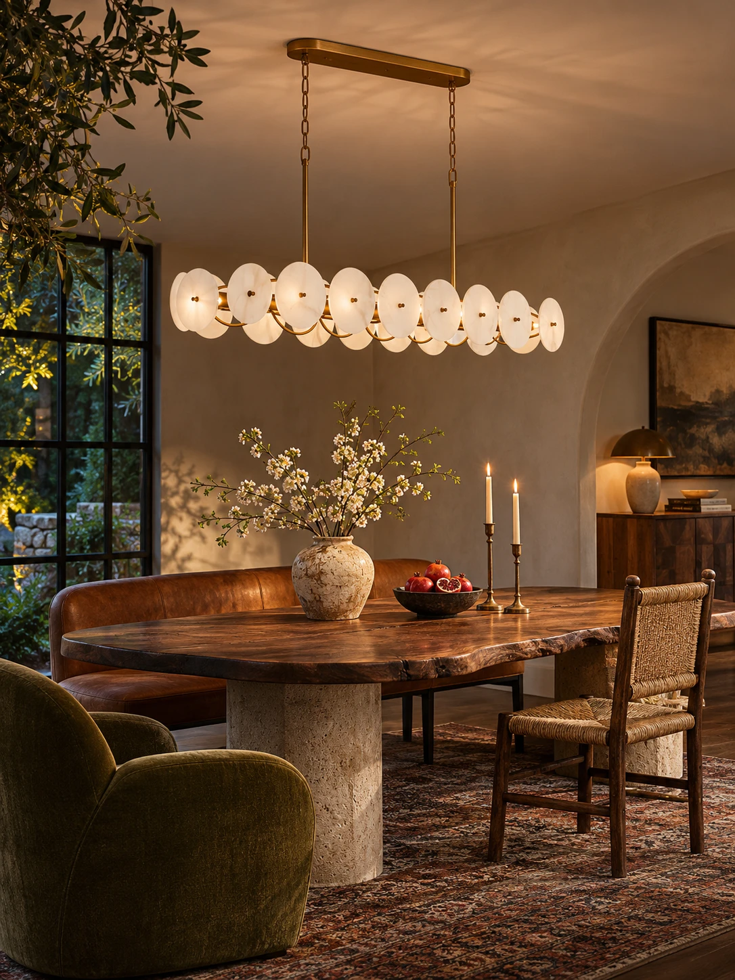
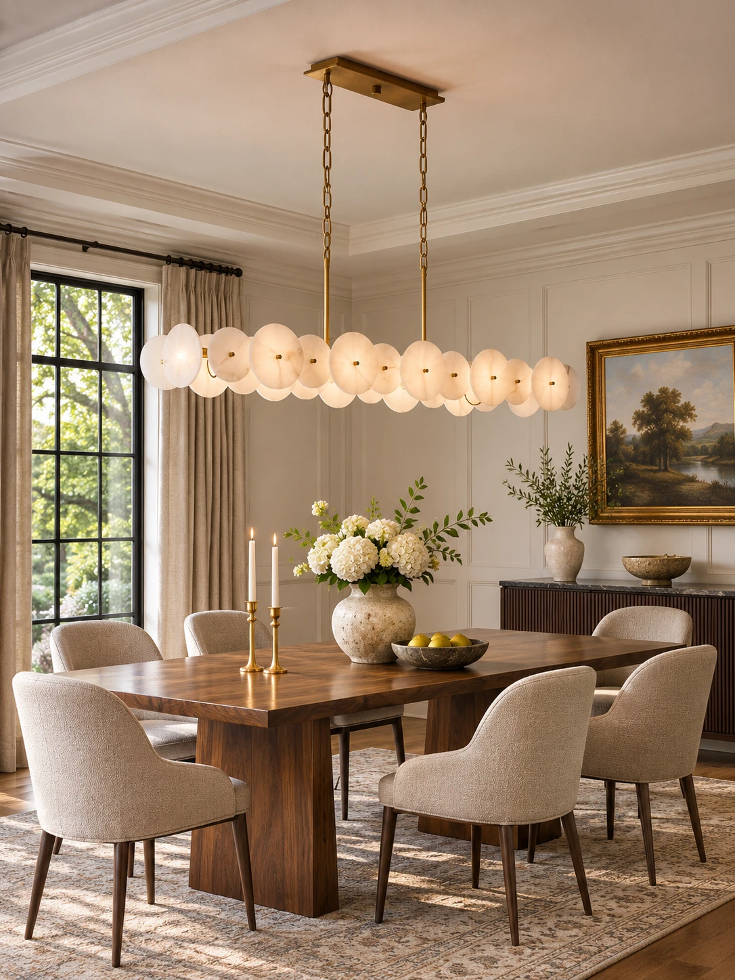
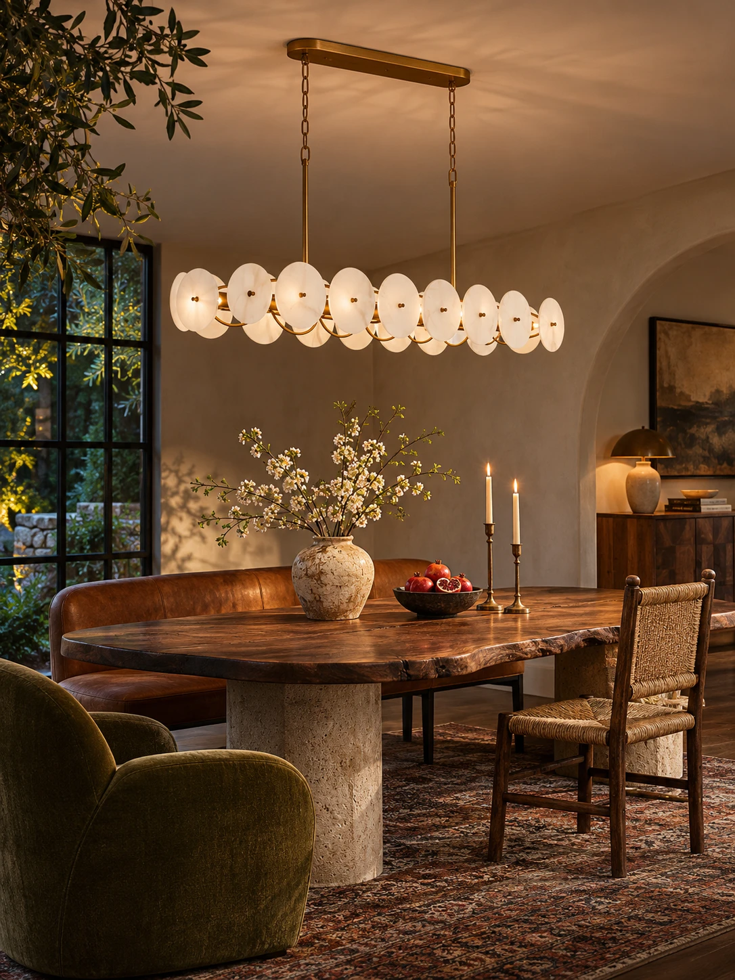
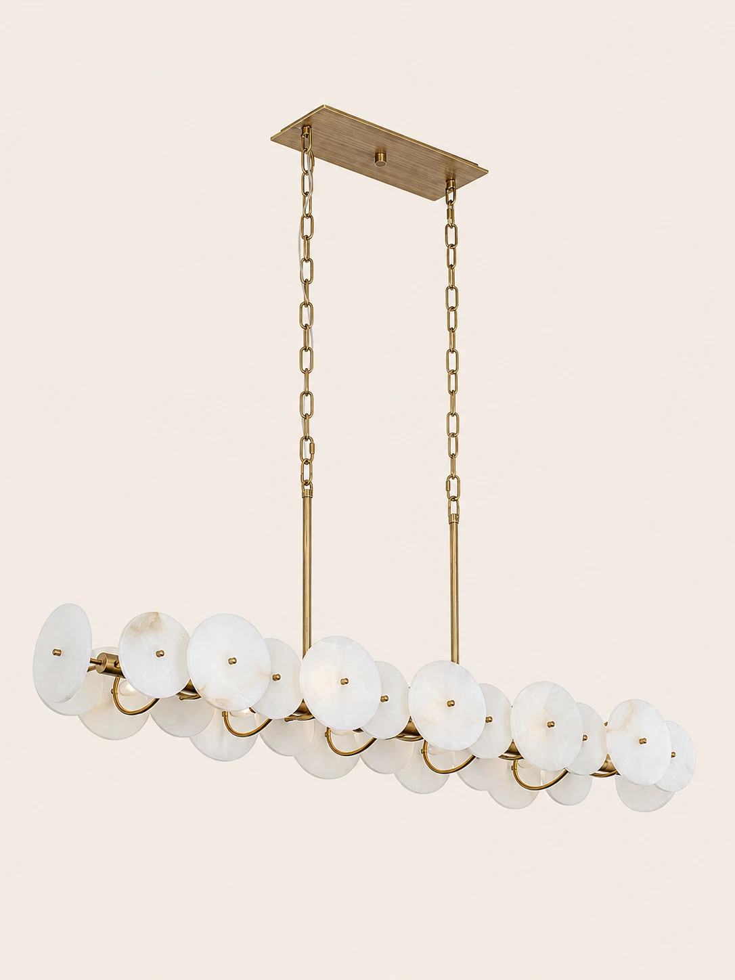
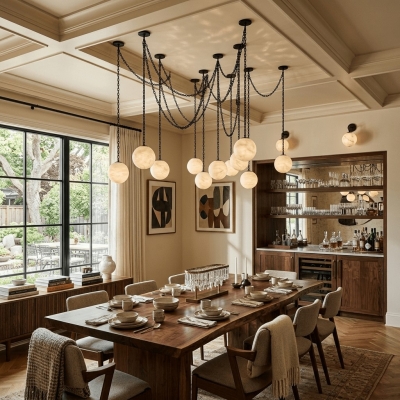
A long horizontal chandelier sets ten pairs of hand-cut Spanish alabaster discs along a slender brass spine, each pair face to face like overlapping coins. Lit, the stone glows from within and shows cloud-like veining, sending a soft warm wash along the length of the table. The low chain-hung profile suits a formal dining room, a kitchen island, or a rectangular living room
Highlights
Stone, span, and finish
Hand-cut alabaster, a long over-table span, paired-disc light, and three metal finishes define this linear chandelier
01
Hand-cut Spanish alabaster
Twenty discs are cut and polished by hand from Aragón alabaster. Cloud veining, color depth, and translucency vary from disc to disc, with tones matched within a single fixture
02
Scaled for long tables
The fixture is 120 cm / 47.2″ long and 45.5 cm / 17.9″ in total height, proportioned for tables and islands roughly 14 to 24 ft long
03
Twenty-disc diffusion
Ten face-to-face pairs along the spine soften the sources from both sides, for an even warm wash down the table. It takes E12 or E14 bulbs, which are not included
04
Three metal finishes
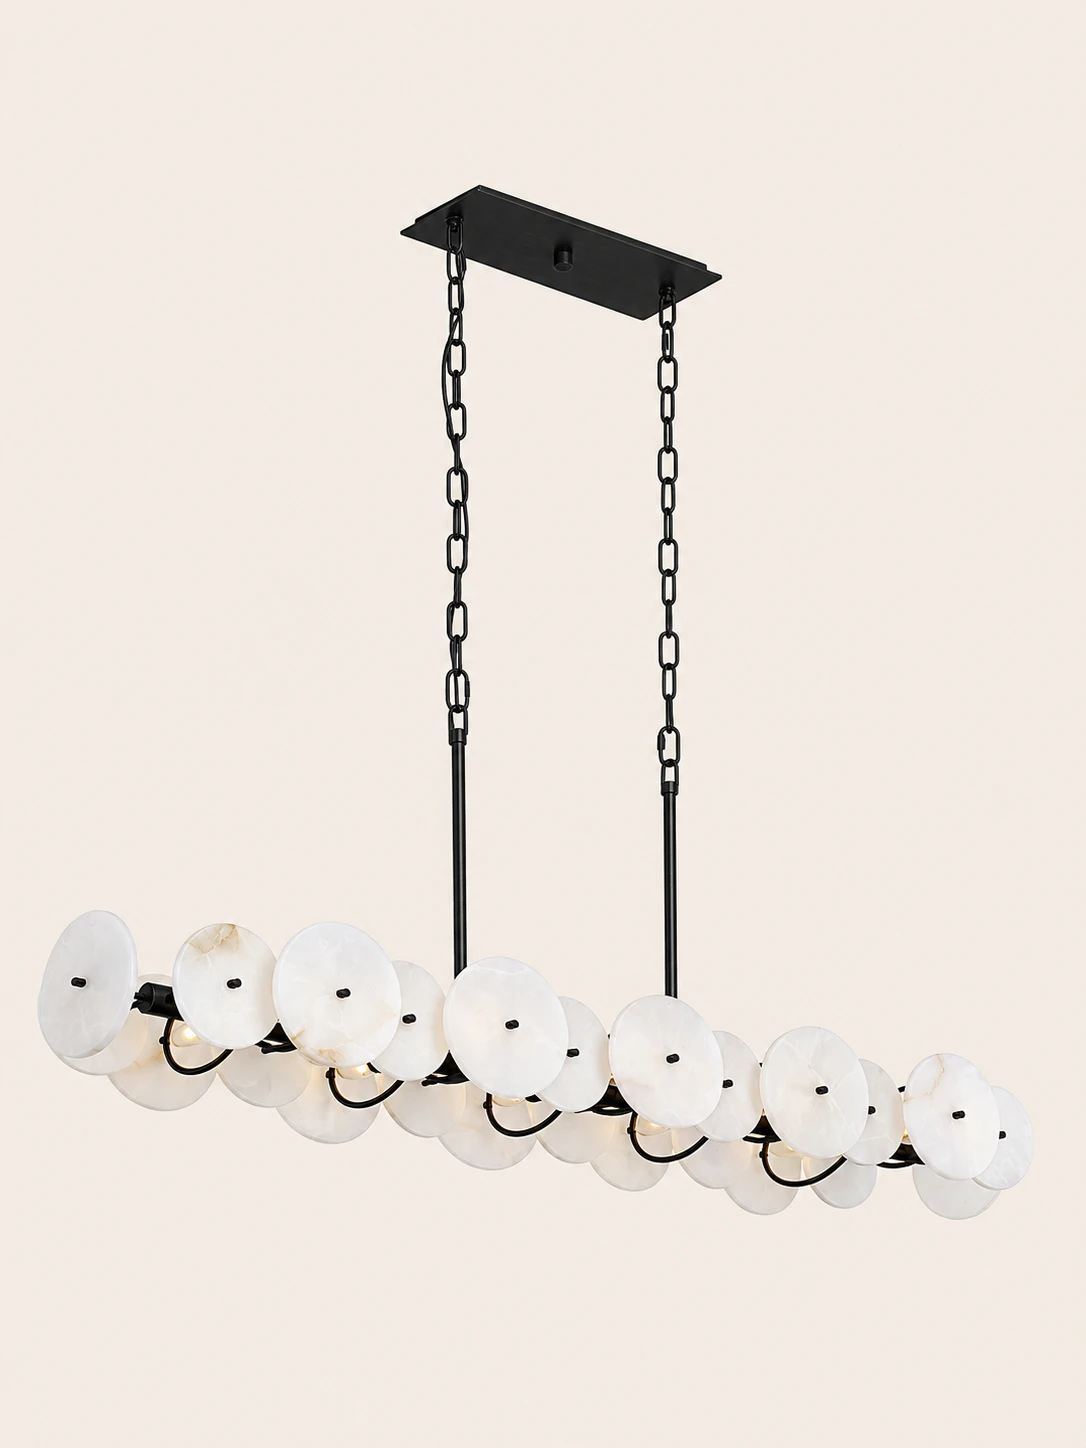
Copper has a warm vintage-brass tone beside the cream stone, matte black draws a sharper line, and satin white recedes so the discs read first
Specifications
Size and light
Length
120 cm / 47.2″
Total Height
45.5 cm / 17.9″
Chain Length
Approximately 19.7" / 50 cm (adjustable / customizable)
Heads
10 heads (twenty paired alabaster discs along the spine)
Bulb Base
E12 or E14 (bulbs not included)
Voltage
AC 110–240V
Color Temperature
Determined by the bulb (warm white 2700–3000K recommended)
Maximum per Socket
25W
Dimming
Compatible with most TRIAC wall dimmers when paired with dimmable E12 / E14 bulbs; 0–10V available on request
Vintage Brass & White Alabaster10 heads L 120cm x H 45.5cm / L 47.2″ x H 17.9″
Black & White Alabaster10 heads L 120cm x H 45.5cm / L 47.2″ x H 17.9″
HOZO Installationsanleitung
Planen Sie Ihre Beleuchtung.
Raumweise Startwerte für Leuchtengröße, Montagehöhe, Abstand und Durchgangshöhe. Tippen Sie ein Kapitel an.
01
Esstisch
Größe und Mitte vom Tisch aus festlegen, dann die Sicht von jedem Sitz prüfen.
So messen
Tischlänge und -breite messen. Bei runden Tischen den Durchmesser nehmen.
Startbereich
Runde Leuchten: etwa 1/2 bis 2/3 der Tischbreite. Längliche Leuchten: 1/2 bis 2/3 der Tischlänge.
Platzierung
Die Leuchte über dem Tisch zentrieren, nicht zwingend über dem Raum.
Abstand
76–91 cm über der Tischplatte beginnen.
Bei langen Tischen wirken zwei kleinere Pendel oft natürlicher als eine übergroße Leuchte.
Vor dem Bohren
Eine Papierschablone an die Decke kleben und vom Türrahmen sowie sitzend prüfen.
MessenPlatte bis Unterkante
Hängehöhe76–91 cm
AusrichtenMitte des Tisches
02
Kücheninsel
Die nutzbare Insel messen und die Pendel auf der Mittellinie halten.
So messen
Nutzbare Länge und Breite der Insel messen.
Startbereich
Eine Linienleuchte: 1/2 bis 2/3 der Insel-Länge. Mehrere Pendel: erst den Durchmesser, dann die Anzahl wählen.
Platzierung
Pendelmitten gleichmäßig auf der Insel-Mittellinie.
Abstand
76–91 cm über der Arbeitsplatte. Äußere Pendel nicht an den Inselenden.
Die komplette Reihe mocken, nicht nur ein Pendel.
Vor dem Bohren
Drei Papierkreise über der Insel zeigen Abstandsprobleme schneller als ein einzelnes Muster.
MessenPlatte bis Unterkante
Hängehöhe76–91 cm
AusrichtenGleiche Mitten
03
Raummitte
Länge plus Breite ergibt den Startdurchmesser. Deckenhöhe und visuelle Schwere machen die Entscheidung fertig.
So messen
Raumlänge und -breite in Metern plus fertige Deckenhöhe.
Startbereich
Länge + Breite (m) × 8,3 ergibt einen üblichen Startdurchmesser in cm. Beispiel: 3,7 + 3,0 → ca. 56 cm.
Platzierung
Die architektonische Mitte nur nutzen, wenn sie vom Eingang und vom Möbelplan her Sinn ergibt.
Abstand
Mindestens 2,10 m lichte Höhe unter dem tiefsten Punkt im Laufbereich.