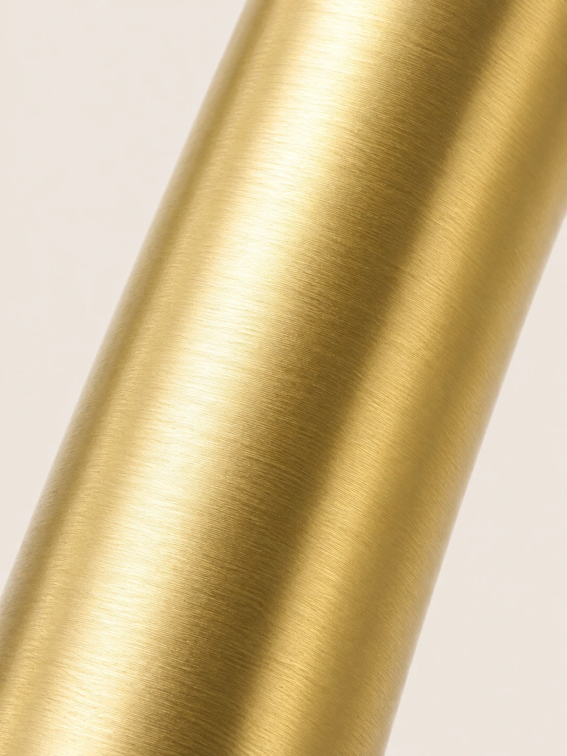
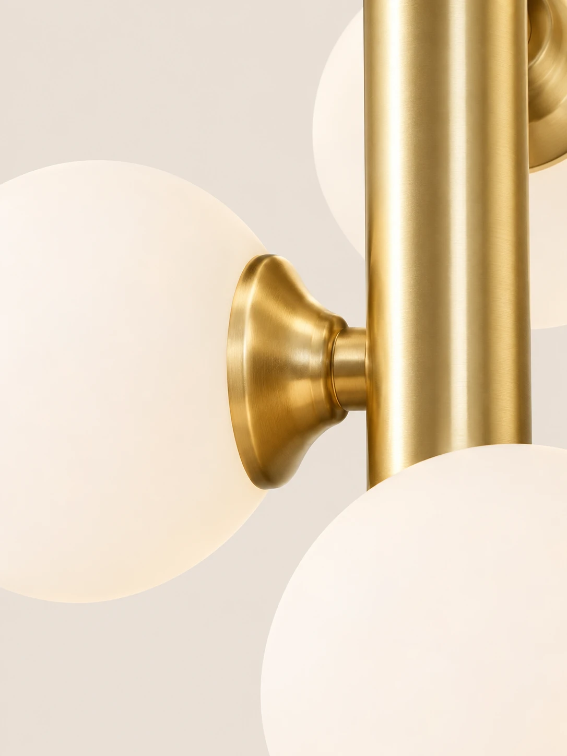
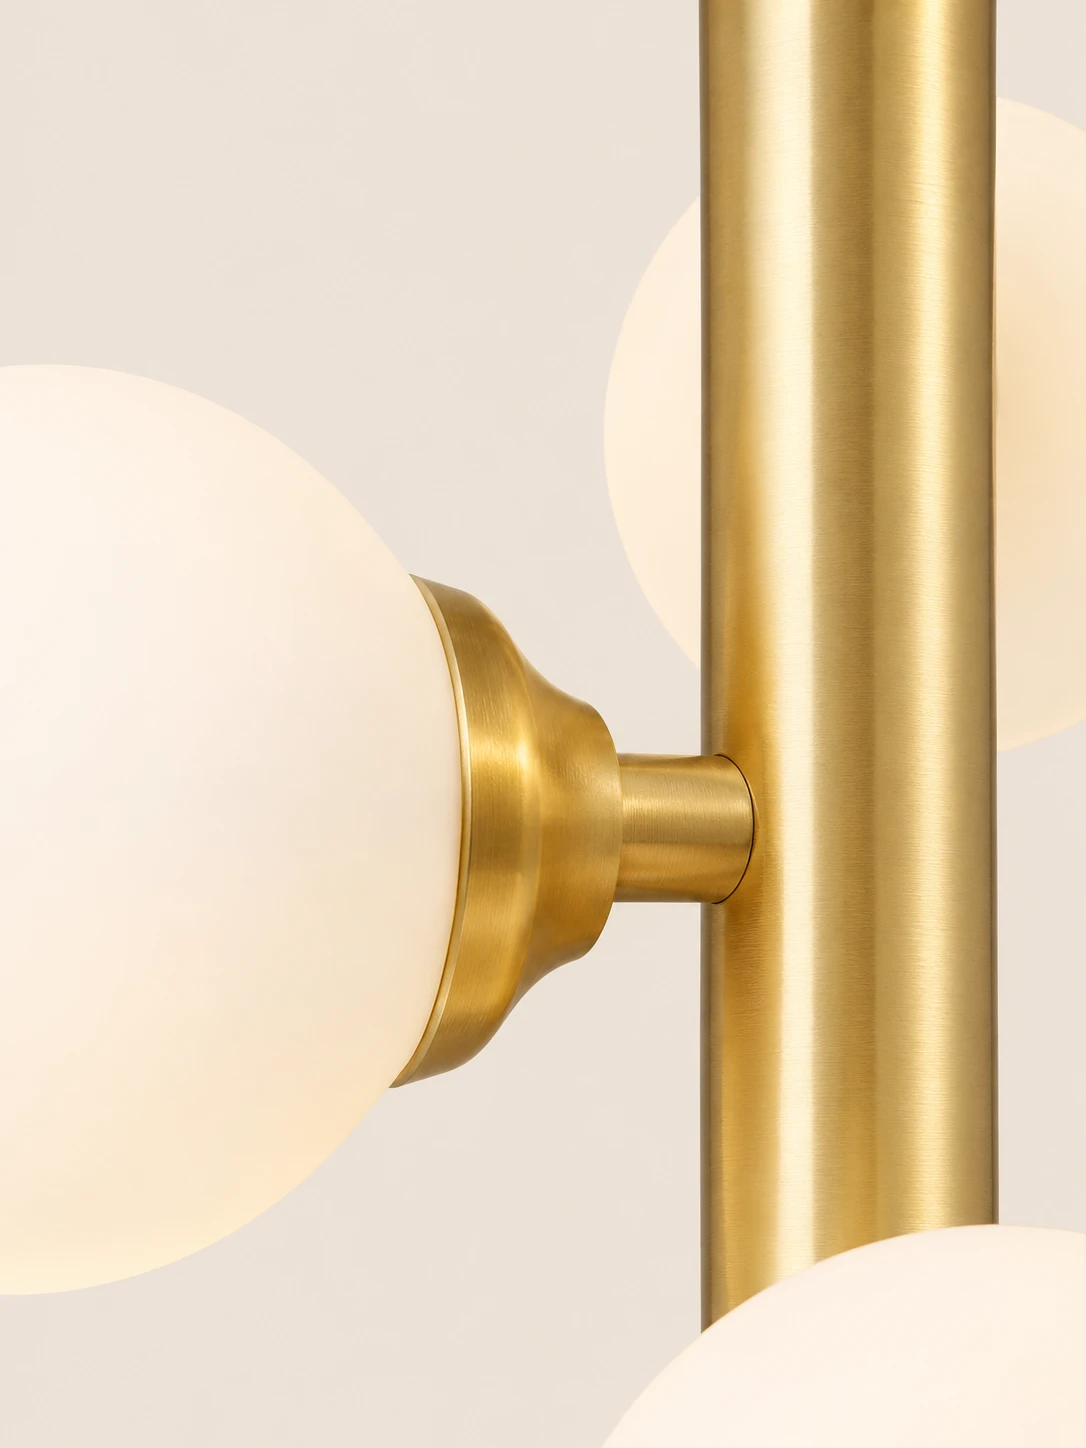
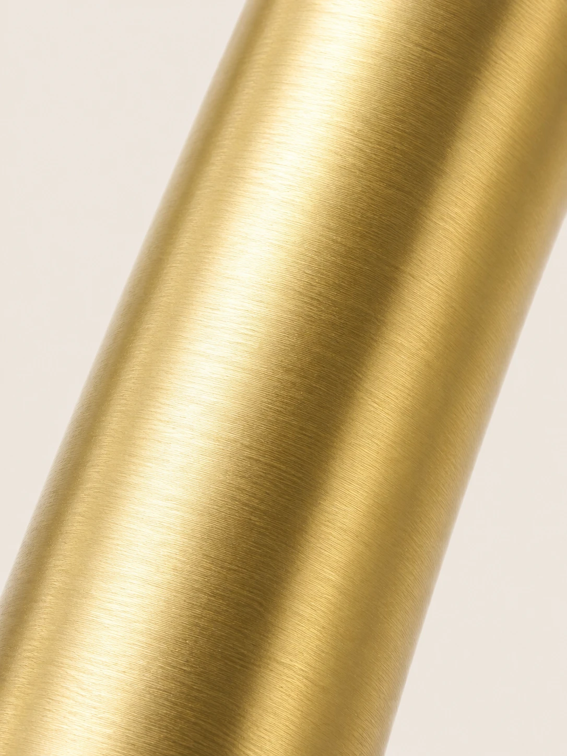
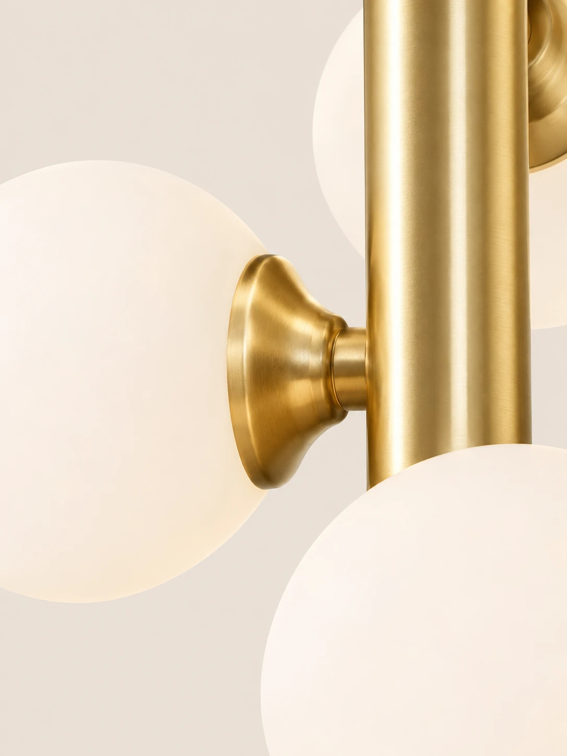
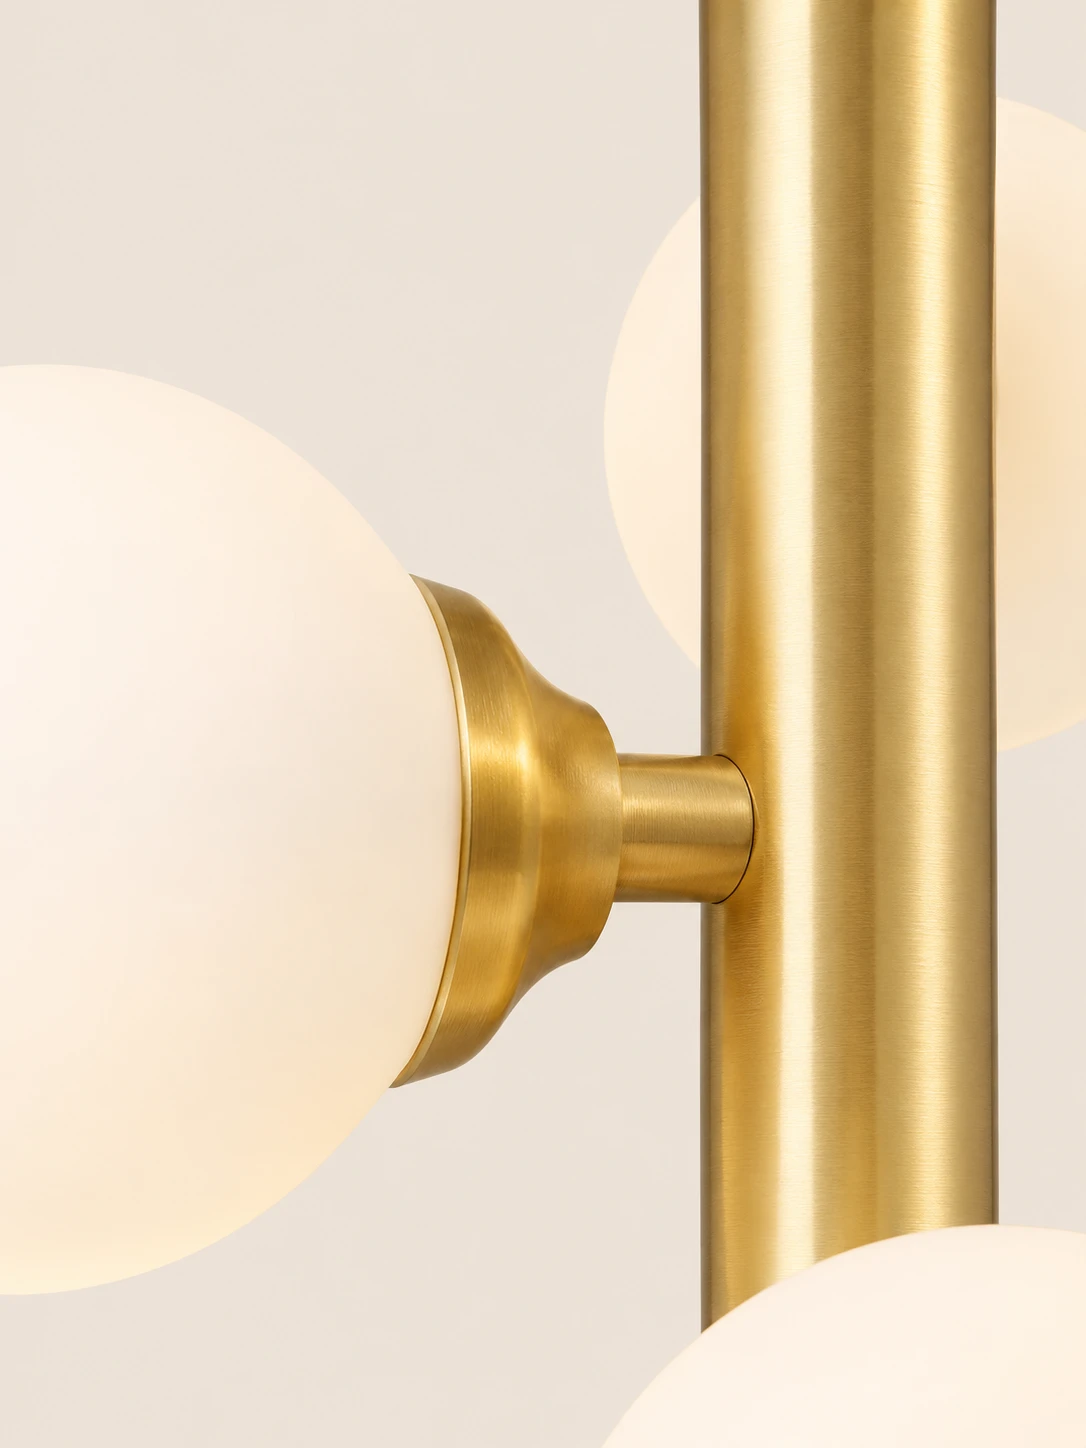
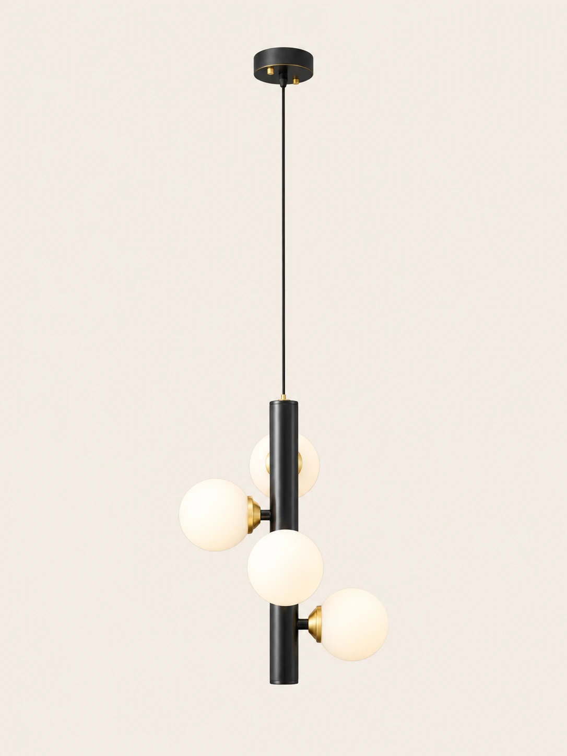
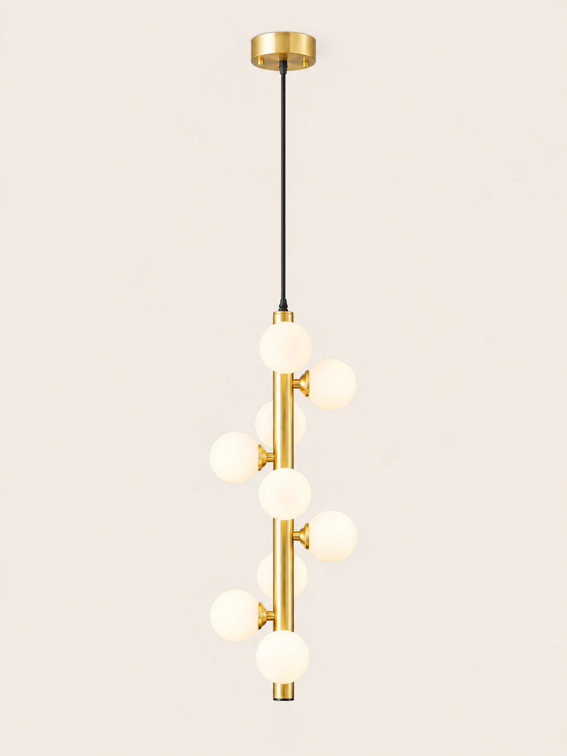
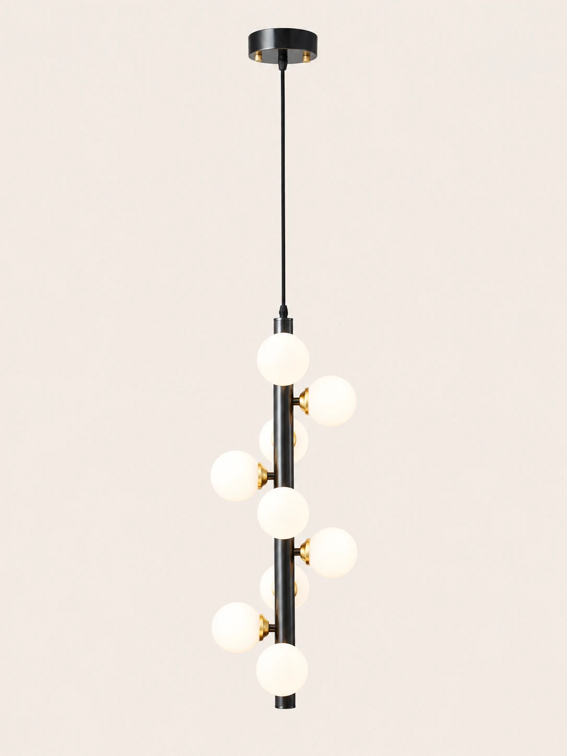
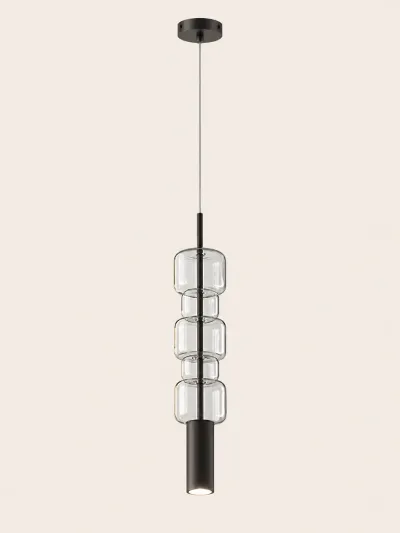
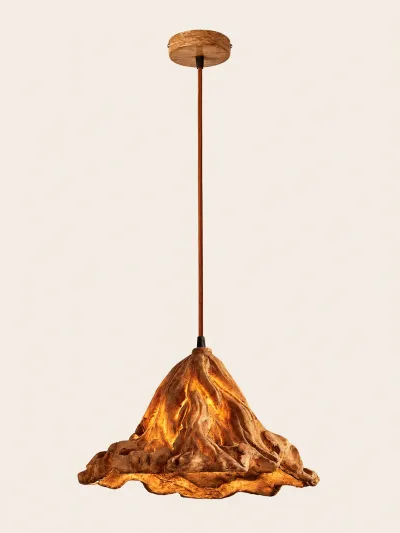
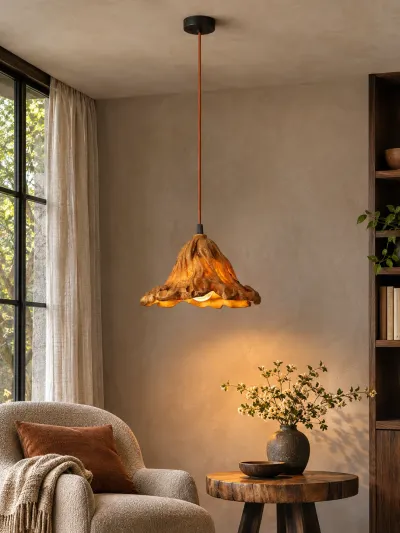
Three tight views show the brushed brass surface and the joint where each frosted glass sphere meets the stem
01A close view of the cylindrical brass surface shows fine lengthwise brush lines and a warm satin sheen02A frosted white glass sphere sits in a flared brass collar that joins the vertical brushed stem, with part of another pale globe at the edge of the frame03The brass collar and short arm hold the frosted sphere against the upright stem, with the same satin brush finish continuing across the joint
Pendant light
Frosted spheres
on a brass stem
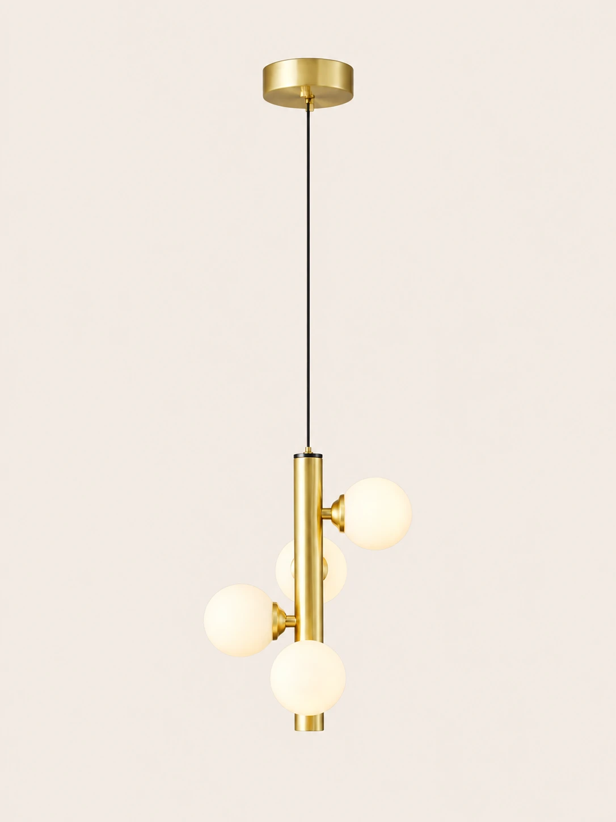
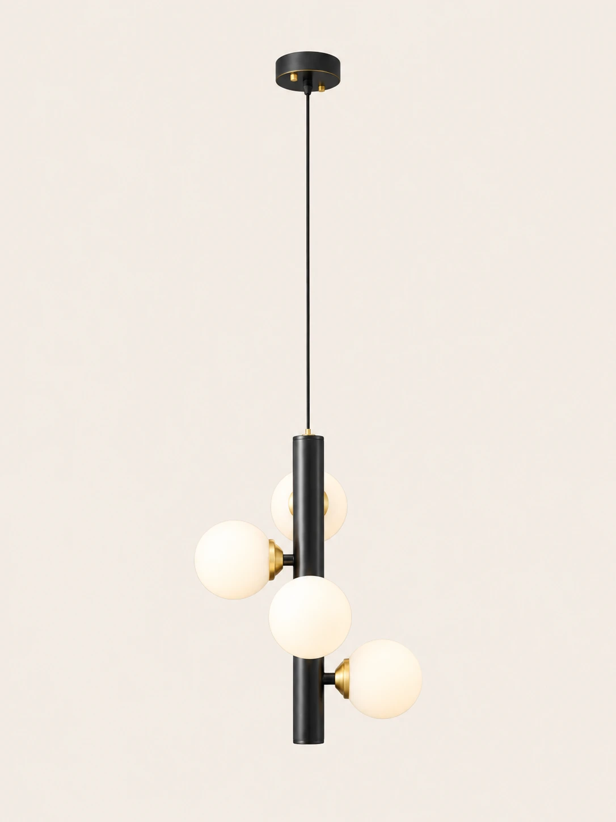
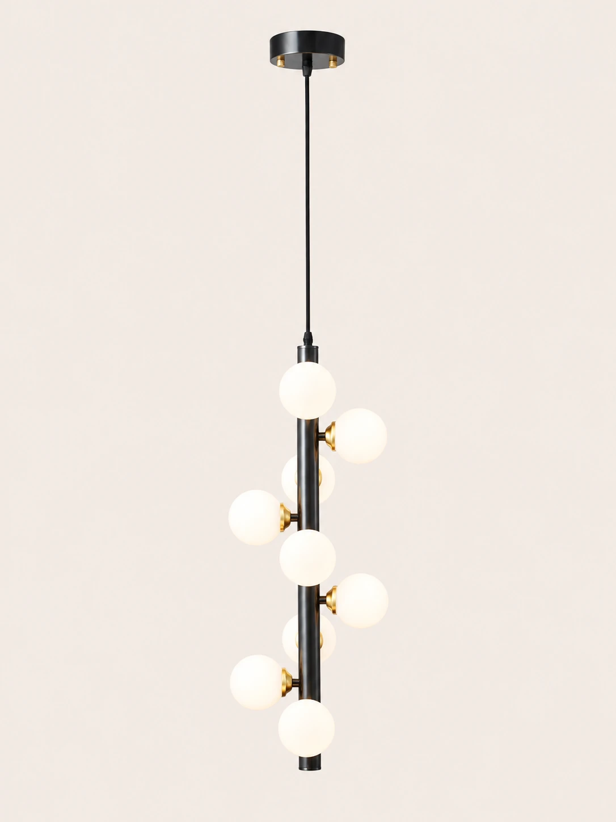
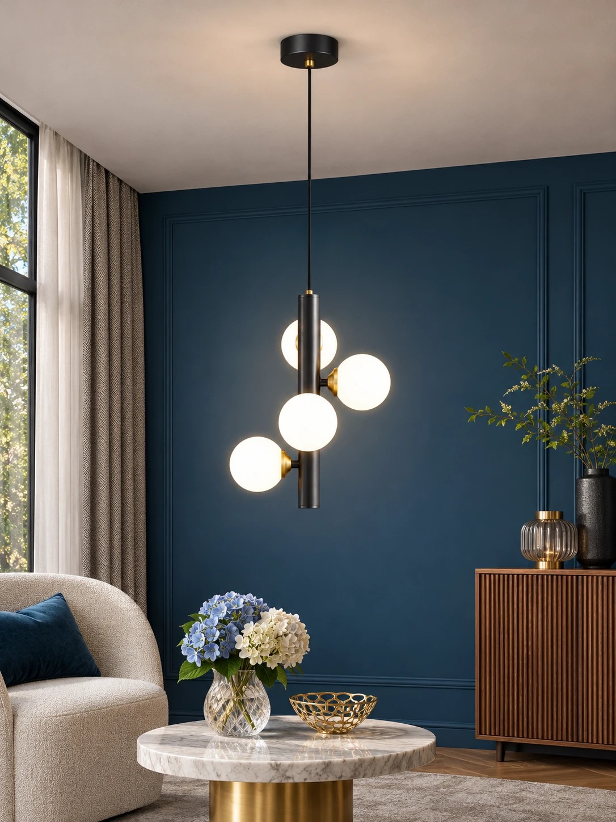
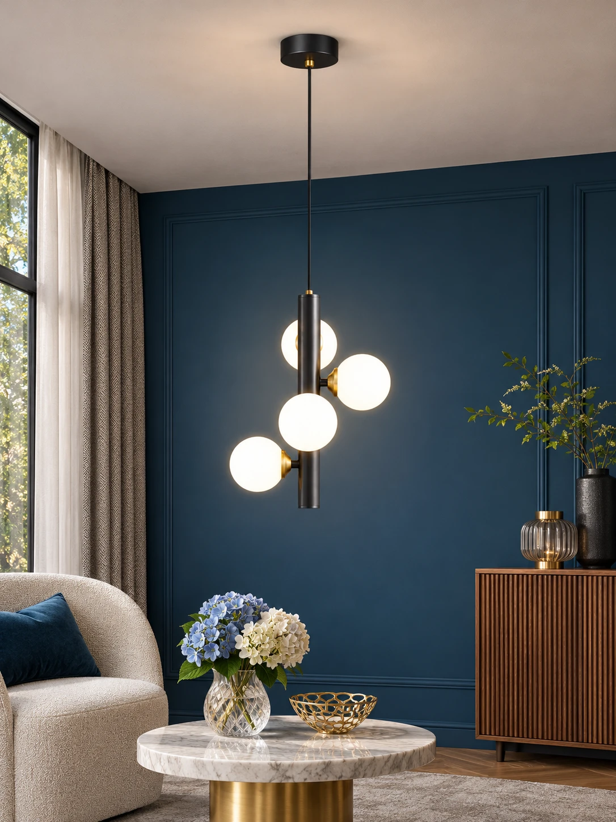
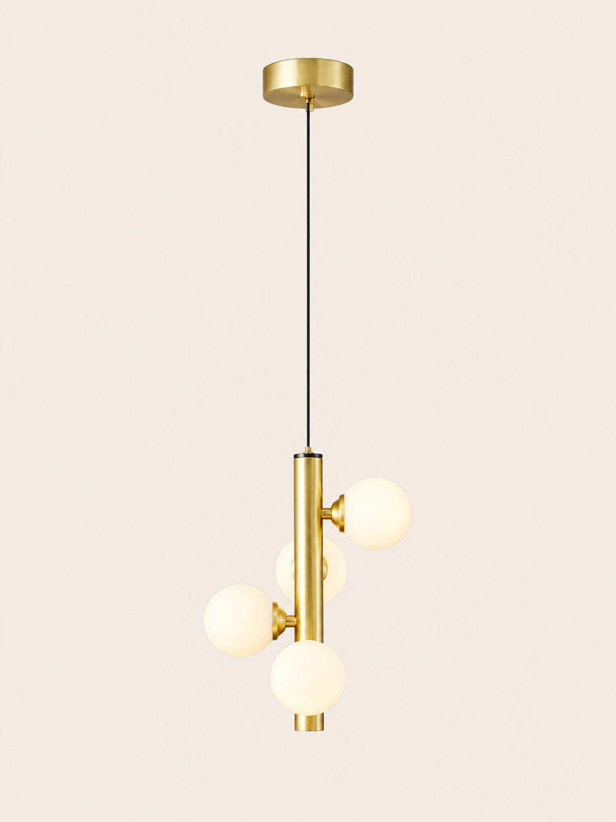
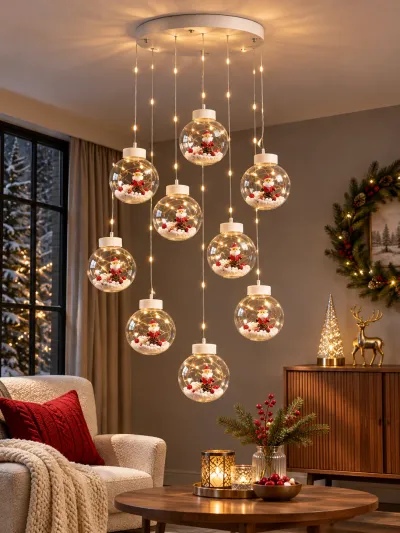
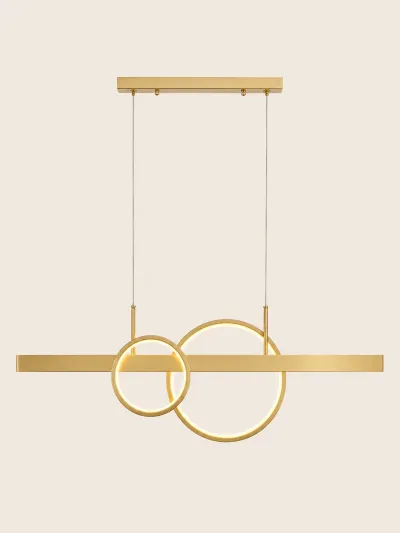
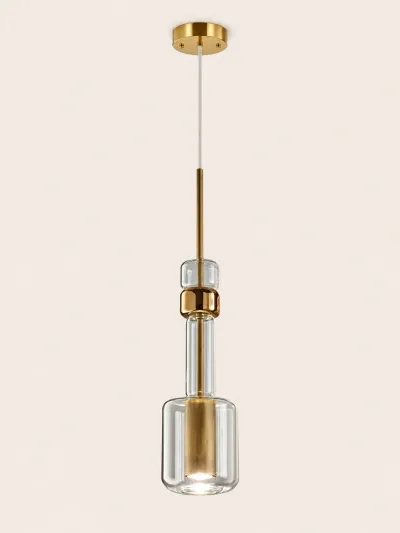
Three frosted glass spheres branch from a polished brass stem at staggered heights, one at mid-level on each side and one lower, so the light reads as a vertical constellation rather than a stack. Each globe glows warm and diffuse. In a kitchen or dining area it hangs low enough to anchor a table without blocking sightlines; in an entryway or bedroom it becomes a quiet focal point
Highlights
Brass, glass, and warm glow
Polished brass and white frosted glass shape a pendant that spreads warm, diffuse light
01
Brass and glass
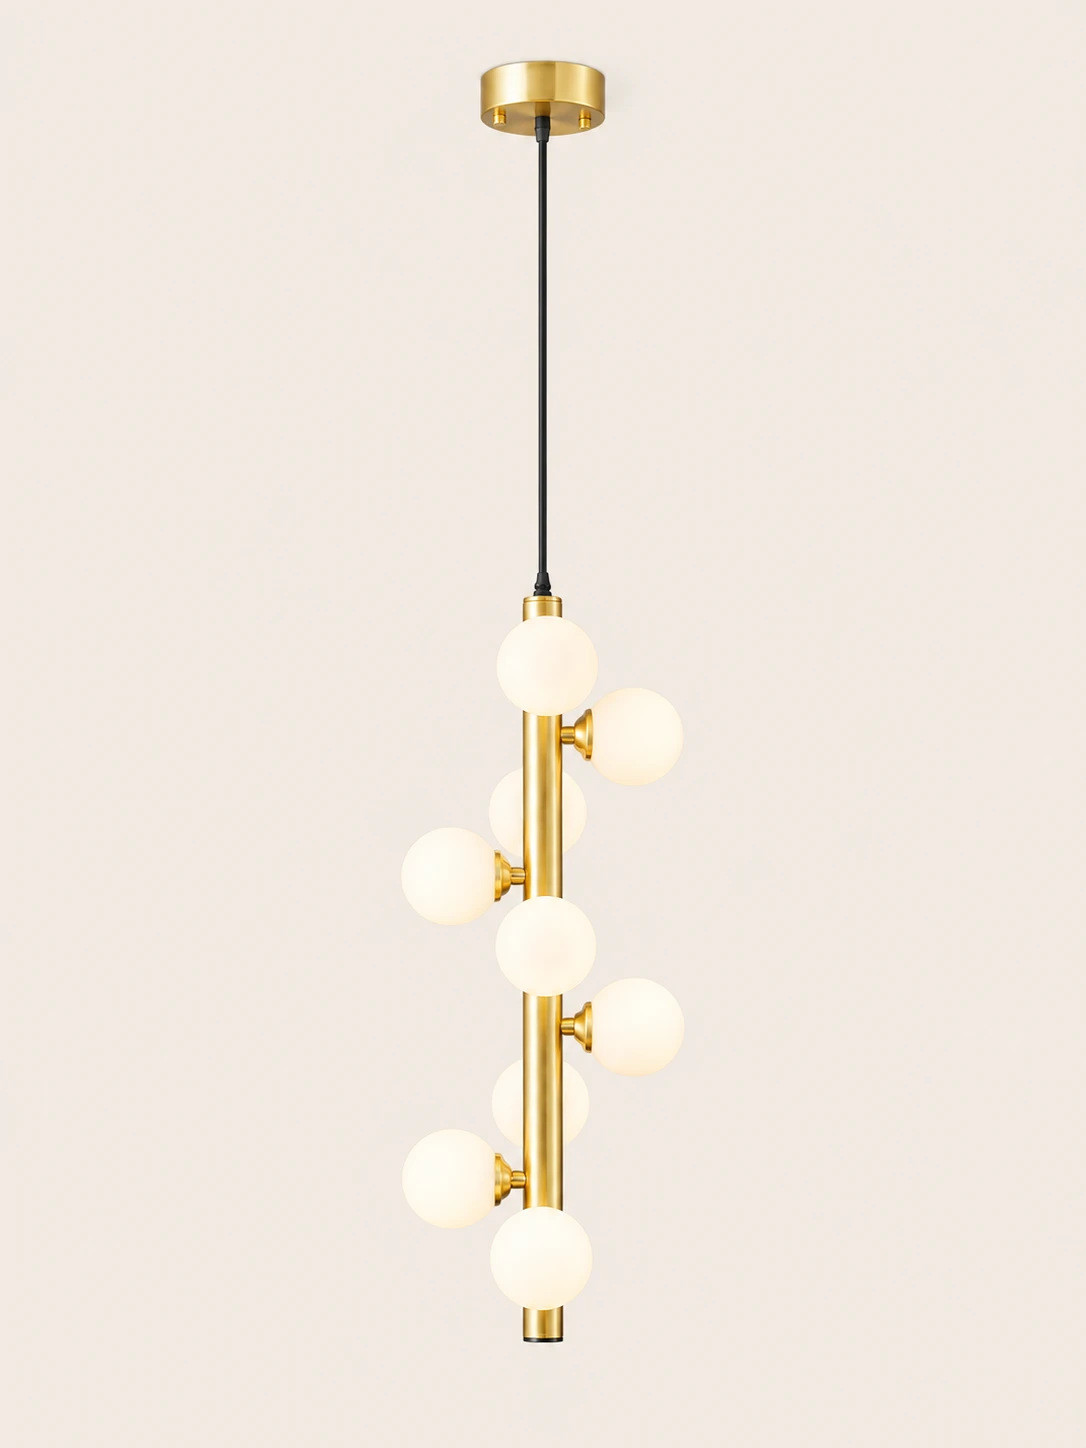
A polished brass vertical stem and canopy carry frosted glass spheres that branch off at different heights
02
Gold or black
The metal is offered in gold or black, with a white frosted finish on the glass
03
LED or Edison
Each sphere takes a G9 LED or Edison bulb, about 5W, for warm, even light through the frosted glass
04
Cord and drop
The cord is 59 inches and can be shortened at installation or extended on request. Overall drop is about 16 inches, and each glass sphere is about 4 inches across
Specifications
Size and light
Height
4 Heads Size: Dia 25cm: ∅ 9.8″ (150 cm). 9 Heads Size: Dia 25cm: ∅ 9.8″ (150 cm)
Cord Length
59″ (150 cm), extendable upon request
Overall Drop
Approximately 16″ (41 cm)
Canopy Diameter
Approximately 2.5″ (6.4 cm)
Sphere Diameter
Approximately 4″ (10 cm)
Light Source
LED bulb or Edison bulb
Base Type
G9
Max Power
~5W per bulb
Voltage
AC 110–240V
Material
Brass, Glass
Finishes
Gold, Black
Glass Finish
White frosted
Gold4 Heads Dia 25cm x H 150cm / ∅ 9.8″ x H 59″
Black4 Heads Dia 25cm x H 150cm / ∅ 9.8″ x H 59″
Gold9 Heads Dia 25cm x H 150cm / ∅ 9.8″ x H 59″
Black9 Heads Dia 25cm x H 150cm / ∅ 9.8″ x H 59″
HOZO Installationsanleitung
Planen Sie Ihre Beleuchtung.
Raumweise Startwerte für Leuchtengröße, Montagehöhe, Abstand und Durchgangshöhe. Tippen Sie ein Kapitel an.
01
Esstisch
Größe und Mitte vom Tisch aus festlegen, dann die Sicht von jedem Sitz prüfen.
So messen
Tischlänge und -breite messen. Bei runden Tischen den Durchmesser nehmen.
Startbereich
Runde Leuchten: etwa 1/2 bis 2/3 der Tischbreite. Längliche Leuchten: 1/2 bis 2/3 der Tischlänge.
Platzierung
Die Leuchte über dem Tisch zentrieren, nicht zwingend über dem Raum.
Abstand
76–91 cm über der Tischplatte beginnen.
Bei langen Tischen wirken zwei kleinere Pendel oft natürlicher als eine übergroße Leuchte.
Vor dem Bohren
Eine Papierschablone an die Decke kleben und vom Türrahmen sowie sitzend prüfen.
MessenPlatte bis Unterkante
Hängehöhe76–91 cm
AusrichtenMitte des Tisches
02
Kücheninsel
Die nutzbare Insel messen und die Pendel auf der Mittellinie halten.
So messen
Nutzbare Länge und Breite der Insel messen.
Startbereich
Eine Linienleuchte: 1/2 bis 2/3 der Insel-Länge. Mehrere Pendel: erst den Durchmesser, dann die Anzahl wählen.
Platzierung
Pendelmitten gleichmäßig auf der Insel-Mittellinie.
Abstand
76–91 cm über der Arbeitsplatte. Äußere Pendel nicht an den Inselenden.
Die komplette Reihe mocken, nicht nur ein Pendel.
Vor dem Bohren
Drei Papierkreise über der Insel zeigen Abstandsprobleme schneller als ein einzelnes Muster.
MessenPlatte bis Unterkante
Hängehöhe76–91 cm
AusrichtenGleiche Mitten
03
Raummitte
Länge plus Breite ergibt den Startdurchmesser. Deckenhöhe und visuelle Schwere machen die Entscheidung fertig.
So messen
Raumlänge und -breite in Metern plus fertige Deckenhöhe.
Startbereich
Länge + Breite (m) × 8,3 ergibt einen üblichen Startdurchmesser in cm. Beispiel: 3,7 + 3,0 → ca. 56 cm.
Platzierung
Die architektonische Mitte nur nutzen, wenn sie vom Eingang und vom Möbelplan her Sinn ergibt.
Abstand
Mindestens 2,10 m lichte Höhe unter dem tiefsten Punkt im Laufbereich.