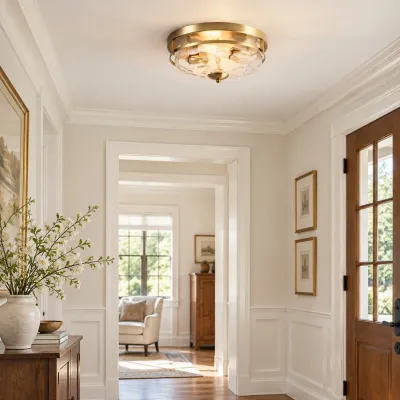
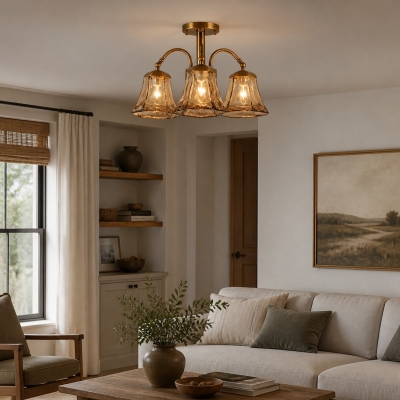
Shell Shade Flush Mount Ceiling Light – Warm Wood and Metal Style – Entryway Nook and Bath
Preț obișnuit€285.00
Preț de vânzare€285.00Preț obișnuit€305.00
/
Vorbește despre brandul tău
Asociați textul cu o imagine pentru a vă concentra asupra produsului, colecției sau articolului de blog ales. Adăugați detalii despre disponibilitate, stil sau chiar oferiți o recenzie.
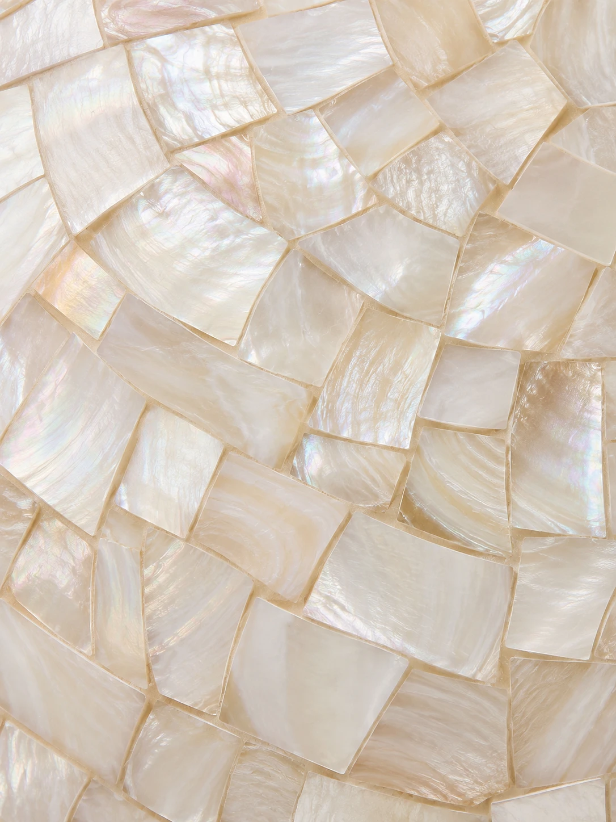
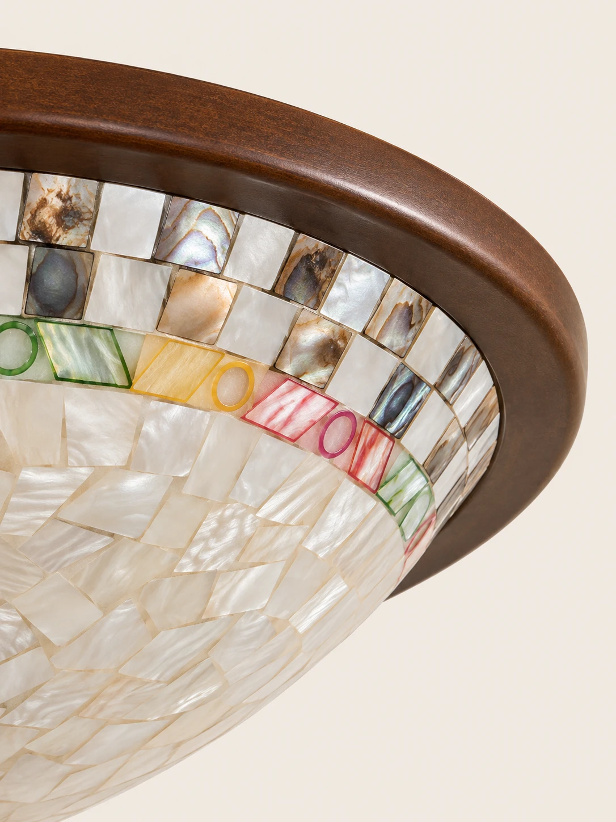
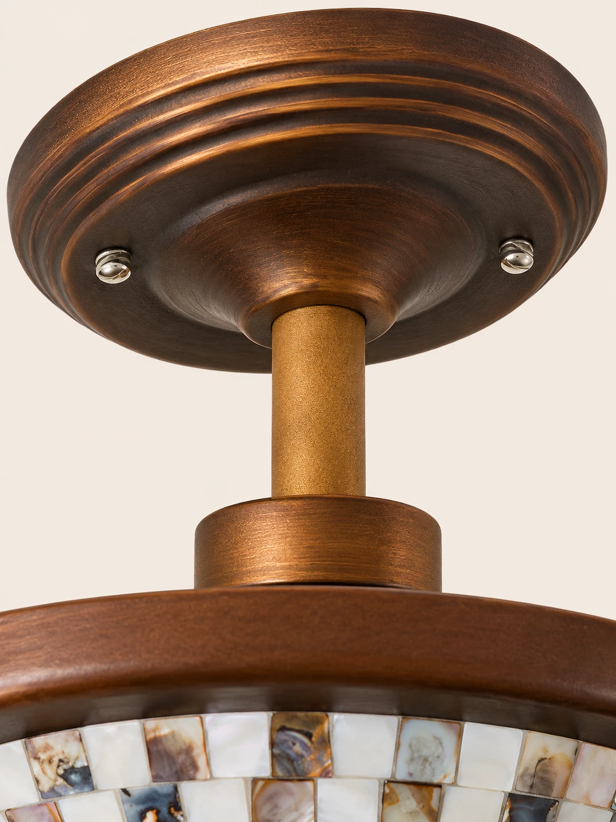
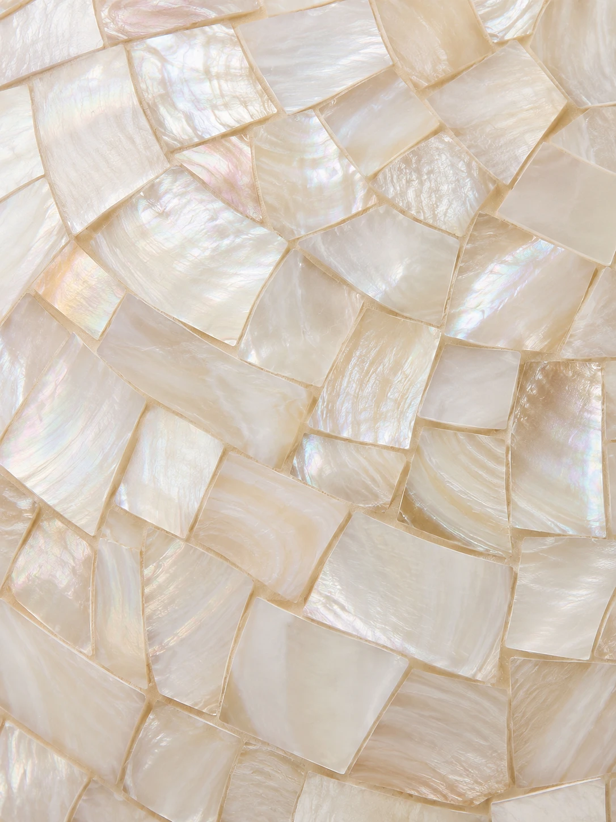
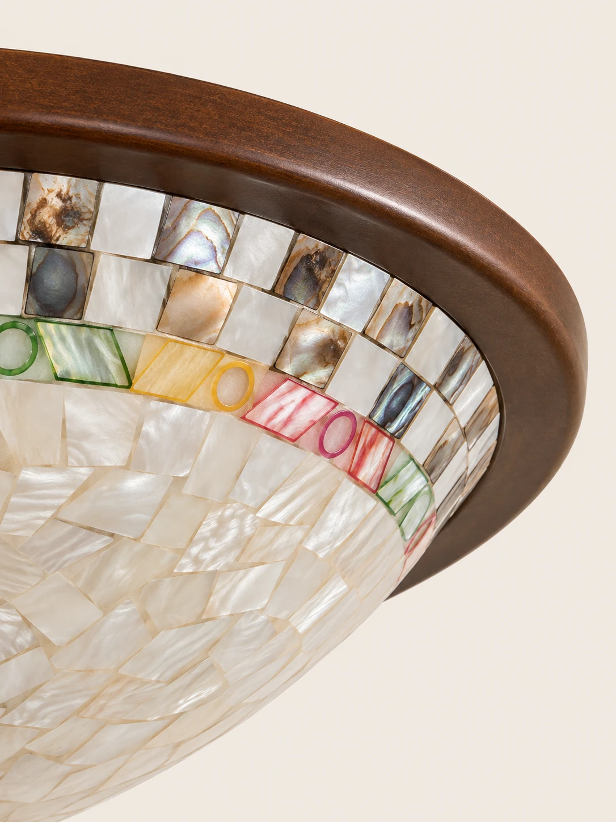
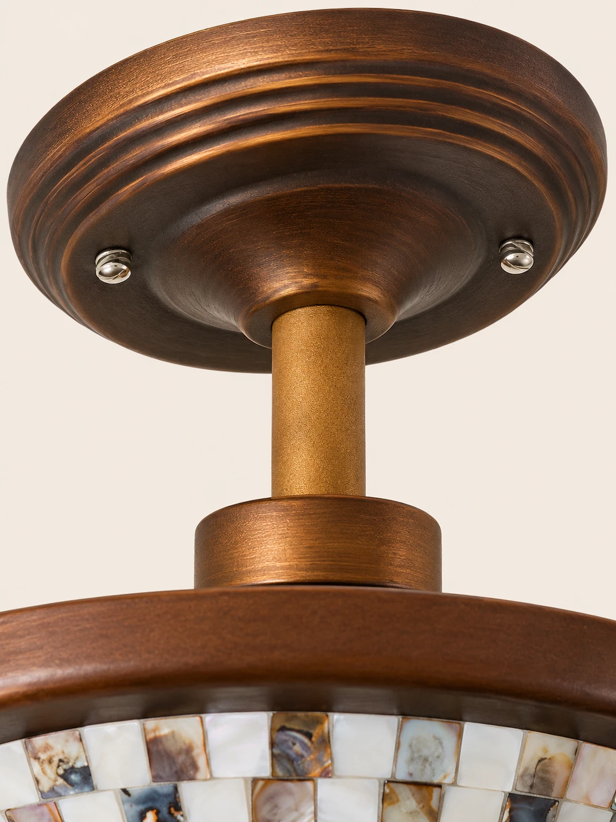
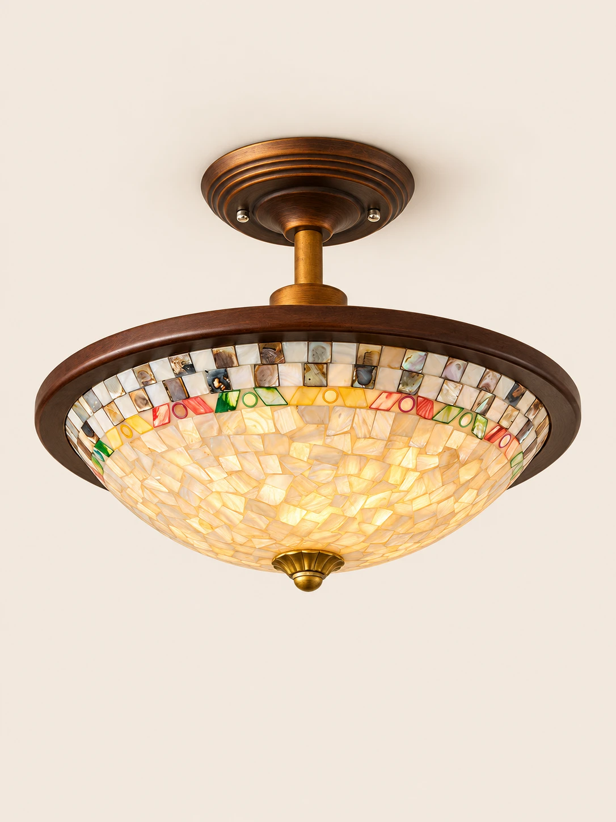
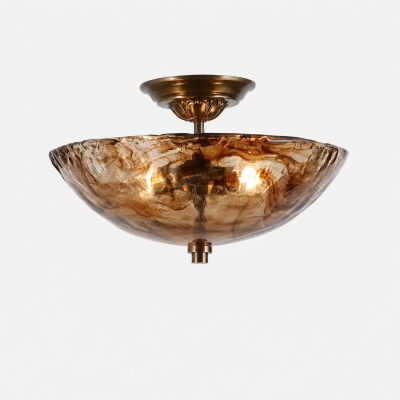
Three tight photographs show the pearlescent mosaic, the wood-trimmed shade, and the bronze canopy
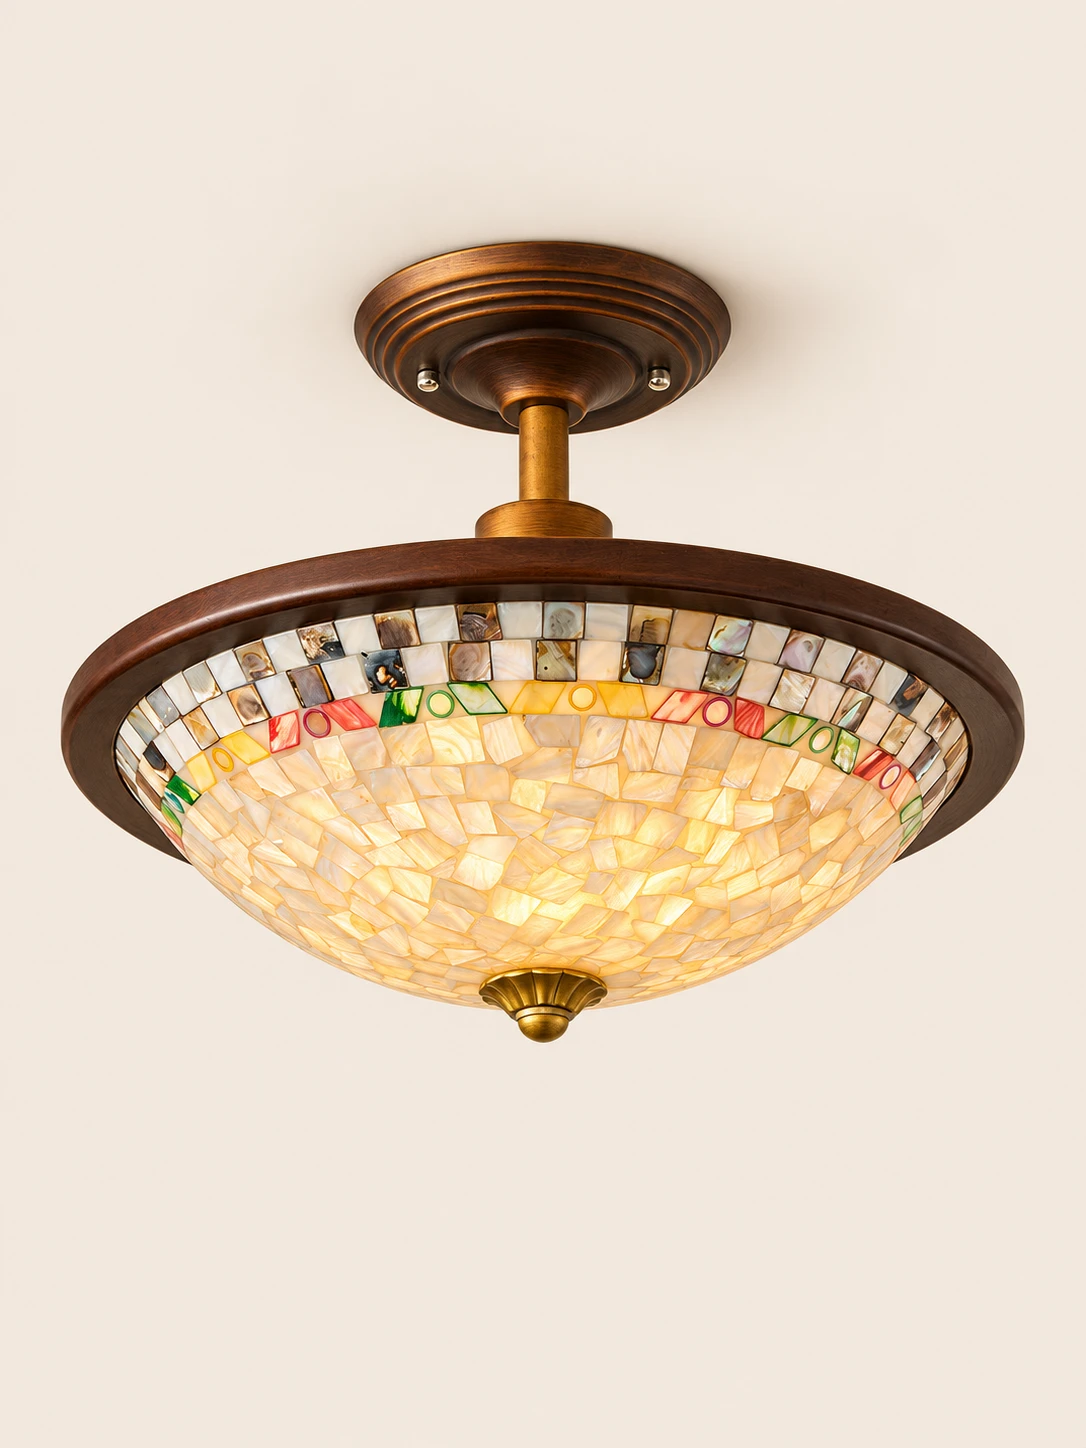
01Irregular cream shell tiles fill the frame, their surfaces shifting softly between white and pale pearl02The mosaic shade meets a dark wood rim, where mixed shell pieces and small colored tiles border the cream shell field03A ridged bronze canopy joins a short metal stem, with two screws set in the plate and mosaic tiles visible along the lower edge
Mosaic ceiling flush mount
Shell mosaic flush mount
with a warm glow
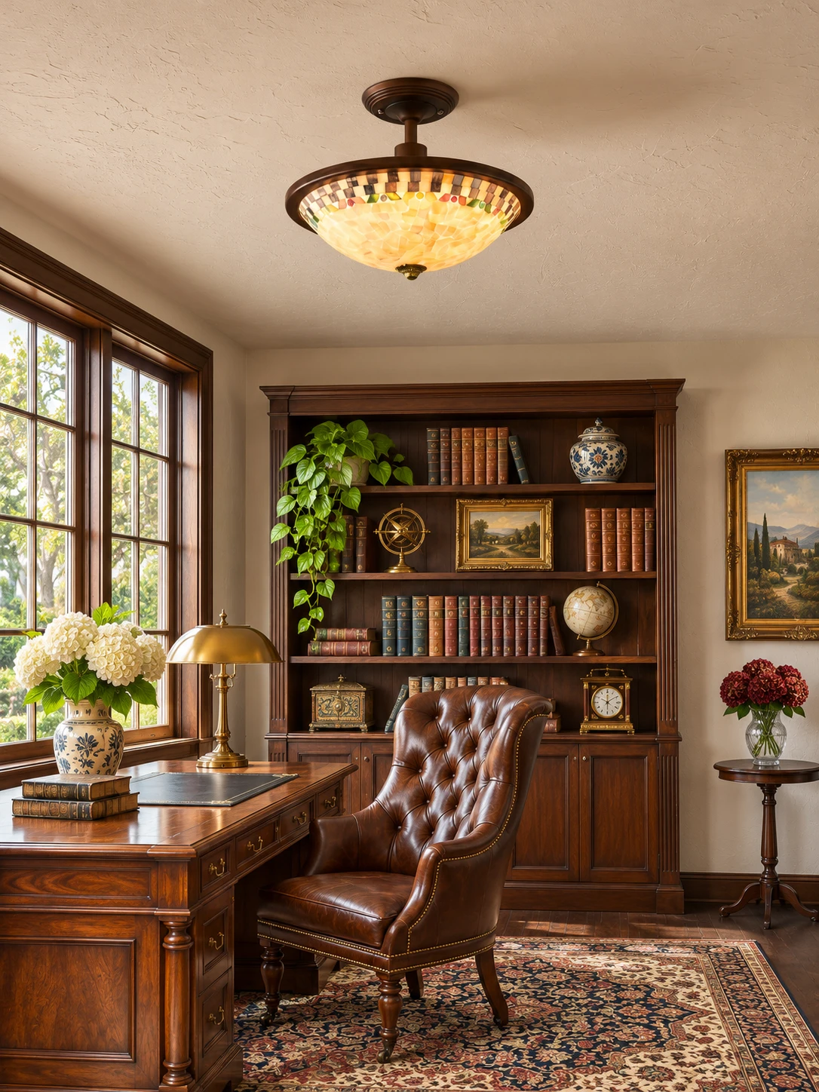
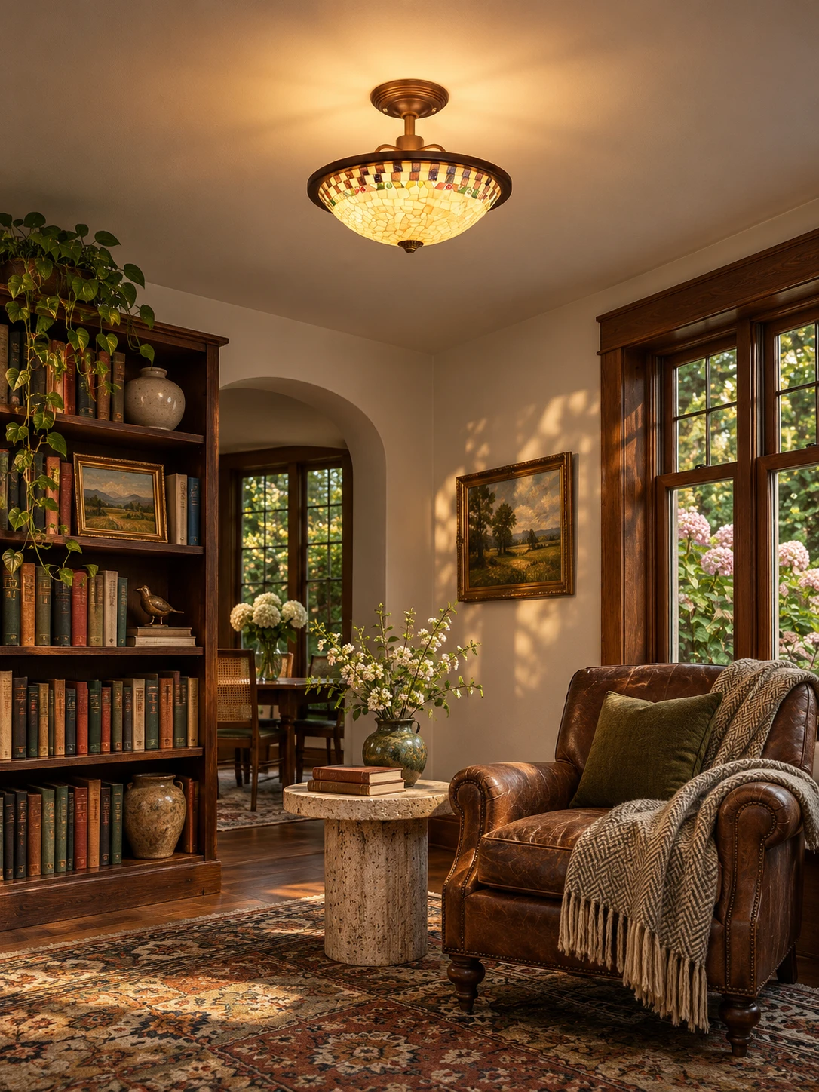
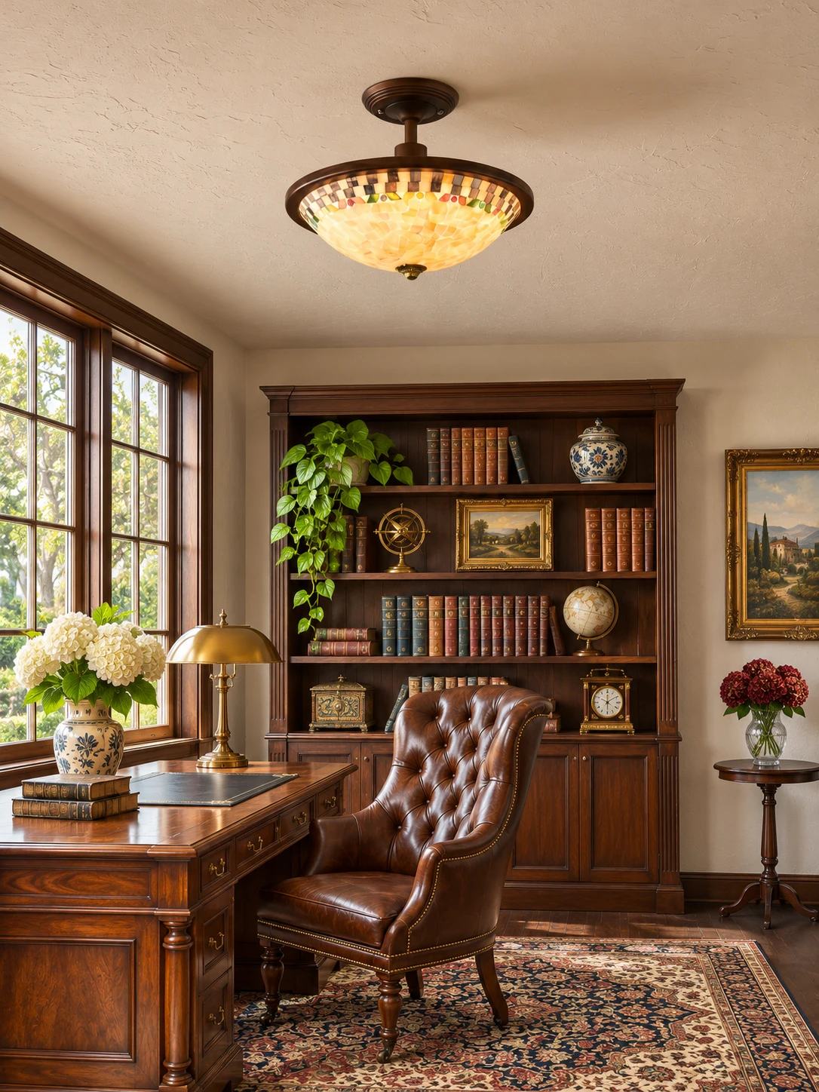
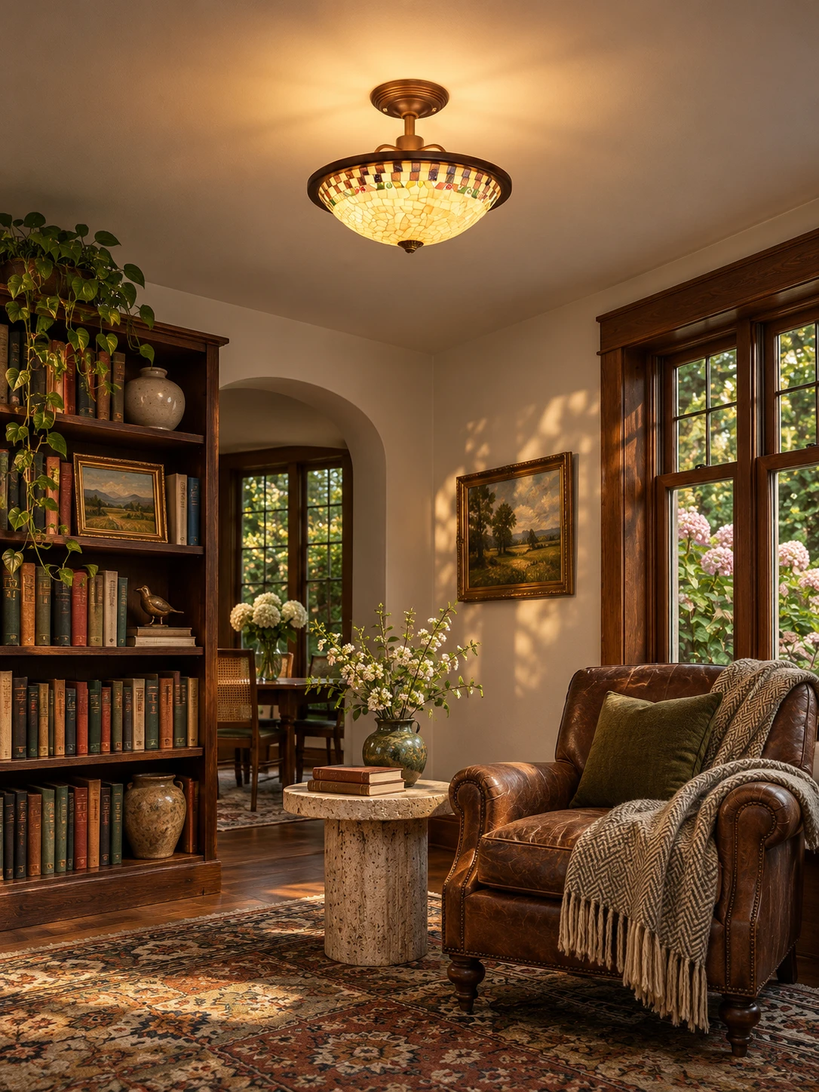
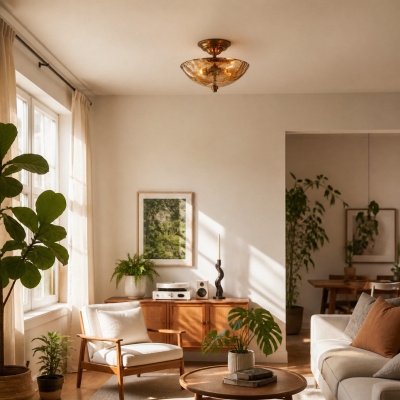
A rubberwood frame and metal body carry a shade of cream shell tiles, agate stone accents, and abalone shell mosaics. Glass and shell soften integrated LED light into a warm, diffused glow across the room. It suits a welcoming entryway, a cozy breakfast nook, or a primary bathroom
Highlights
Shell, wood, and warm light
The flush mount pairs a mosaic shade with a rubberwood and metal body, two sizes, and three finishes
01
Mosaic shell shade
Cream shell tiles, agate stone accents, and abalone shell mosaics cover a glass and shell lampshade
02
Rubberwood and metal
The lamp body is metal and rubberwood, with a rich rubberwood frame
03
Two fixture sizes
Choose D 45cm x H 35cm or D 55cm x H 37cm, with a canopy of D 18cm x H 5cm
04
Integrated LED
Integrated LED lighting is listed at about 60W × 2 for the smaller size and about 69W × 2 for the larger size, in Vintage Brass, Walnut color, or White
Specifications
Size and light
45 cm fixture
D 45cm x H 35cm / ∅ 17.7″ x H 13.8″
55 cm fixture
D 55cm x H 37cm / ∅ 21.7″ x H 14.6″
Canopy
D 18cm x H 5cm / ∅ 7.1″ x H 2″
Source
Integrated LED
45 cm wattage
~60W × 2
55 cm wattage
~69W × 2
Body
Metal and rubberwood
Shade
Glass and shell, with cream shell tiles, agate stone accents, and abalone shell mosaics
Options
Vintage Brass, Walnut color, White
Vintage Brass & Walnut color & White · Warm LightD 45cm x H 35cm / ∅ 17.7″ x H 13.8″
HOZO Installationsanleitung
Planen Sie Ihre Beleuchtung.
Raumweise Startwerte für Leuchtengröße, Montagehöhe, Abstand und Durchgangshöhe. Tippen Sie ein Kapitel an.
01
Esstisch
Größe und Mitte vom Tisch aus festlegen, dann die Sicht von jedem Sitz prüfen.
So messen
Tischlänge und -breite messen. Bei runden Tischen den Durchmesser nehmen.
Startbereich
Runde Leuchten: etwa 1/2 bis 2/3 der Tischbreite. Längliche Leuchten: 1/2 bis 2/3 der Tischlänge.
Platzierung
Die Leuchte über dem Tisch zentrieren, nicht zwingend über dem Raum.
Abstand
76–91 cm über der Tischplatte beginnen.
Bei langen Tischen wirken zwei kleinere Pendel oft natürlicher als eine übergroße Leuchte.
Vor dem Bohren
Eine Papierschablone an die Decke kleben und vom Türrahmen sowie sitzend prüfen.
MessenPlatte bis Unterkante
Hängehöhe76–91 cm
AusrichtenMitte des Tisches
02
Kücheninsel
Die nutzbare Insel messen und die Pendel auf der Mittellinie halten.
So messen
Nutzbare Länge und Breite der Insel messen.
Startbereich
Eine Linienleuchte: 1/2 bis 2/3 der Insel-Länge. Mehrere Pendel: erst den Durchmesser, dann die Anzahl wählen.
Platzierung
Pendelmitten gleichmäßig auf der Insel-Mittellinie.
Abstand
76–91 cm über der Arbeitsplatte. Äußere Pendel nicht an den Inselenden.
Die komplette Reihe mocken, nicht nur ein Pendel.
Vor dem Bohren
Drei Papierkreise über der Insel zeigen Abstandsprobleme schneller als ein einzelnes Muster.
MessenPlatte bis Unterkante
Hängehöhe76–91 cm
AusrichtenGleiche Mitten
03
Raummitte
Länge plus Breite ergibt den Startdurchmesser. Deckenhöhe und visuelle Schwere machen die Entscheidung fertig.
So messen
Raumlänge und -breite in Metern plus fertige Deckenhöhe.
Startbereich
Länge + Breite (m) × 8,3 ergibt einen üblichen Startdurchmesser in cm. Beispiel: 3,7 + 3,0 → ca. 56 cm.
Platzierung
Die architektonische Mitte nur nutzen, wenn sie vom Eingang und vom Möbelplan her Sinn ergibt.
Abstand
Mindestens 2,10 m lichte Höhe unter dem tiefsten Punkt im Laufbereich.