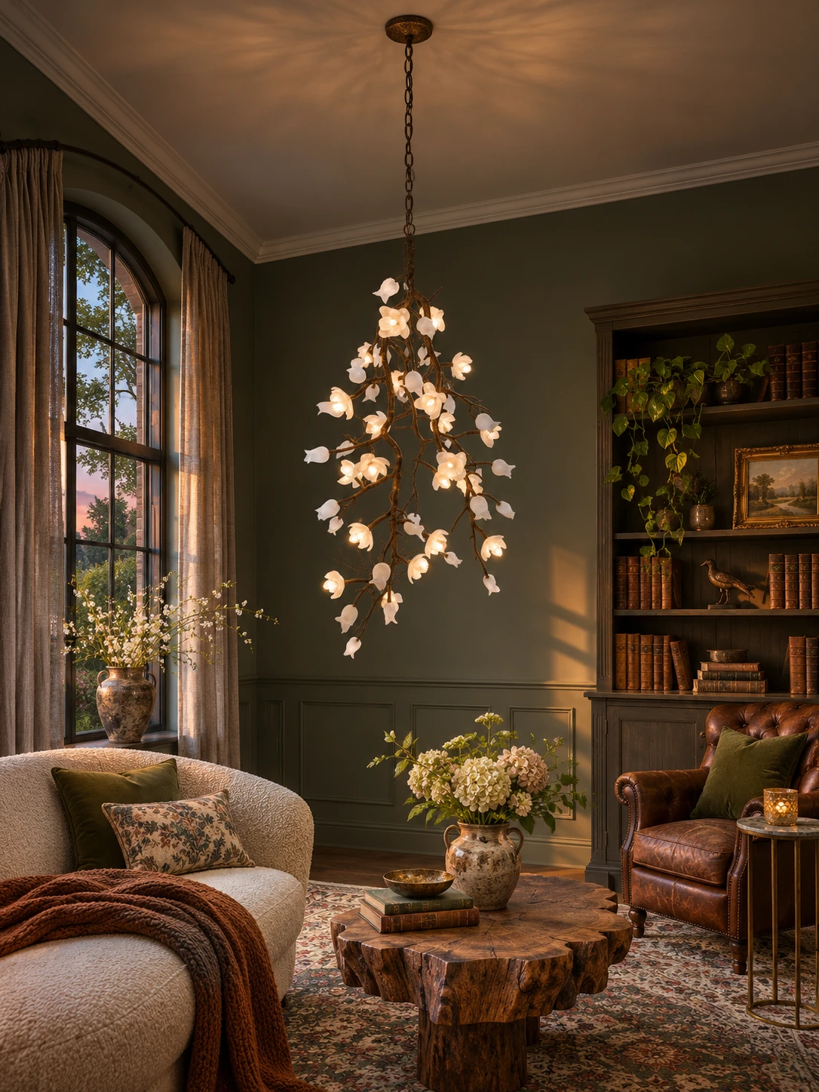
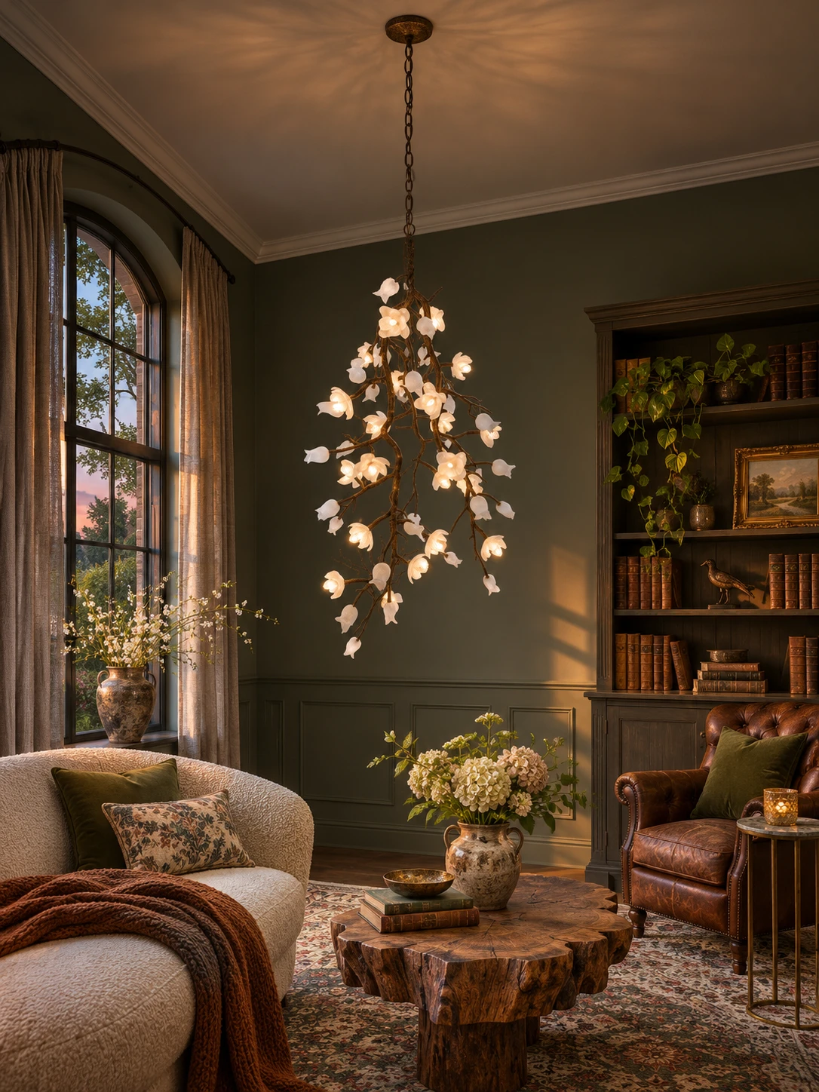
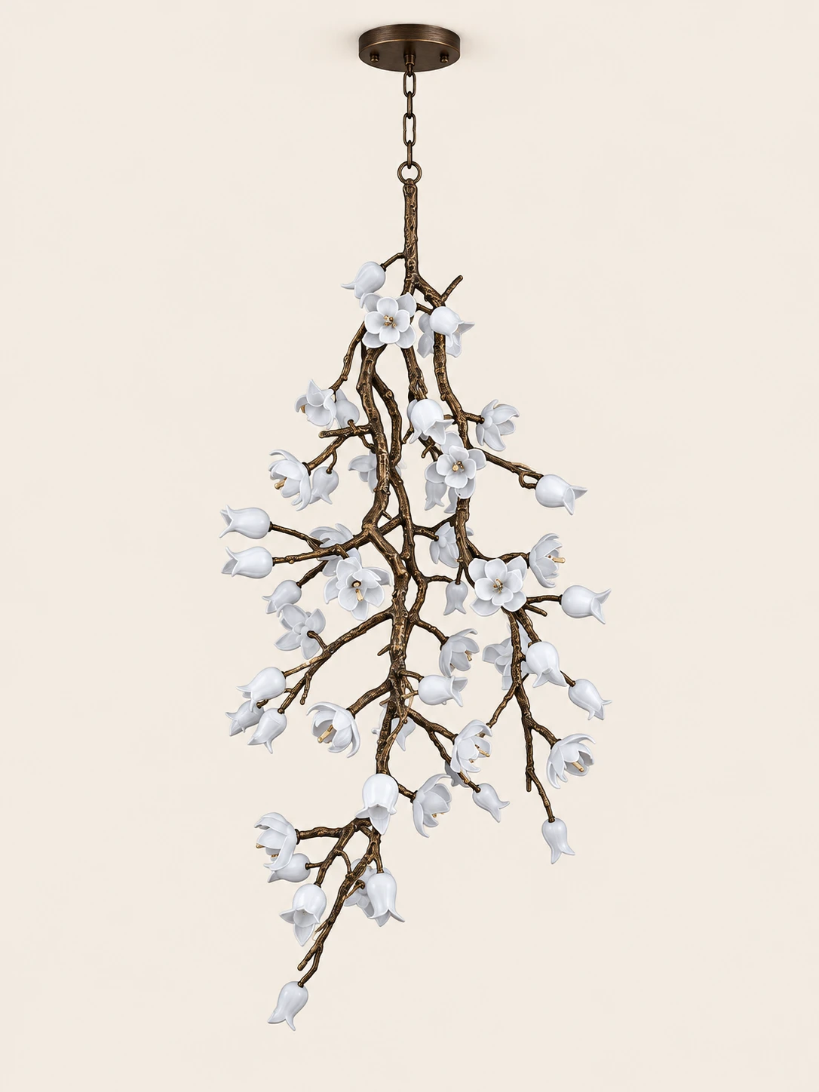
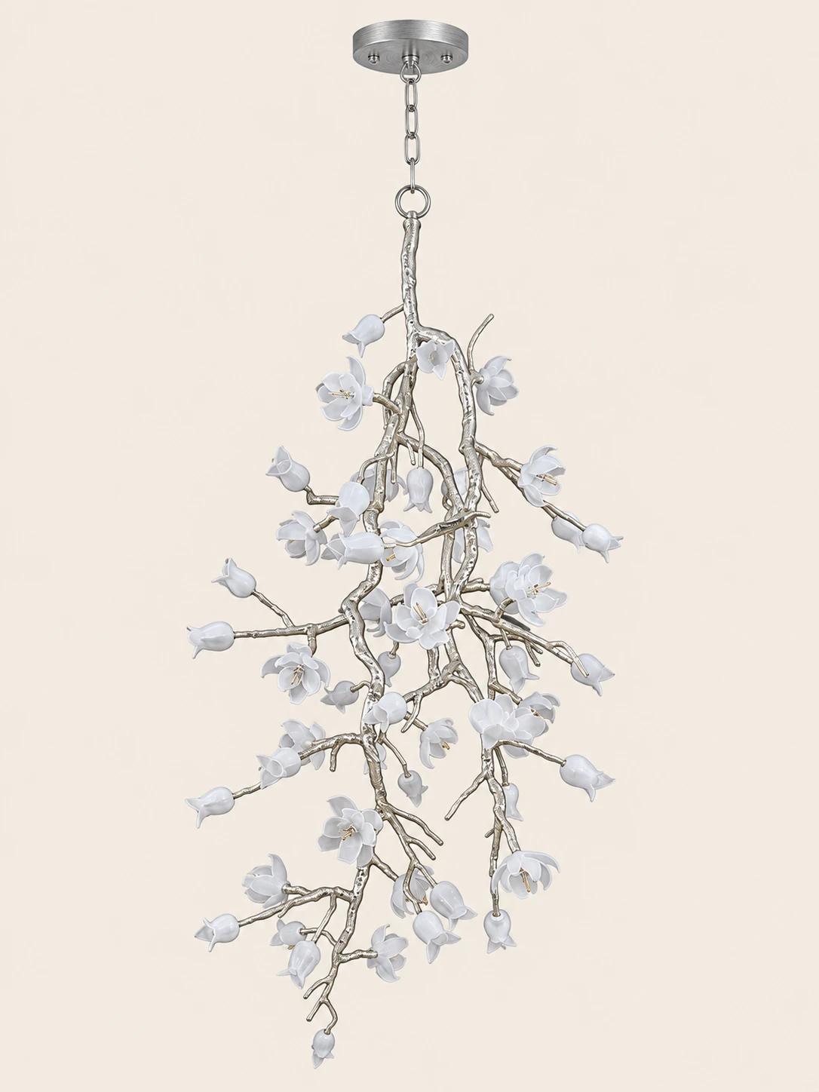
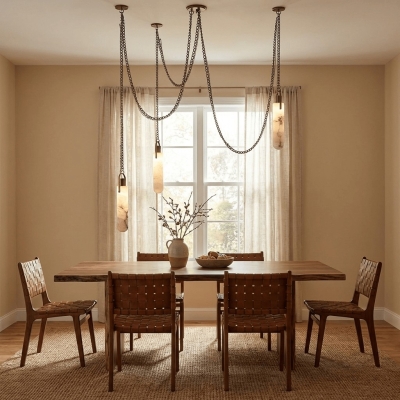
Cascading Blossom Floral Chandelier – Sculptural Botanical Style – Grand Entry Halls and Atriums
Preț obișnuit€6,830.00
Preț de vânzare€6,830.00Preț obișnuit€14,000.00
/
Vorbește despre brandul tău
Asociați textul cu o imagine pentru a vă concentra asupra produsului, colecției sau articolului de blog ales. Adăugați detalii despre disponibilitate, stil sau chiar oferiți o recenzie.
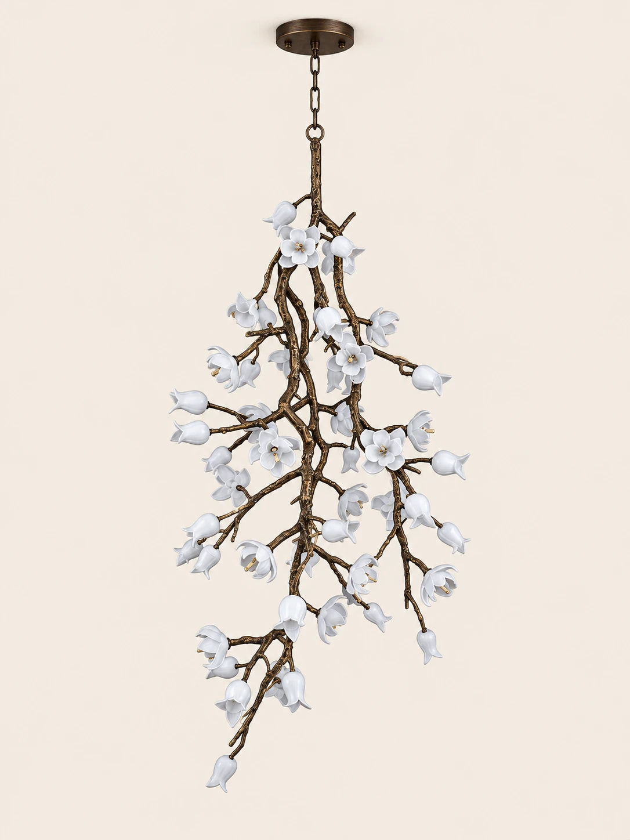
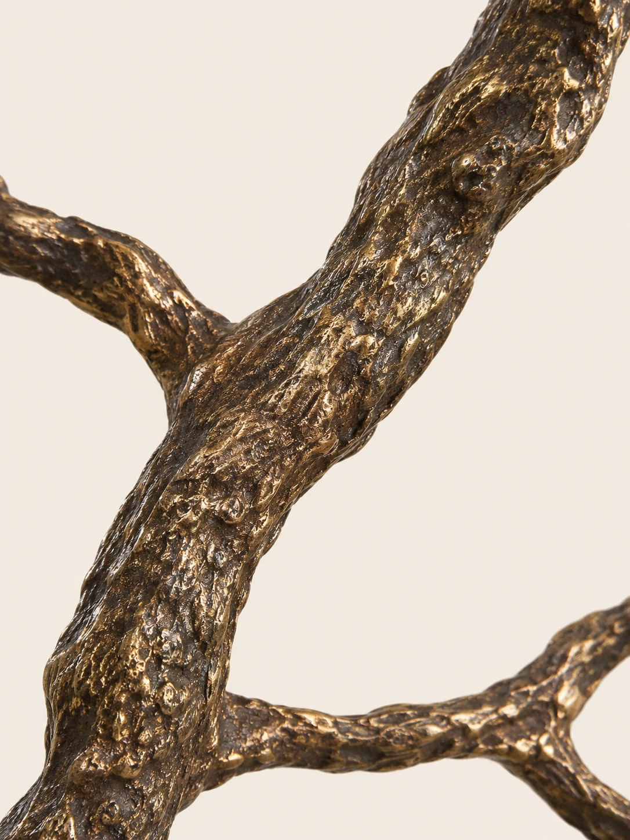
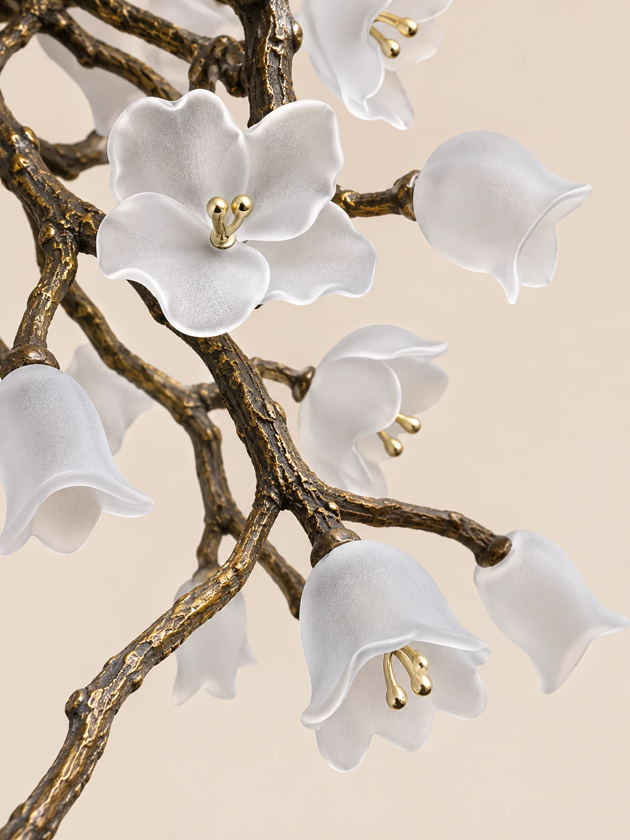
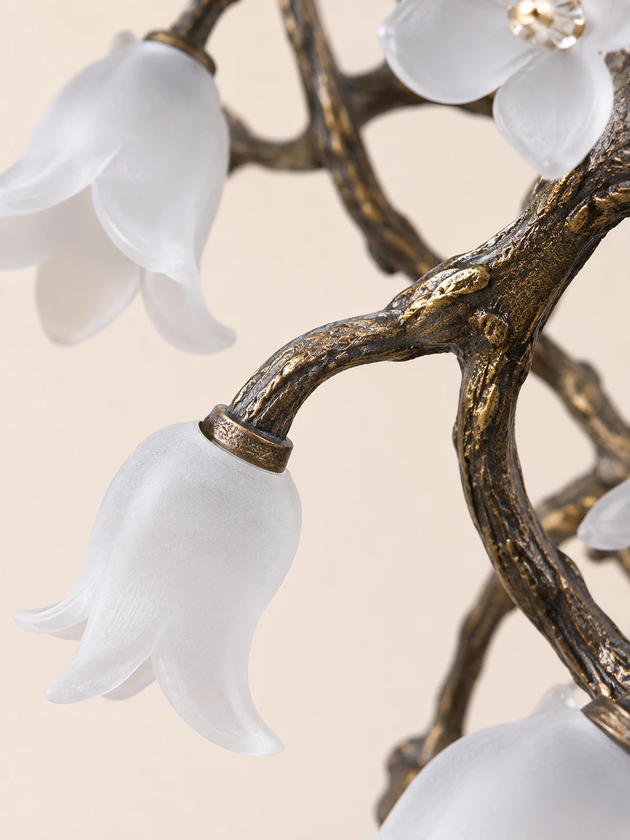
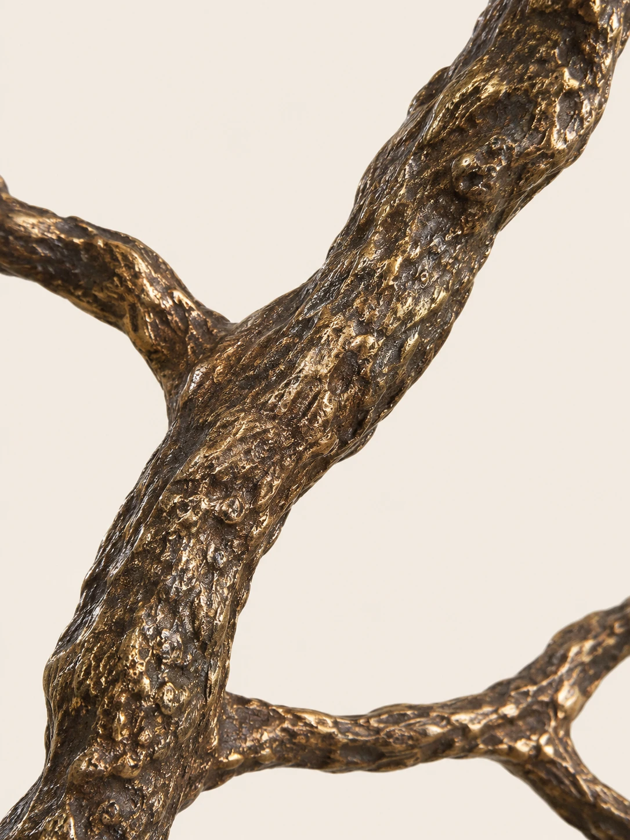
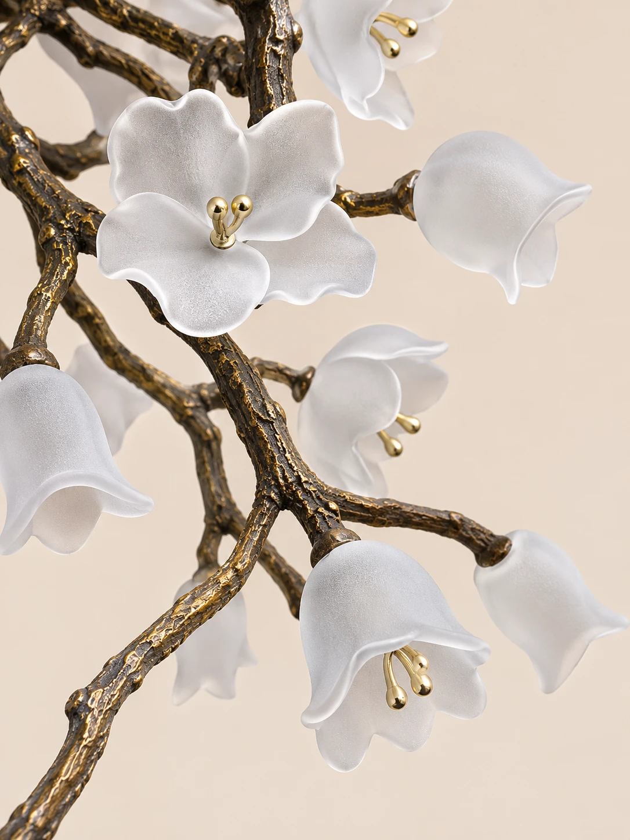
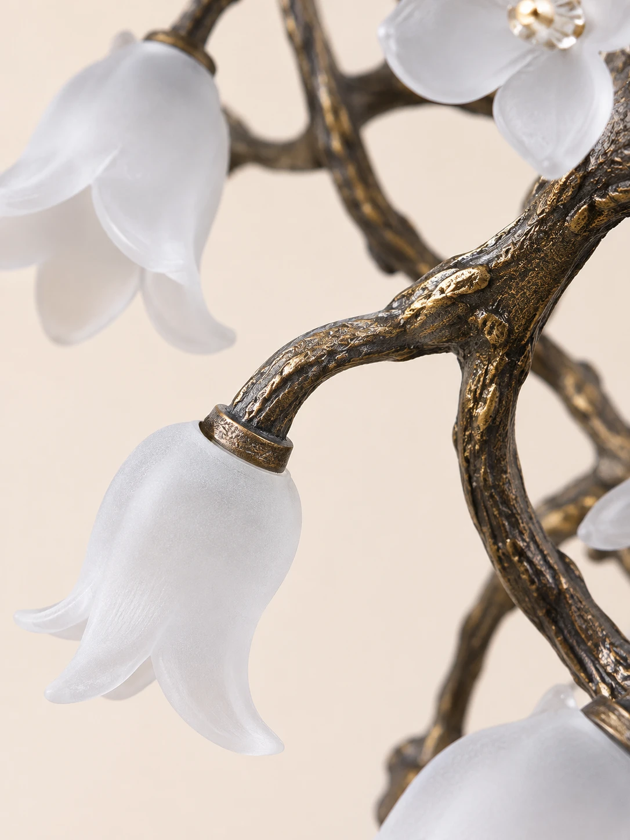
Close views show rough metal branches carrying open flowers and hanging frosted bells
01Crossing branches fill the frame in antiqued brass, their surfaces ridged and pitted like bark, with bright gold highlights in the raised texture02Frosted white blossoms cluster along the dark brass limbs, mixing open five-petal flowers with small gold centers and downward bell-shaped blooms03A frosted white bell hangs from a curved brass stem, joined where a narrow metal ring meets the top of the blossom
Cascading chandelier
Glowing blossoms
on a falling branch
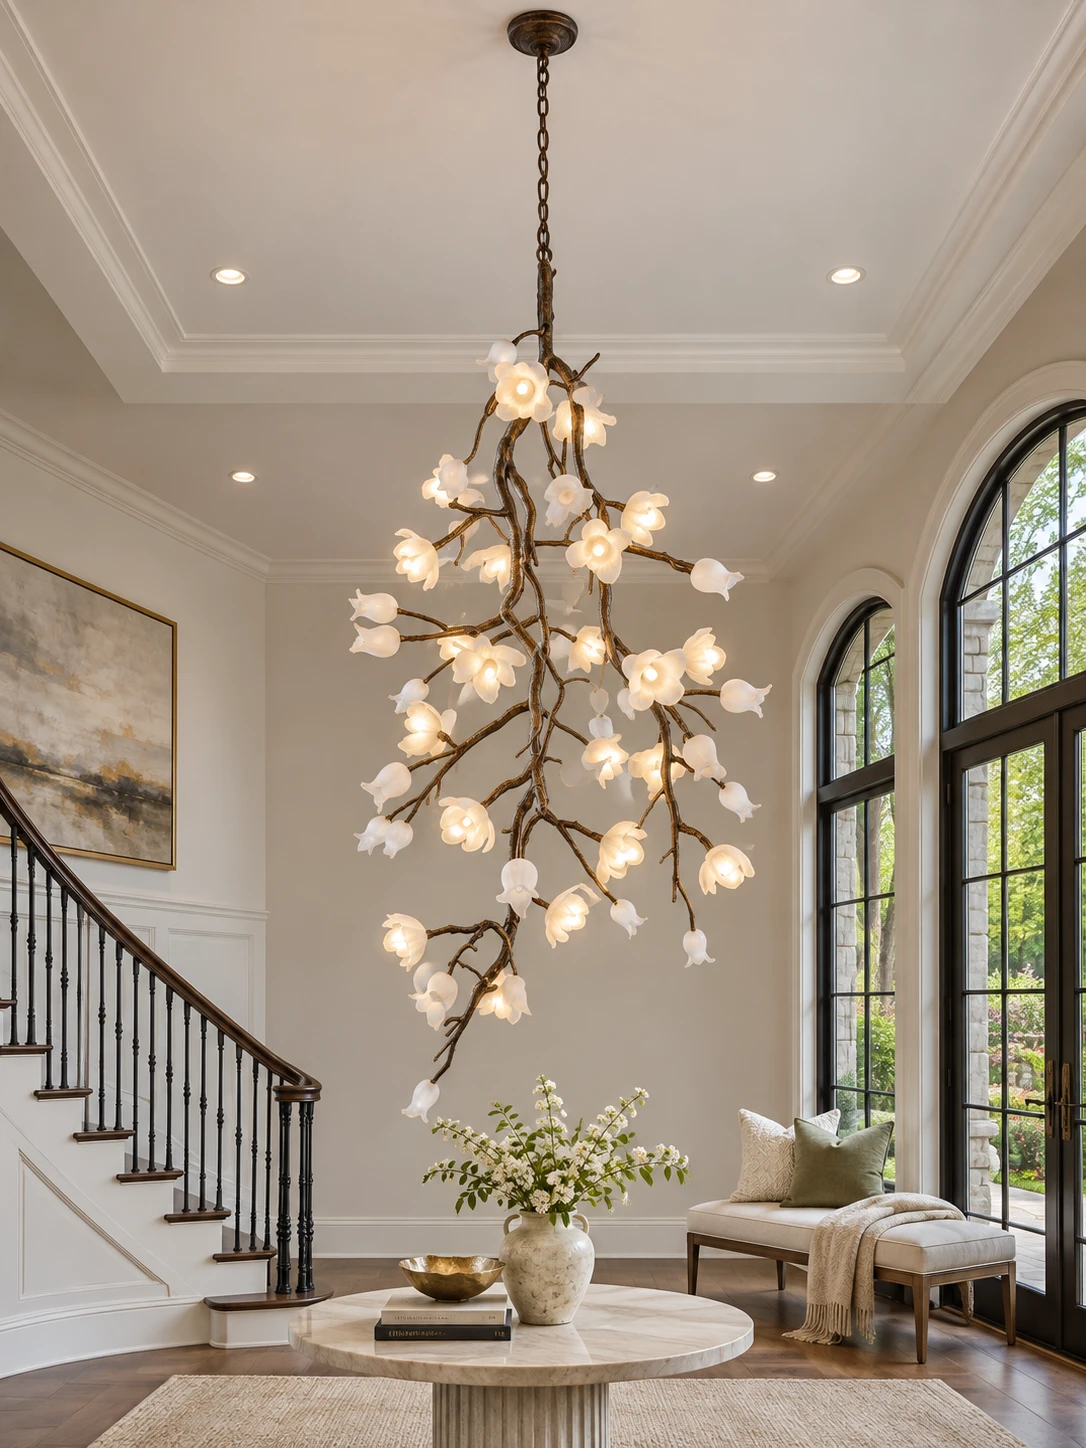
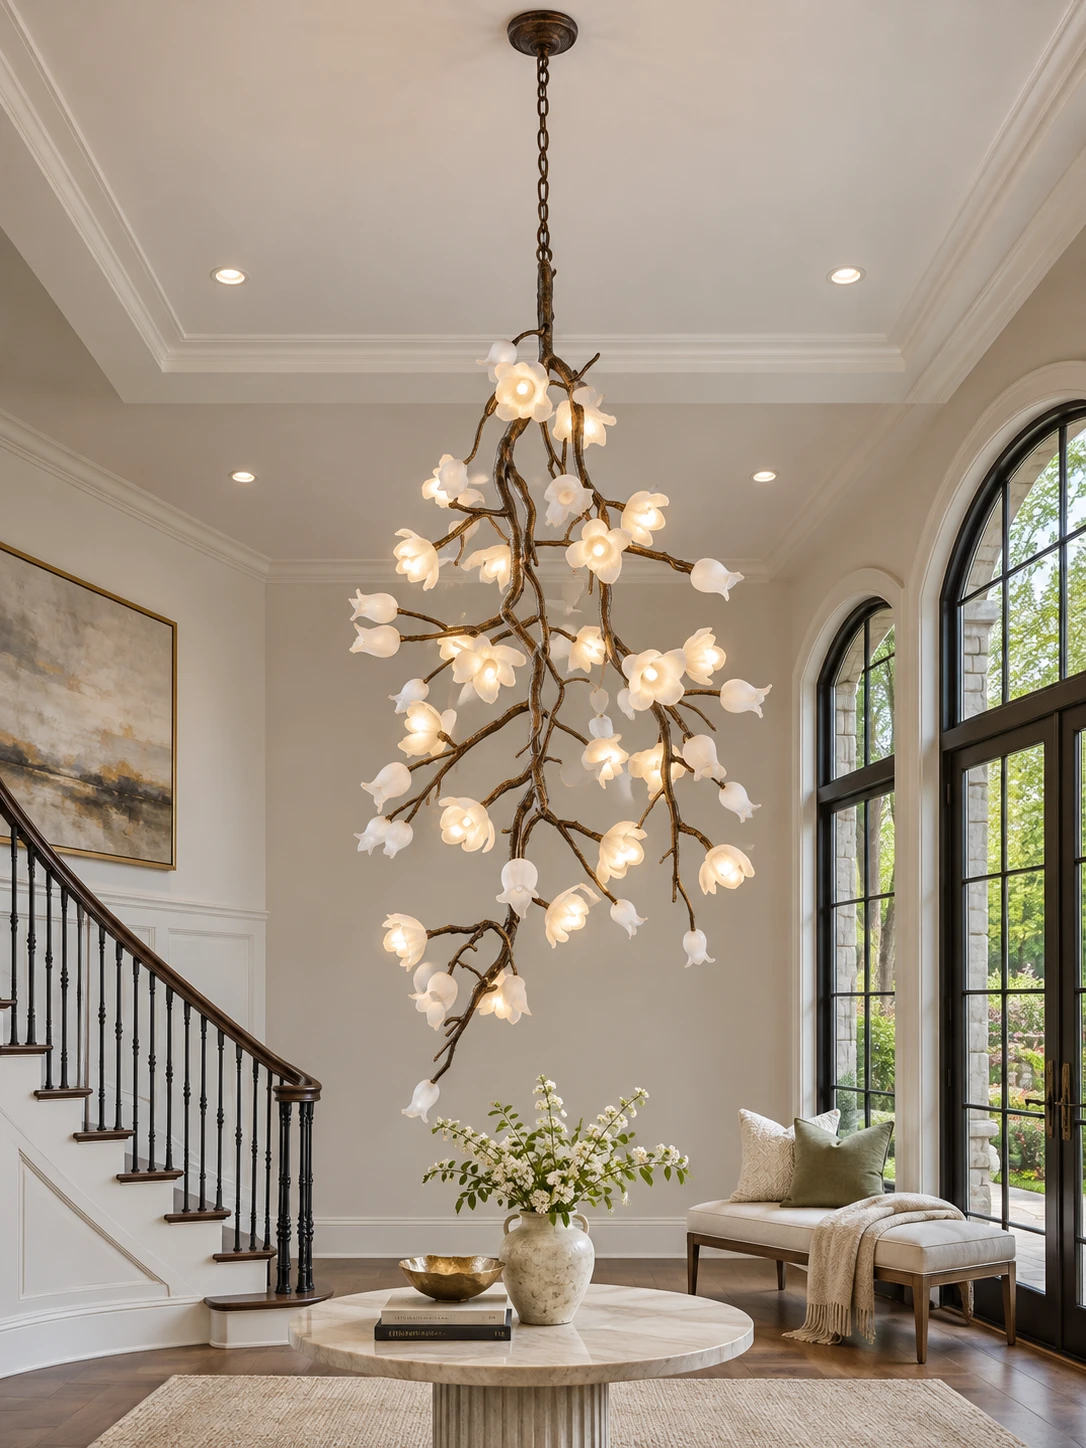
Hand-forged brass branches drop from the canopy in a tapering vertical column, set with 21 hand-cast ceramic blossoms in a soft white finish. Each bell-shaped blossom hides its lamp, so the light reads as a constellation of glowing flowers rather than exposed bulbs. Taller than it is wide, the column is meant to fall through stairwells, double-height foyers, atriums, and grand entry halls
Highlights
Branches, blossoms, and finish
Ceramic flowers and forged brass branches shape a single vertical cascade, with the finish chosen at checkout
01
Hand-cast ceramic blossoms
Twenty-one bell-shaped ceramic flowers are individually positioned in a soft white finish that diffuses light evenly
02
Hand-forged brass branches
A tapered cascading branch network is forged from solid brass, with subtle variation in angle and placement from piece to piece
03
Three brushed finishes
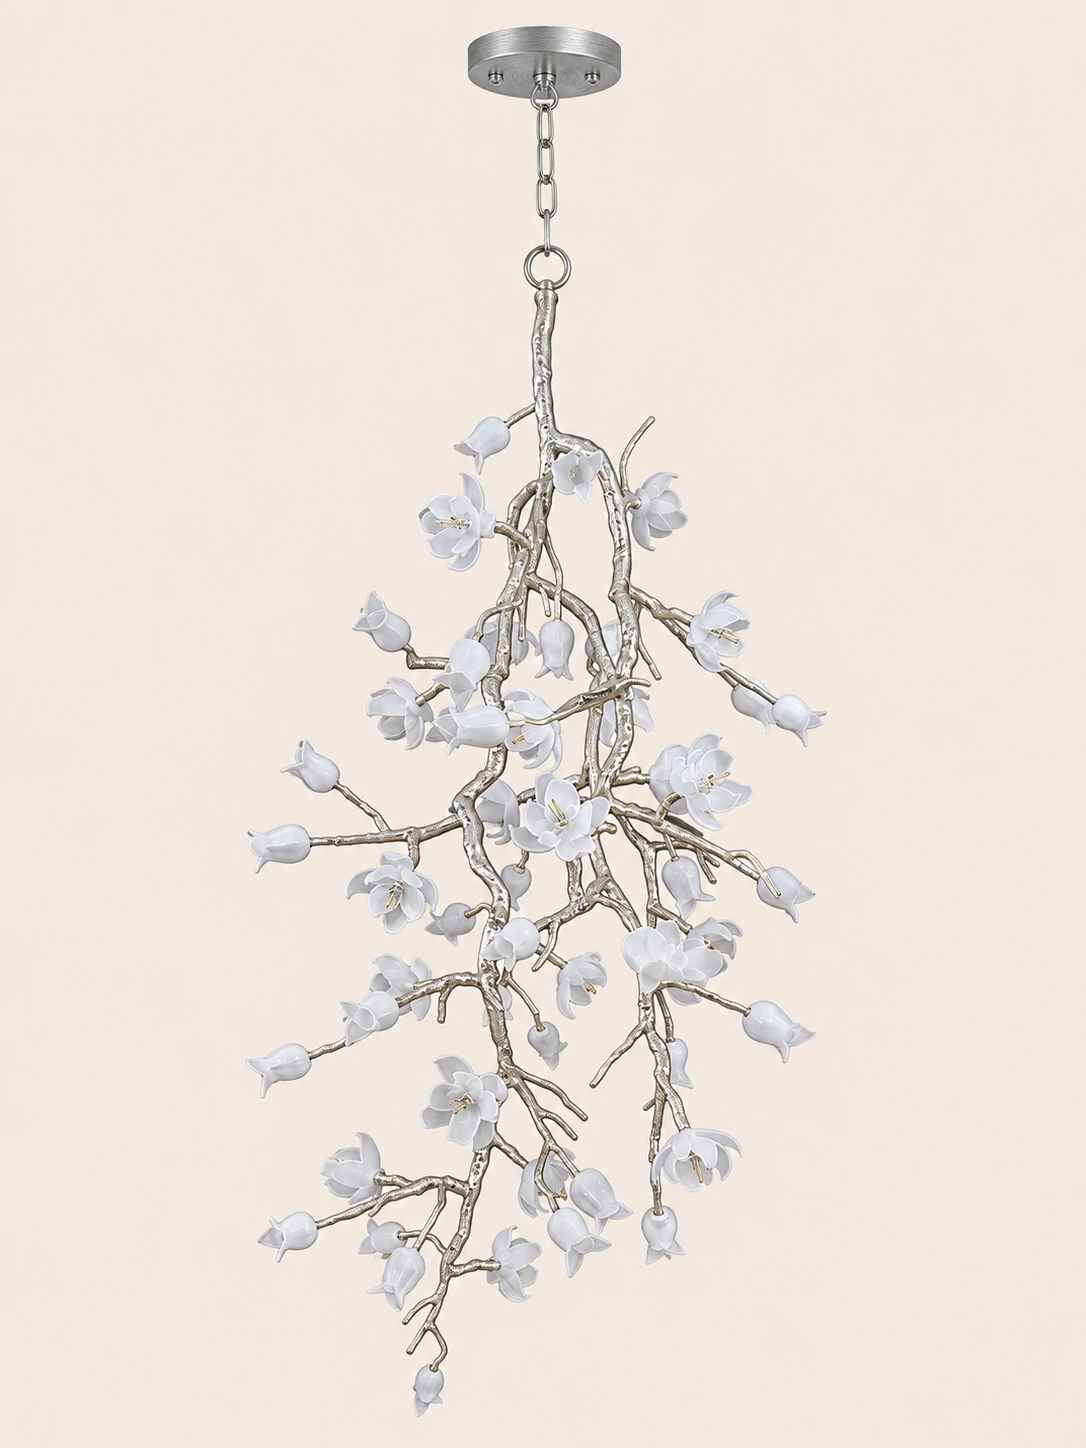
Choose brushed dark bronze, brushed silver, or soft satin white branches at checkout
04
Concealed G4 lamps
Each blossom hides an AC 110V line-voltage G4 bi-pin lamp; bulbs are not included, and 12V G4 bulbs must not be used
Specifications
Size and light
Height
∅ 91.5 × W 91.5 ×: 197 cm. ∅ 91.5 × W 91.5 × · × ×: 197 cm
Diameter
∅ 91.5 × W 91.5 × · × ×: 36 ″
Width
∅ 91.5 × W 91.5 × · × ×: 36 ″
Height
∅ 91.5 × W 91.5 × · × ×: 77.6 ″
Footprint
91.5 × 91.5 cm
Hanging chain
50 cm (19.7″), adjustable on-site; custom extensions available
Recommended ceiling height
Minimum 12 ft (3.6 m); best at 16–25 ft (4.9–7.5 m)
Horizontal clearance
4 ft minimum from any wall
Configuration
21 lights, single vertical cascading column
Bulb base
G4 bi-pin, AC 110V line voltage
Bulbs
21 required, not included; do not use 12V low-voltage G4 bulbs
Recommended bulbs
Warm white 2700K–3000K G4 line-voltage LED, max 20W incandescent equivalent each
Color temperature
Depends on bulbs chosen; warm white recommended
Dimming
Compatible with dimmable G4 line-voltage LEDs and a TRIAC dimmer
Voltage
AC 110V standard; 220–240V available on request
Brushed Dark Bronze & White Ceramic21 heads ∅ 36″ x W 36″ x H 77.6″
Brushed Silver & White Ceramic21 heads ∅ 36″ x W 36″ x H 77.6″
HOZO Installationsanleitung
Planen Sie Ihre Beleuchtung.
Raumweise Startwerte für Leuchtengröße, Montagehöhe, Abstand und Durchgangshöhe. Tippen Sie ein Kapitel an.
01
Esstisch
Größe und Mitte vom Tisch aus festlegen, dann die Sicht von jedem Sitz prüfen.
So messen
Tischlänge und -breite messen. Bei runden Tischen den Durchmesser nehmen.
Startbereich
Runde Leuchten: etwa 1/2 bis 2/3 der Tischbreite. Längliche Leuchten: 1/2 bis 2/3 der Tischlänge.
Platzierung
Die Leuchte über dem Tisch zentrieren, nicht zwingend über dem Raum.
Abstand
76–91 cm über der Tischplatte beginnen.
Bei langen Tischen wirken zwei kleinere Pendel oft natürlicher als eine übergroße Leuchte.
Vor dem Bohren
Eine Papierschablone an die Decke kleben und vom Türrahmen sowie sitzend prüfen.
MessenPlatte bis Unterkante
Hängehöhe76–91 cm
AusrichtenMitte des Tisches
02
Kücheninsel
Die nutzbare Insel messen und die Pendel auf der Mittellinie halten.
So messen
Nutzbare Länge und Breite der Insel messen.
Startbereich
Eine Linienleuchte: 1/2 bis 2/3 der Insel-Länge. Mehrere Pendel: erst den Durchmesser, dann die Anzahl wählen.
Platzierung
Pendelmitten gleichmäßig auf der Insel-Mittellinie.
Abstand
76–91 cm über der Arbeitsplatte. Äußere Pendel nicht an den Inselenden.
Die komplette Reihe mocken, nicht nur ein Pendel.
Vor dem Bohren
Drei Papierkreise über der Insel zeigen Abstandsprobleme schneller als ein einzelnes Muster.
MessenPlatte bis Unterkante
Hängehöhe76–91 cm
AusrichtenGleiche Mitten
03
Raummitte
Länge plus Breite ergibt den Startdurchmesser. Deckenhöhe und visuelle Schwere machen die Entscheidung fertig.
So messen
Raumlänge und -breite in Metern plus fertige Deckenhöhe.
Startbereich
Länge + Breite (m) × 8,3 ergibt einen üblichen Startdurchmesser in cm. Beispiel: 3,7 + 3,0 → ca. 56 cm.
Platzierung
Die architektonische Mitte nur nutzen, wenn sie vom Eingang und vom Möbelplan her Sinn ergibt.
Abstand
Mindestens 2,10 m lichte Höhe unter dem tiefsten Punkt im Laufbereich.