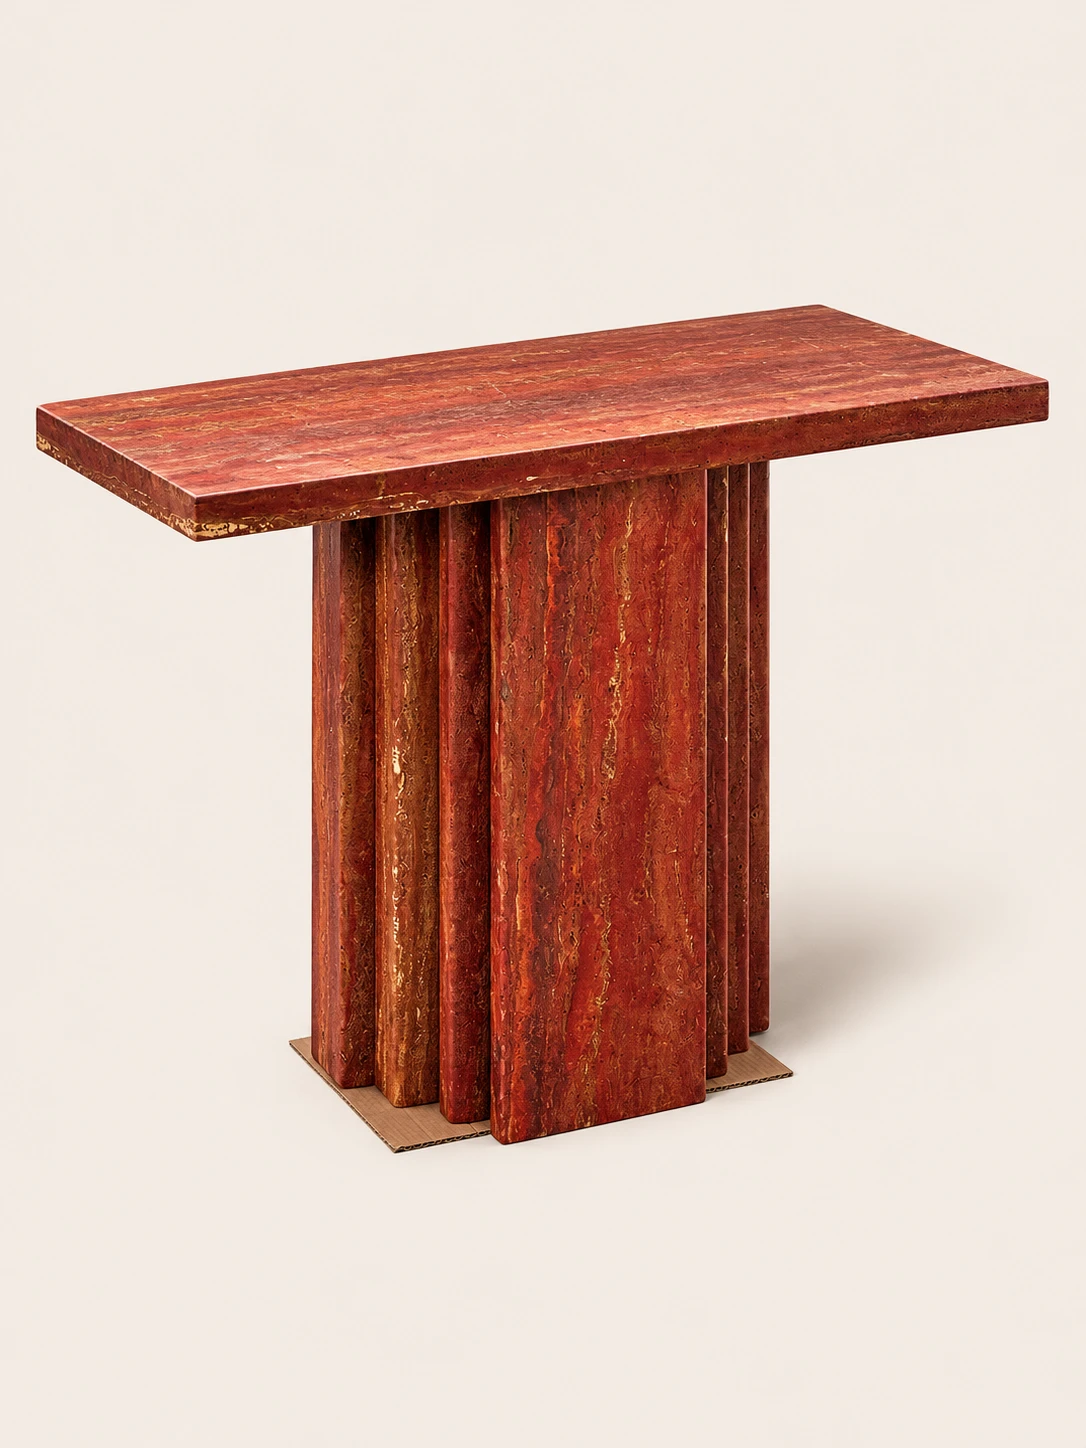
Fluted Pedestal Console Table With Veined Slab Top – Honed Natural Stone – Hallway, Sofa, and Suite
Preț obișnuit€2,960.00
Preț de vânzare€2,960.00Preț obișnuit€2,980.00
/
Vorbește despre brandul tău
Asociați textul cu o imagine pentru a vă concentra asupra produsului, colecției sau articolului de blog ales. Adăugați detalii despre disponibilitate, stil sau chiar oferiți o recenzie.
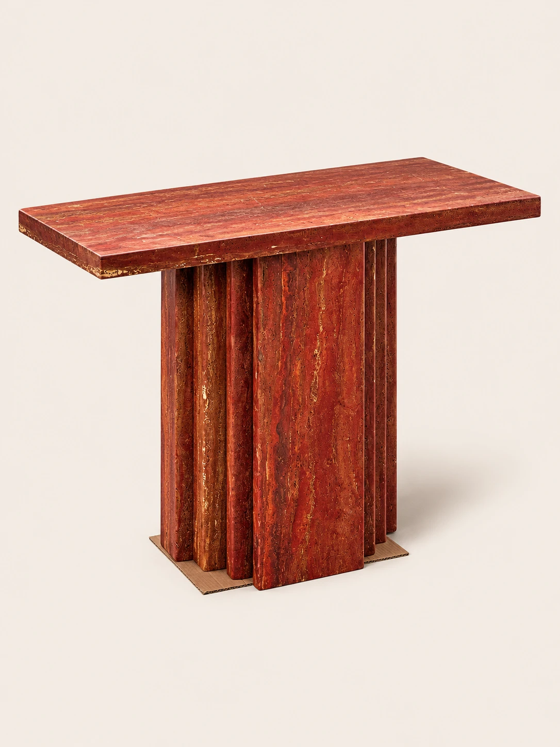
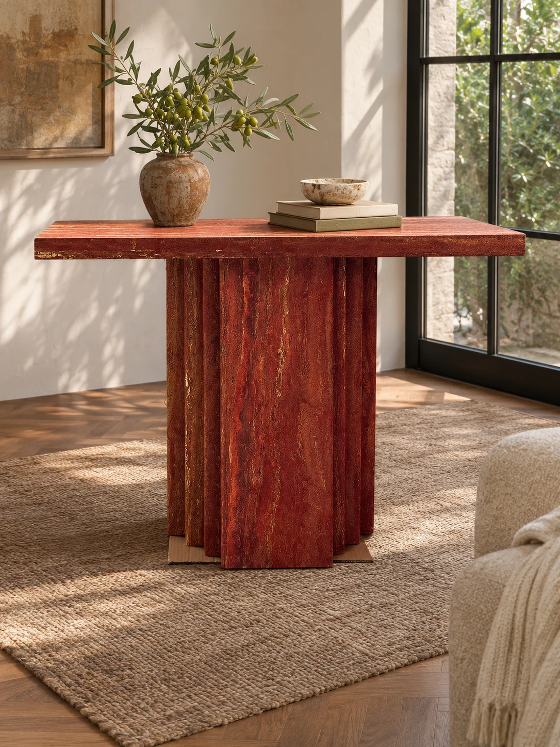
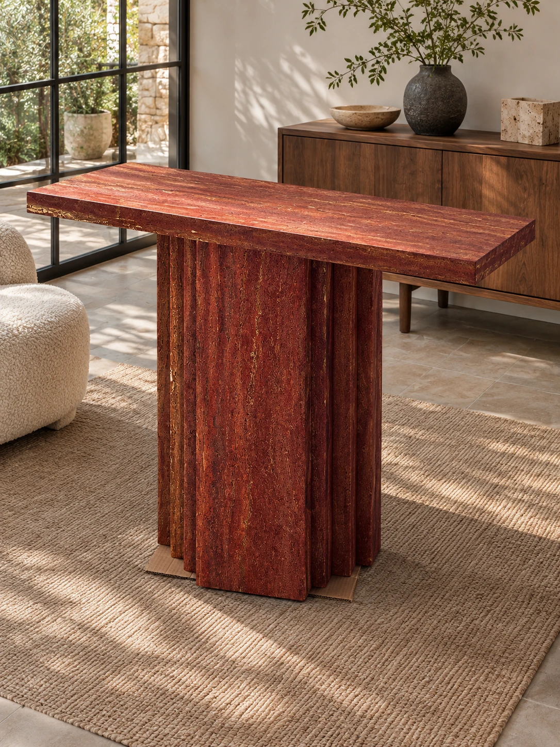
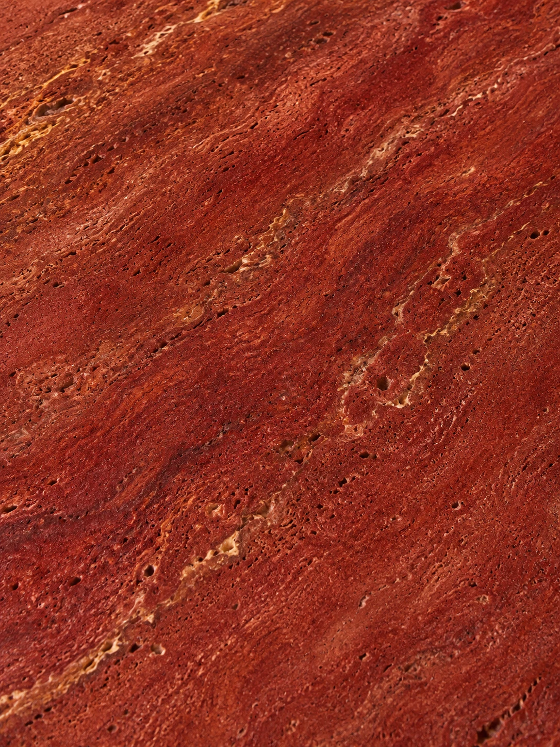
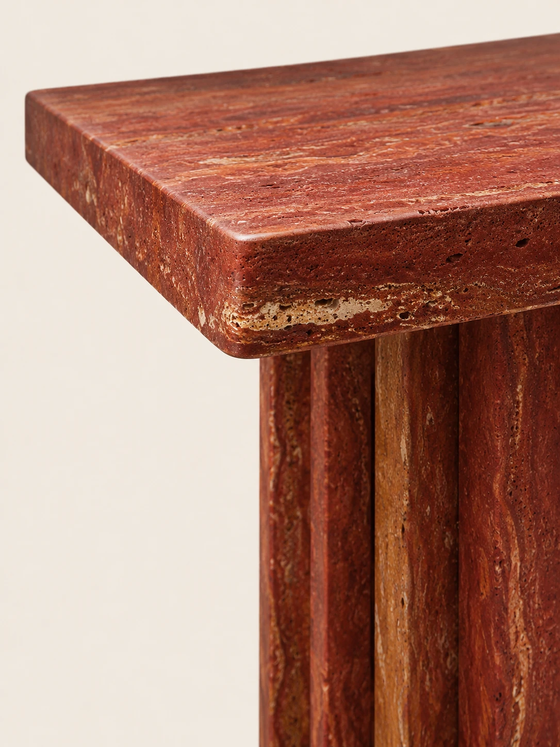
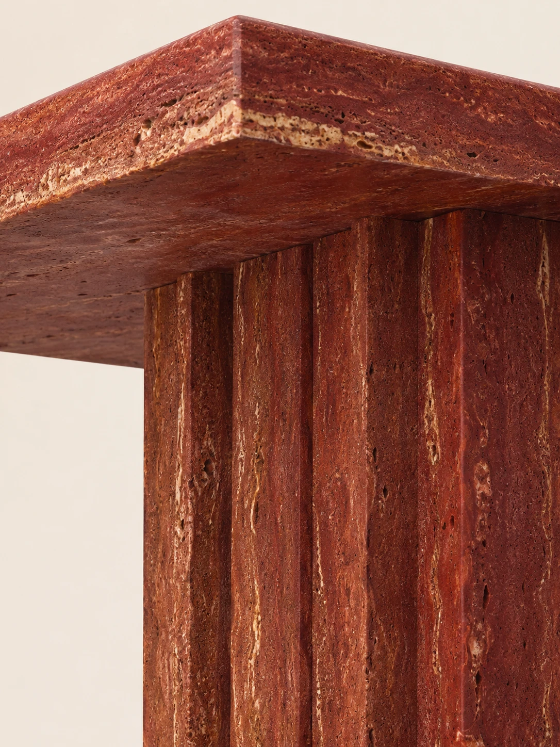
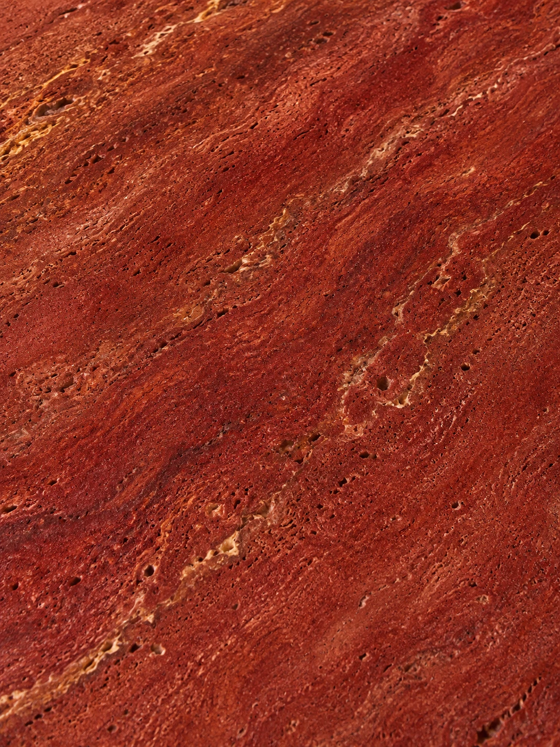
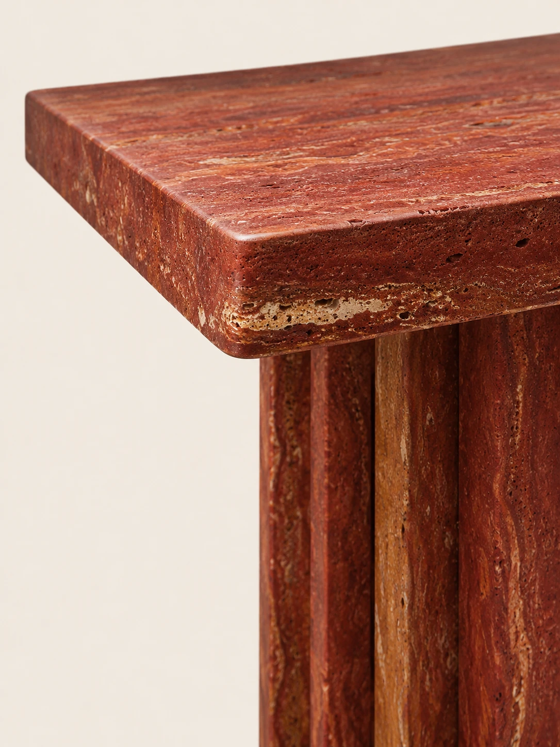
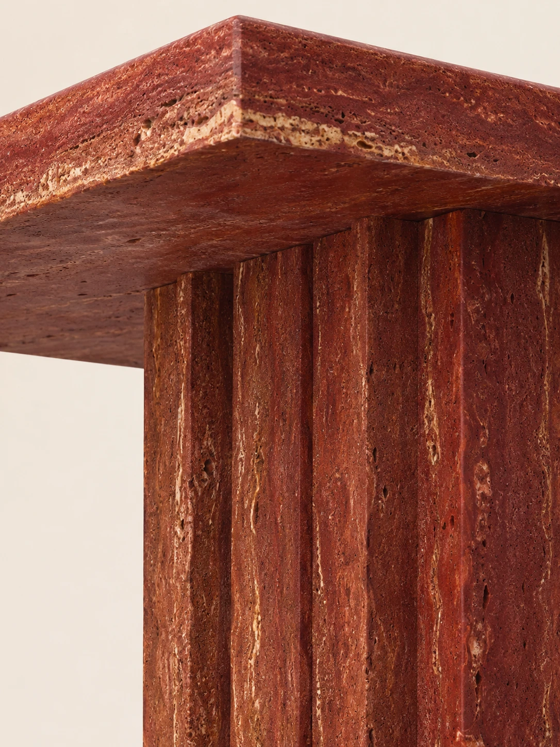
Three views show the open stone face, the slab corner over the flutes, and the joint beneath the top
01The surface is deep red travertine, densely pitted and crossed by irregular cream and amber veins02A thick slab turns a softened corner above the fluted pedestal, with pale banding along the edge and the same veined stone continuing down the reeds03Under the overhang, the reeded columns meet the underside of the top in a narrow shadowed joint, their vertical faces still porous and streaked with light veins
Pedestal console table
Red Travertine
Console Table
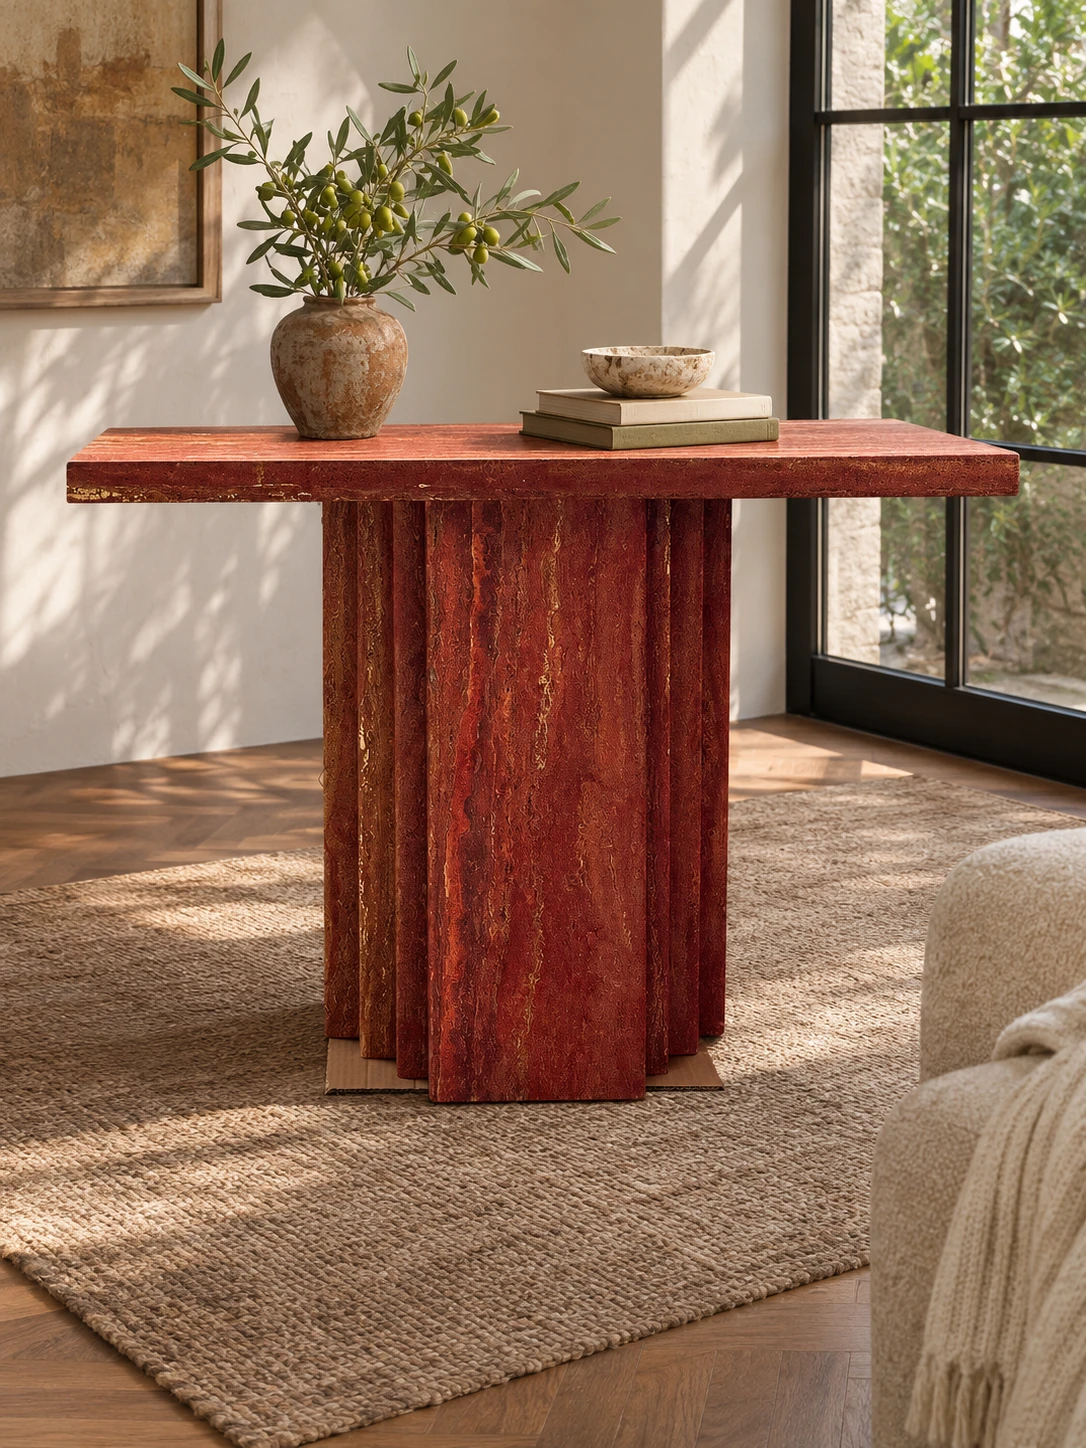
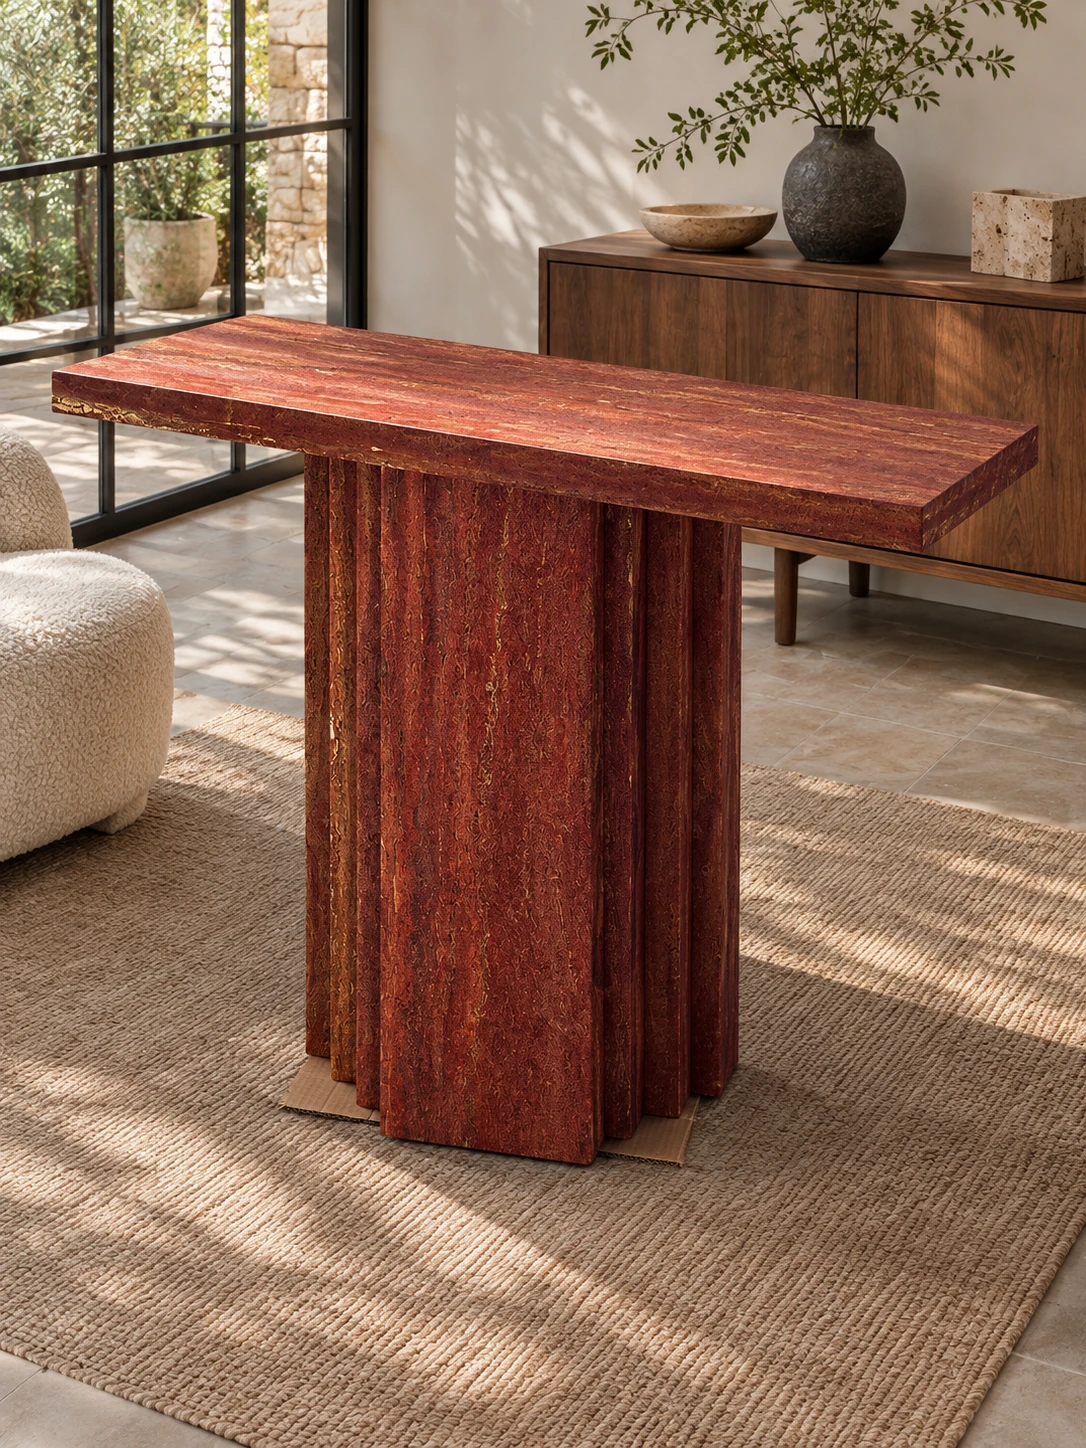
A rectangular slab of solid red travertine rests on a fluted pedestal, with rust, terracotta, and warm-brown veining running through the honed stone. Reeded verticals give the column a sculptural silhouette for a hallway, behind a sofa, a bedroom dressing wall, or a hotel suite vestibule. Each console is hand-cut from a single block and made to order
Highlights
Solid Stone, Sculptural Form
A hand-cut red travertine console with a slab top, reeded pedestal, and honed satin surface
01
Solid Red Travertine
Hand-cut from solid travertine with natural rust and terracotta veining — real stone throughout, not a stone-effect veneer
02
Console Dimensions
The table measures 100 cm long, 30 cm deep, and 75 cm high
03
Fluted Pedestal
A reeded travertine column supports a rectangular slab top in a sculptural solid-stone form
04
Honed Satin Finish
Warm-brown layers, linear veining, and natural surface pitting show through a honed satin finish, and each block varies
Specifications
Size and details
Length
100 cm / 39.4″
Depth
30 cm / 11.8″
Height
75 cm / 29.5″
Packing dimensions
112 × 40 × 88 cm / 44.1 × 15.7 × 34.6 in
Stone
Solid red travertine, hand-cut from a single block
Finish
Honed satin
Form
Rectangular slab top on a fluted (reeded) travertine pedestal column
Stone character
Linear veining, natural surface pitting, and color that vary piece to piece
Production
Made to order, approximately 25 days, plus freight transit
Epic Travertine Table
HOZO Installationsanleitung
Planen Sie Ihre Beleuchtung.
Raumweise Startwerte für Leuchtengröße, Montagehöhe, Abstand und Durchgangshöhe. Tippen Sie ein Kapitel an.
01
Esstisch
Größe und Mitte vom Tisch aus festlegen, dann die Sicht von jedem Sitz prüfen.
So messen
Tischlänge und -breite messen. Bei runden Tischen den Durchmesser nehmen.
Startbereich
Runde Leuchten: etwa 1/2 bis 2/3 der Tischbreite. Längliche Leuchten: 1/2 bis 2/3 der Tischlänge.
Platzierung
Die Leuchte über dem Tisch zentrieren, nicht zwingend über dem Raum.
Abstand
76–91 cm über der Tischplatte beginnen.
Bei langen Tischen wirken zwei kleinere Pendel oft natürlicher als eine übergroße Leuchte.
Vor dem Bohren
Eine Papierschablone an die Decke kleben und vom Türrahmen sowie sitzend prüfen.
MessenPlatte bis Unterkante
Hängehöhe76–91 cm
AusrichtenMitte des Tisches
02
Kücheninsel
Die nutzbare Insel messen und die Pendel auf der Mittellinie halten.
So messen
Nutzbare Länge und Breite der Insel messen.
Startbereich
Eine Linienleuchte: 1/2 bis 2/3 der Insel-Länge. Mehrere Pendel: erst den Durchmesser, dann die Anzahl wählen.
Platzierung
Pendelmitten gleichmäßig auf der Insel-Mittellinie.
Abstand
76–91 cm über der Arbeitsplatte. Äußere Pendel nicht an den Inselenden.
Die komplette Reihe mocken, nicht nur ein Pendel.
Vor dem Bohren
Drei Papierkreise über der Insel zeigen Abstandsprobleme schneller als ein einzelnes Muster.
MessenPlatte bis Unterkante
Hängehöhe76–91 cm
AusrichtenGleiche Mitten
03
Raummitte
Länge plus Breite ergibt den Startdurchmesser. Deckenhöhe und visuelle Schwere machen die Entscheidung fertig.
So messen
Raumlänge und -breite in Metern plus fertige Deckenhöhe.
Startbereich
Länge + Breite (m) × 8,3 ergibt einen üblichen Startdurchmesser in cm. Beispiel: 3,7 + 3,0 → ca. 56 cm.
Platzierung
Die architektonische Mitte nur nutzen, wenn sie vom Eingang und vom Möbelplan her Sinn ergibt.
Abstand
Mindestens 2,10 m lichte Höhe unter dem tiefsten Punkt im Laufbereich.