Oversized Articulated Spring-Balanced Floor Lamp – Industrial Style – Home and Studio Task Spaces
Preț obișnuit€4,660.00
Preț de vânzare€4,660.00Preț obișnuit€4,680.00
/
Vorbește despre brandul tău
Asociați textul cu o imagine pentru a vă concentra asupra produsului, colecției sau articolului de blog ales. Adăugați detalii despre disponibilitate, stil sau chiar oferiți o recenzie.
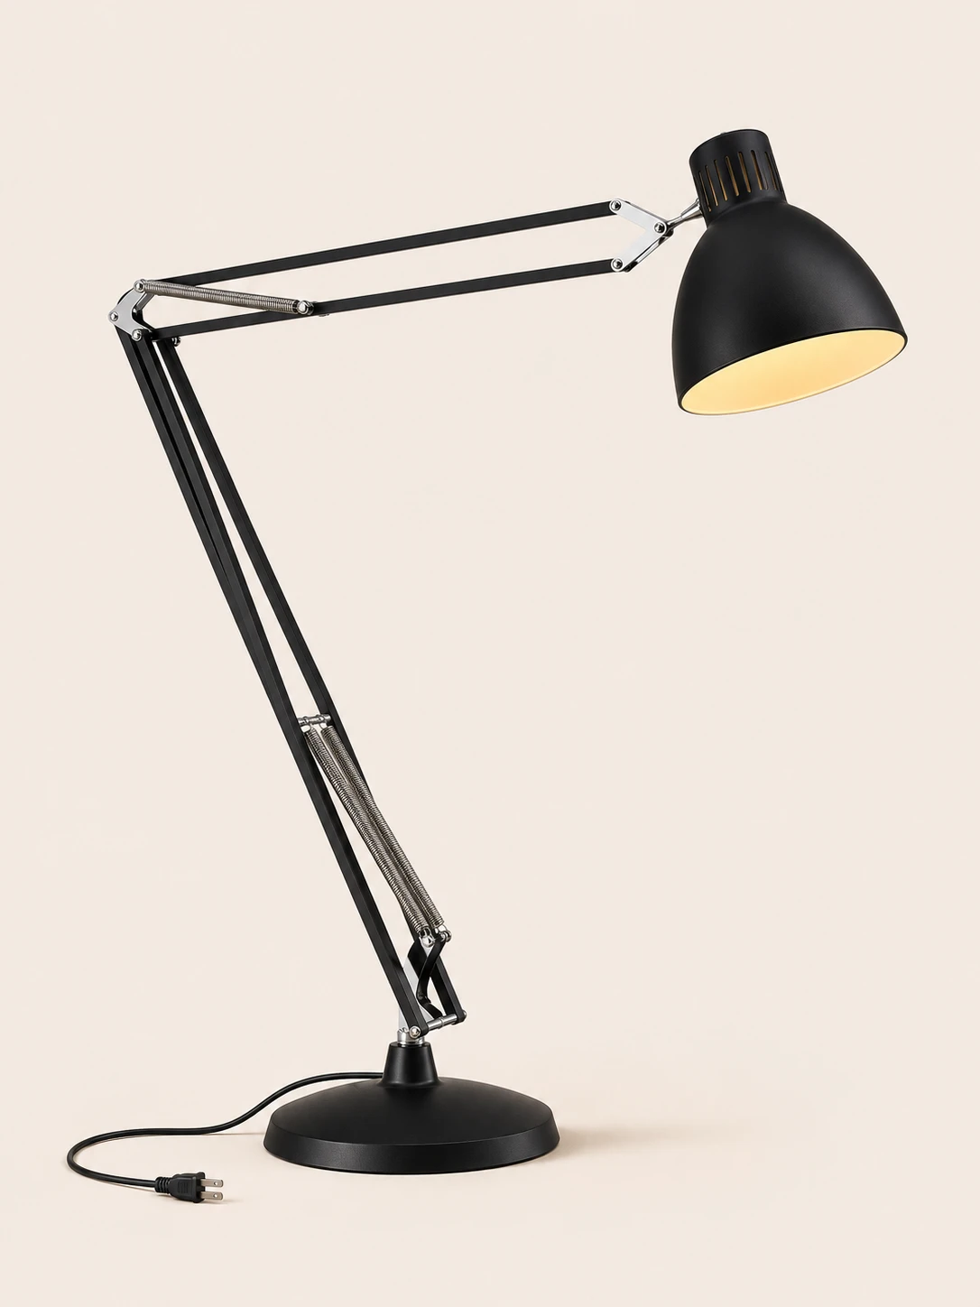
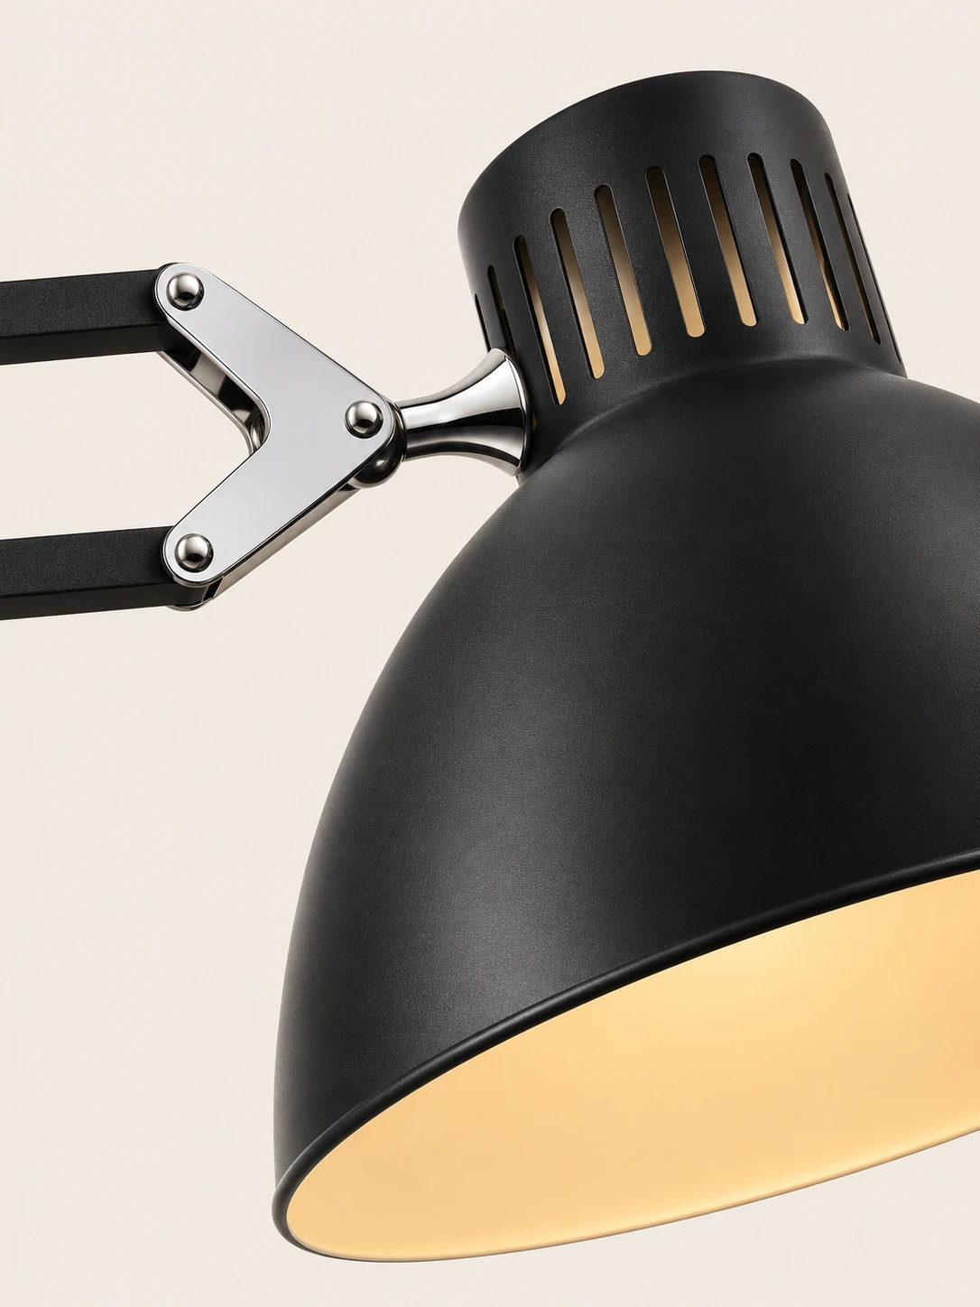
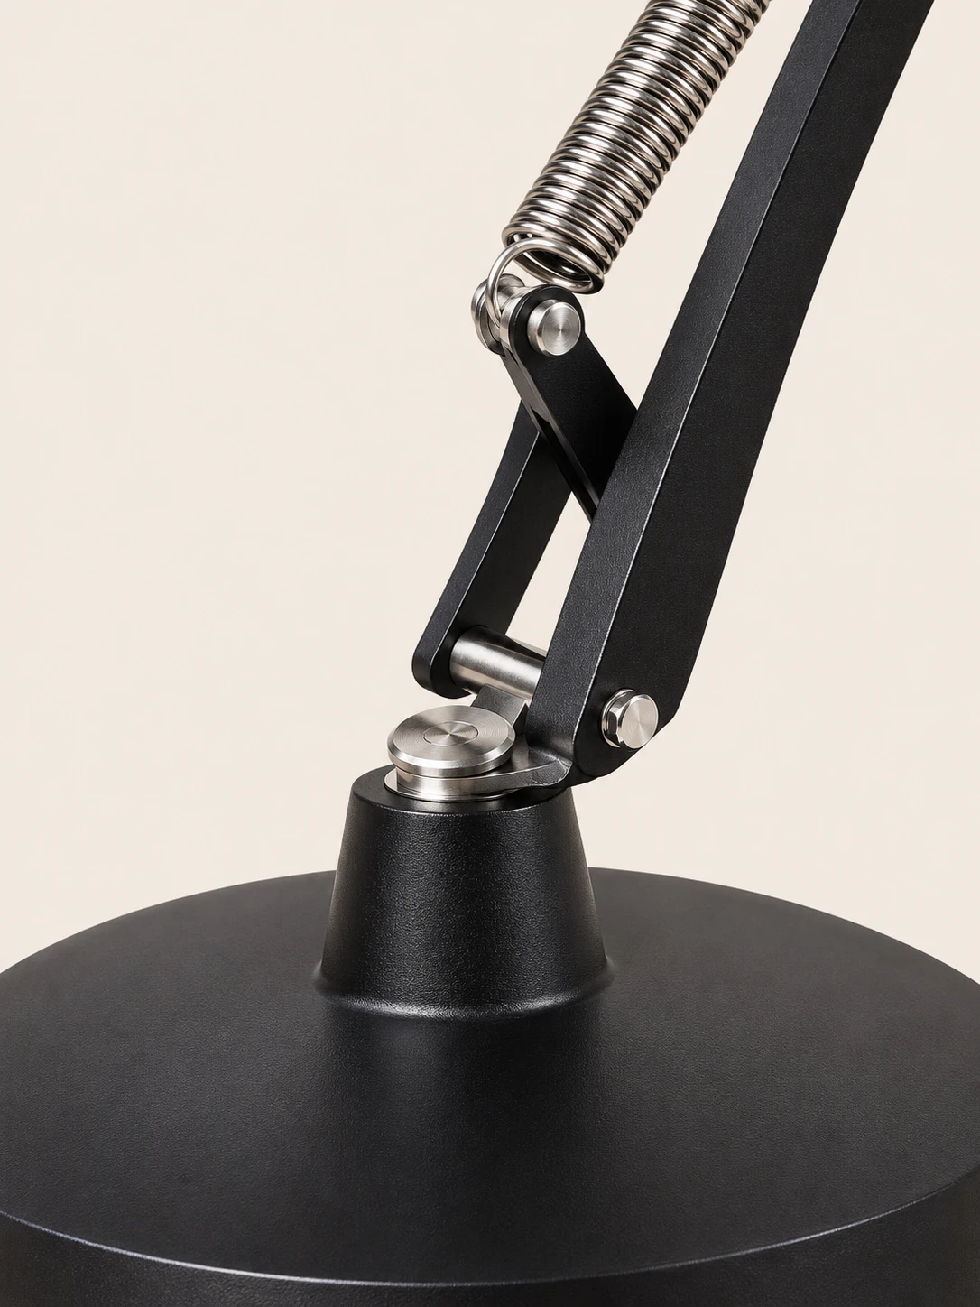
Matte black surfaces, exposed metal joints, and a warm shade interior show how the lamp is put together
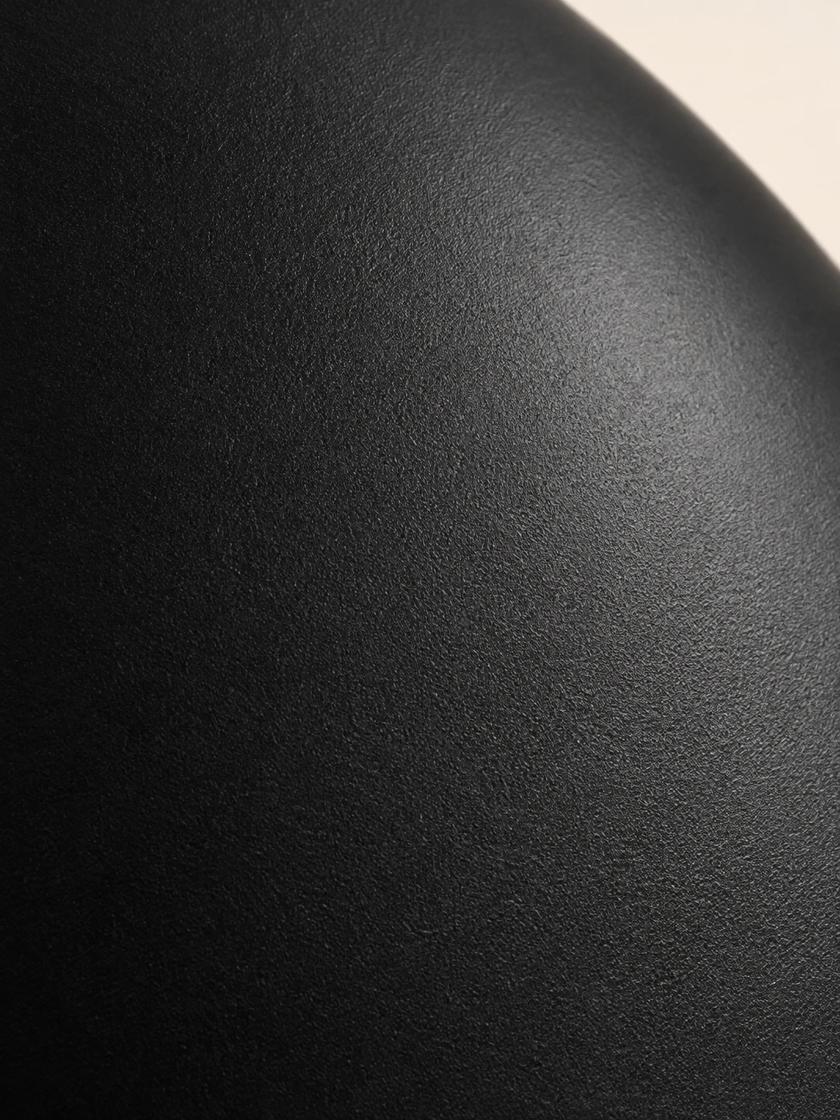
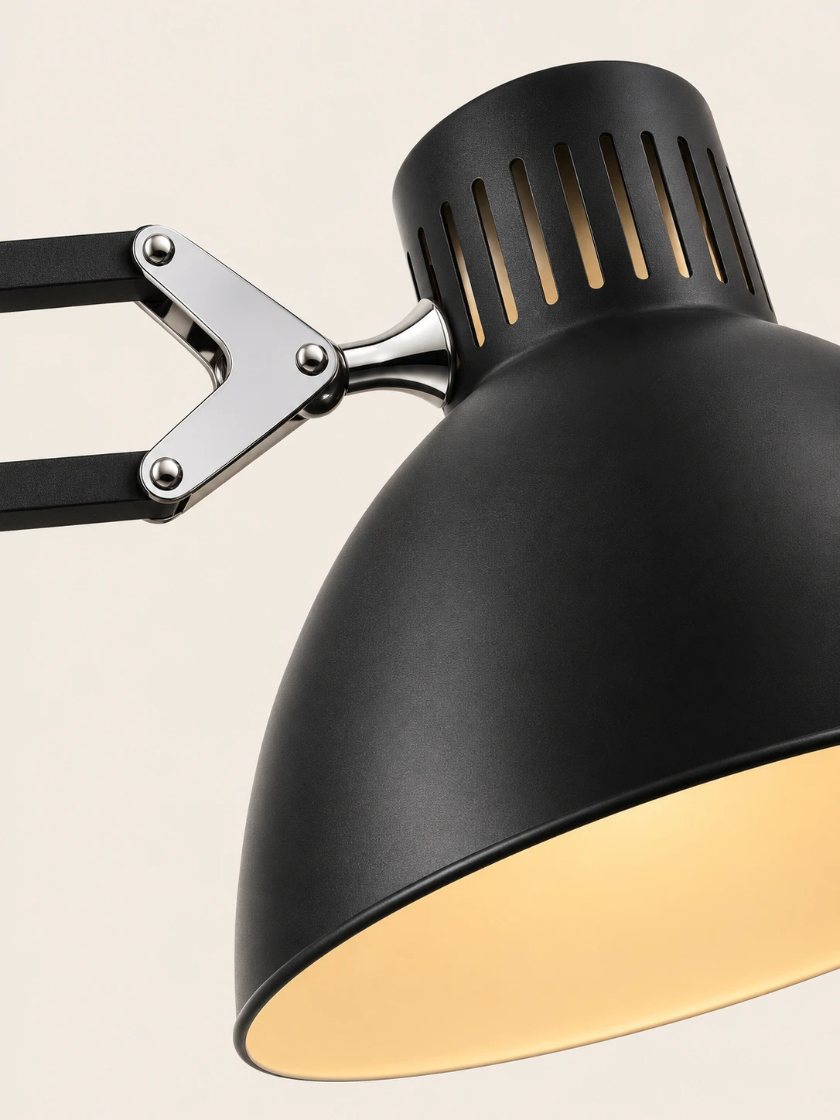
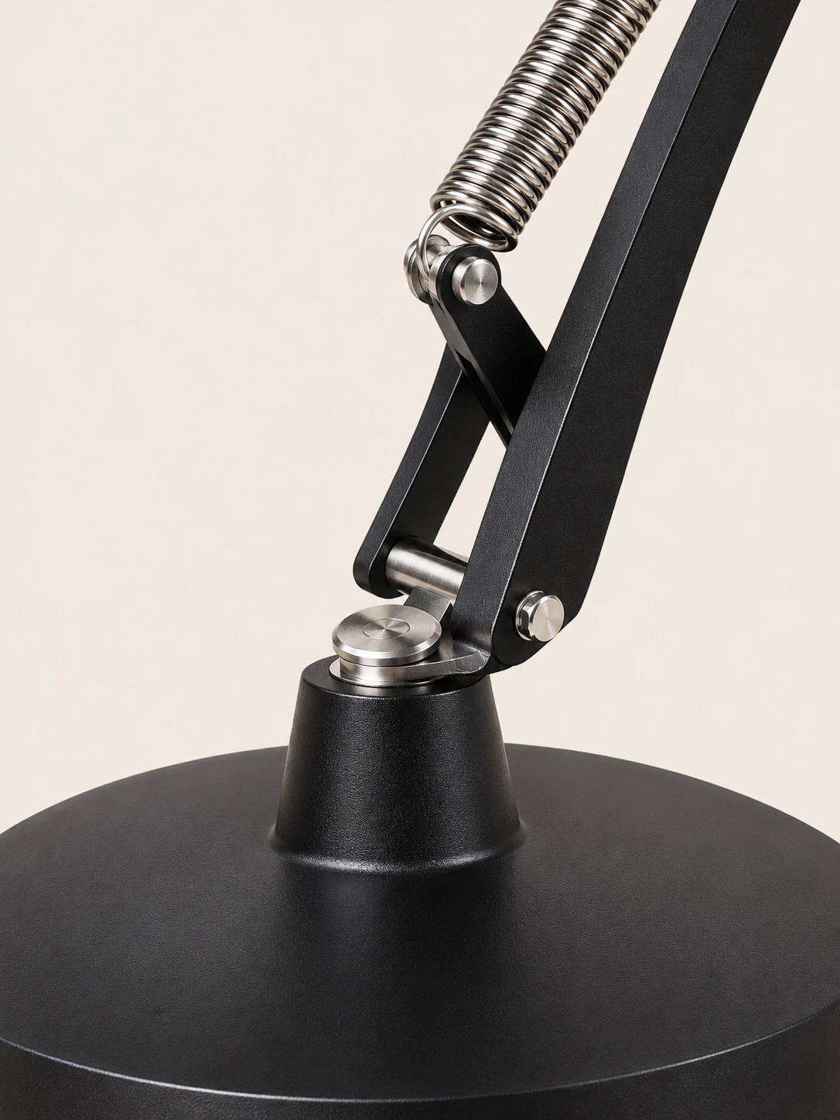
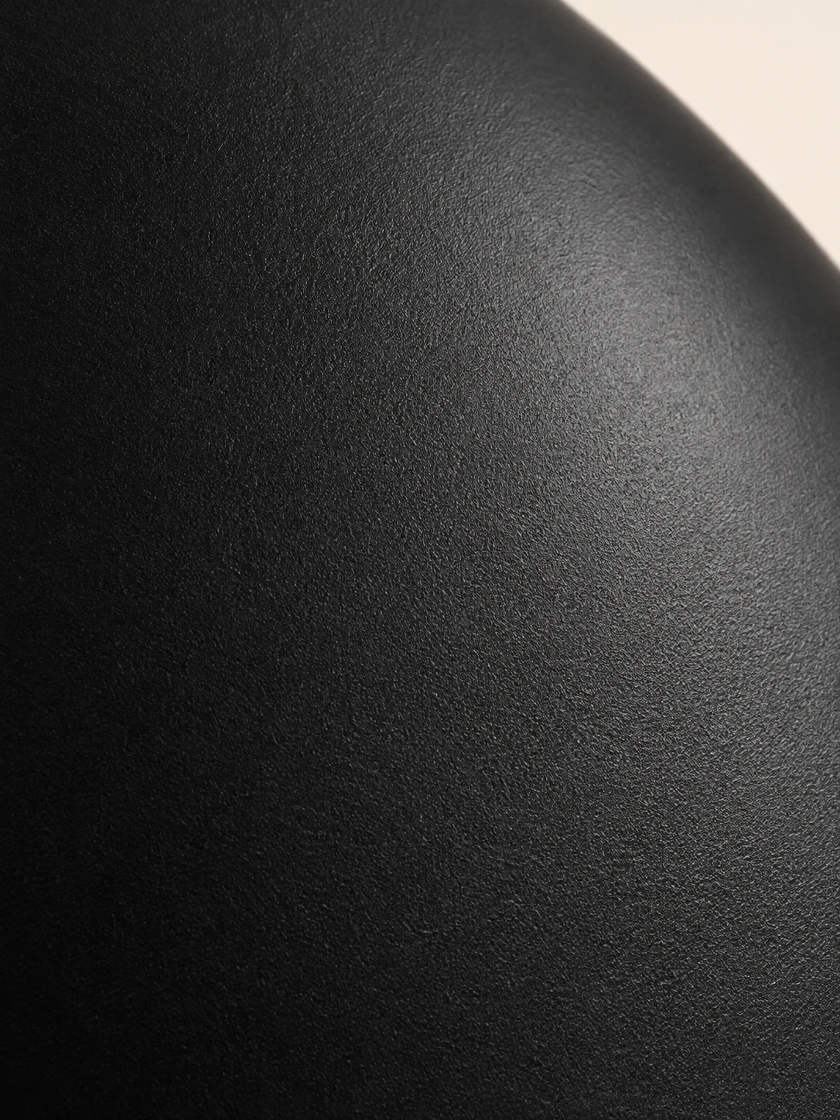
01A tight crop fills the frame with a curved matte-black surface, its fine grain catching a soft highlight along the edge02The black drum shade joins a polished metal bracket and dark arms, with narrow top vents and a cream-colored interior glowing from within03A round weighted base rises into a metal pivot where the black arms meet, with a coiled spring visible above the joint
Industrial floor lamp
Oversized Spring-Balanced
Industrial Floor Lamp
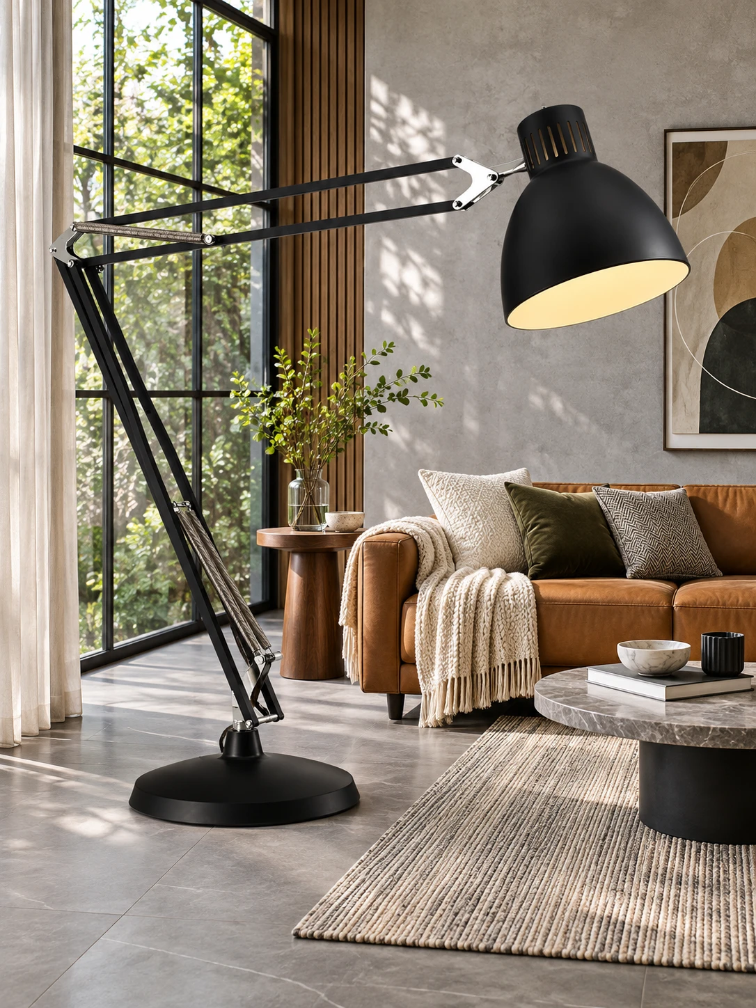
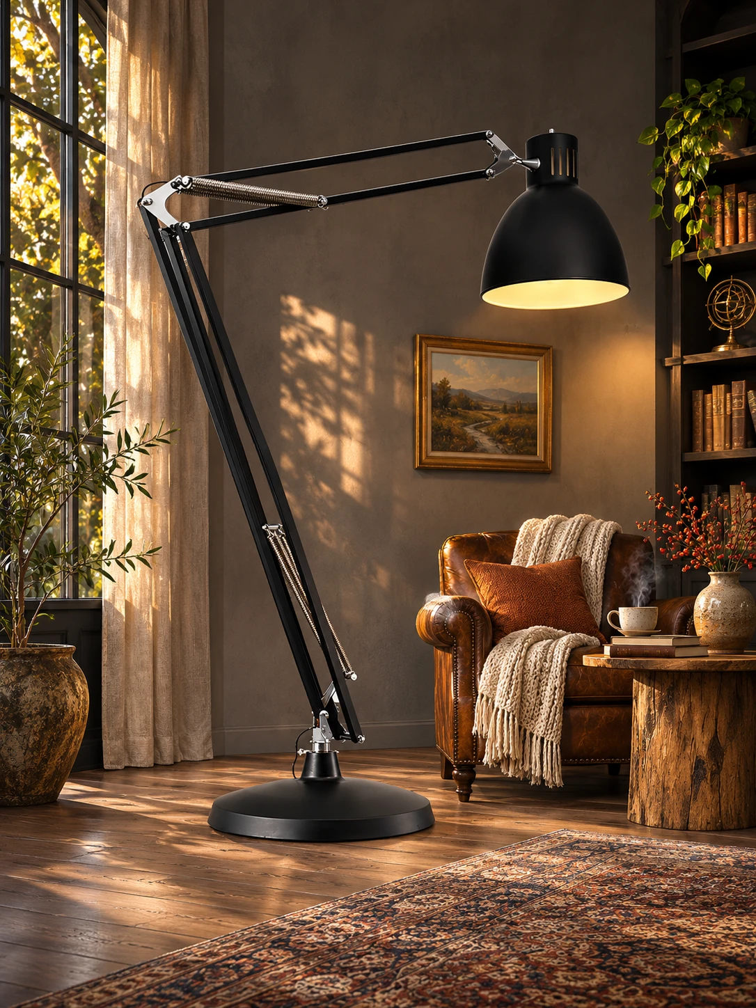
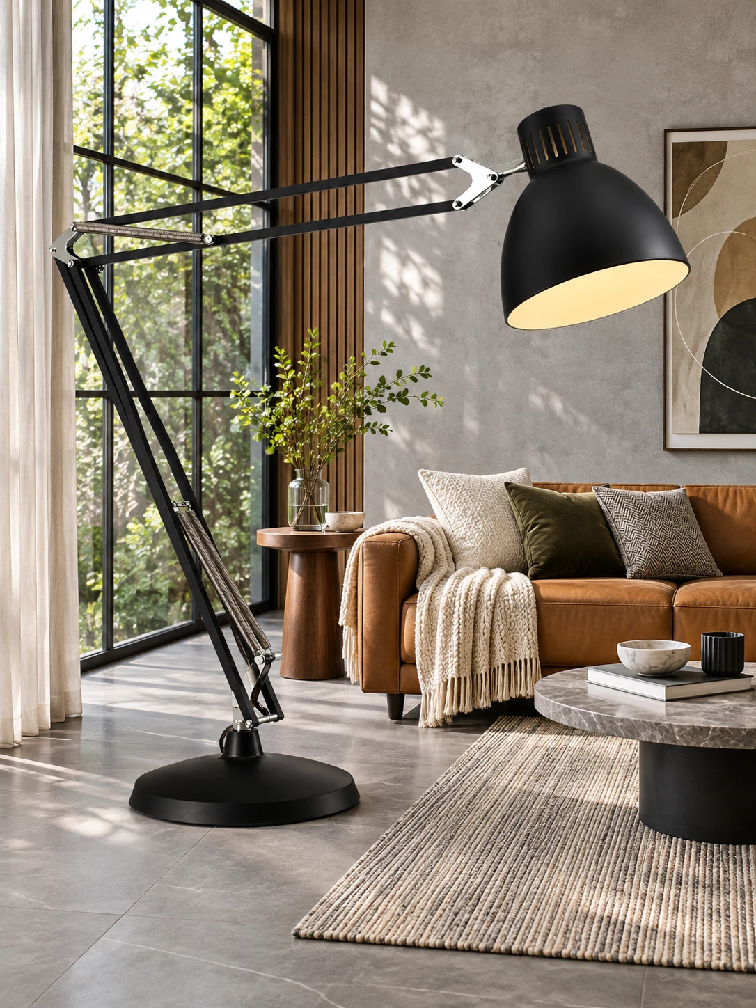
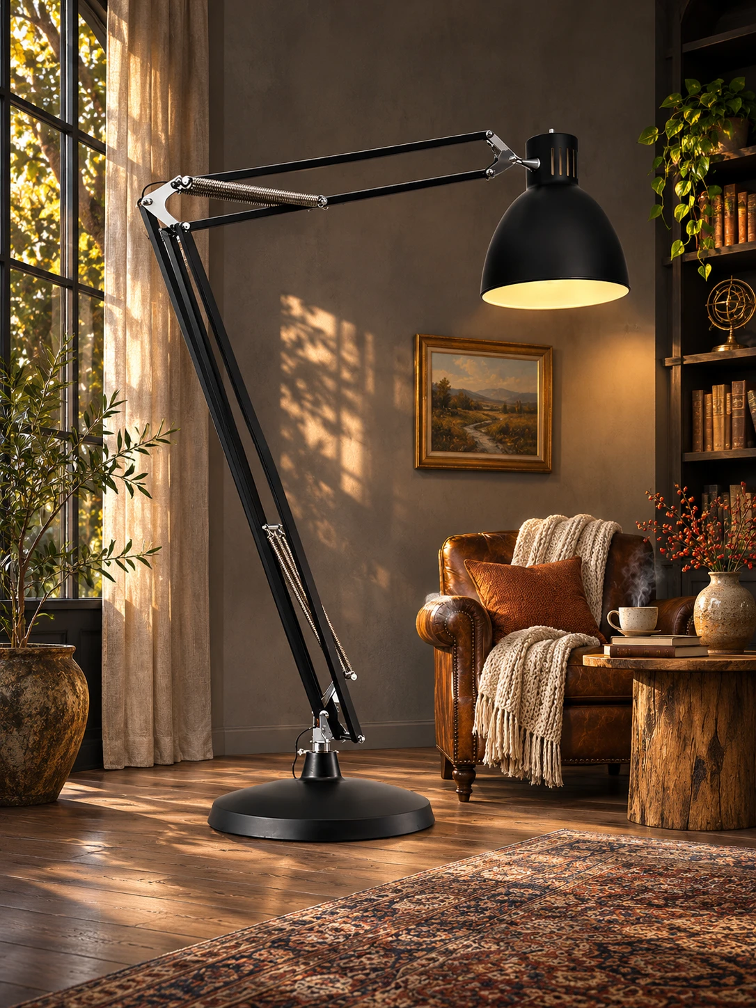
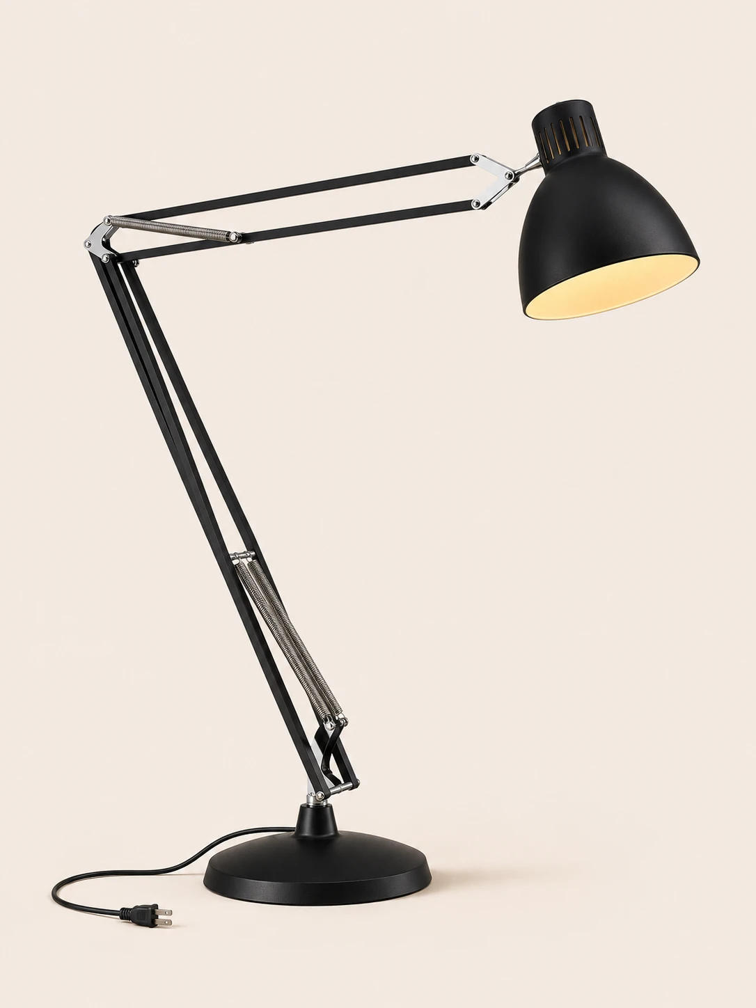
A tall articulated arm with two spring-tensioned joints rises from a heavy weighted base and ends in a directional metal drum shade. The matte black form follows 1930s spring-balanced workshop lighting at an oversized scale. Light bounces inside the white-painted shade and projects downward as warm, diffused task light
Highlights
Metal, Reach, and Aim
One matte black metal floor lamp pairs an oversized articulated arm with a single directional shade
01
Matte Black Metal
The body, spring-tensioned arm, heavy weighted base, and directional drum shade are metal with a matte black exterior
02
One Oversized Size
It stands H 210 cm (82.7″) tall, reaches W 235 cm (92.5″) at full extension, and measures D 75 cm (∅ 29.5″) at the base
03
Single Screw-Base Bulb
One E26 or E27 bulb is required and not included; a warm white 2700K–3000K A19/A21 LED, max 60W incandescent equivalent, is recommended
04
Black Outside, White Inside
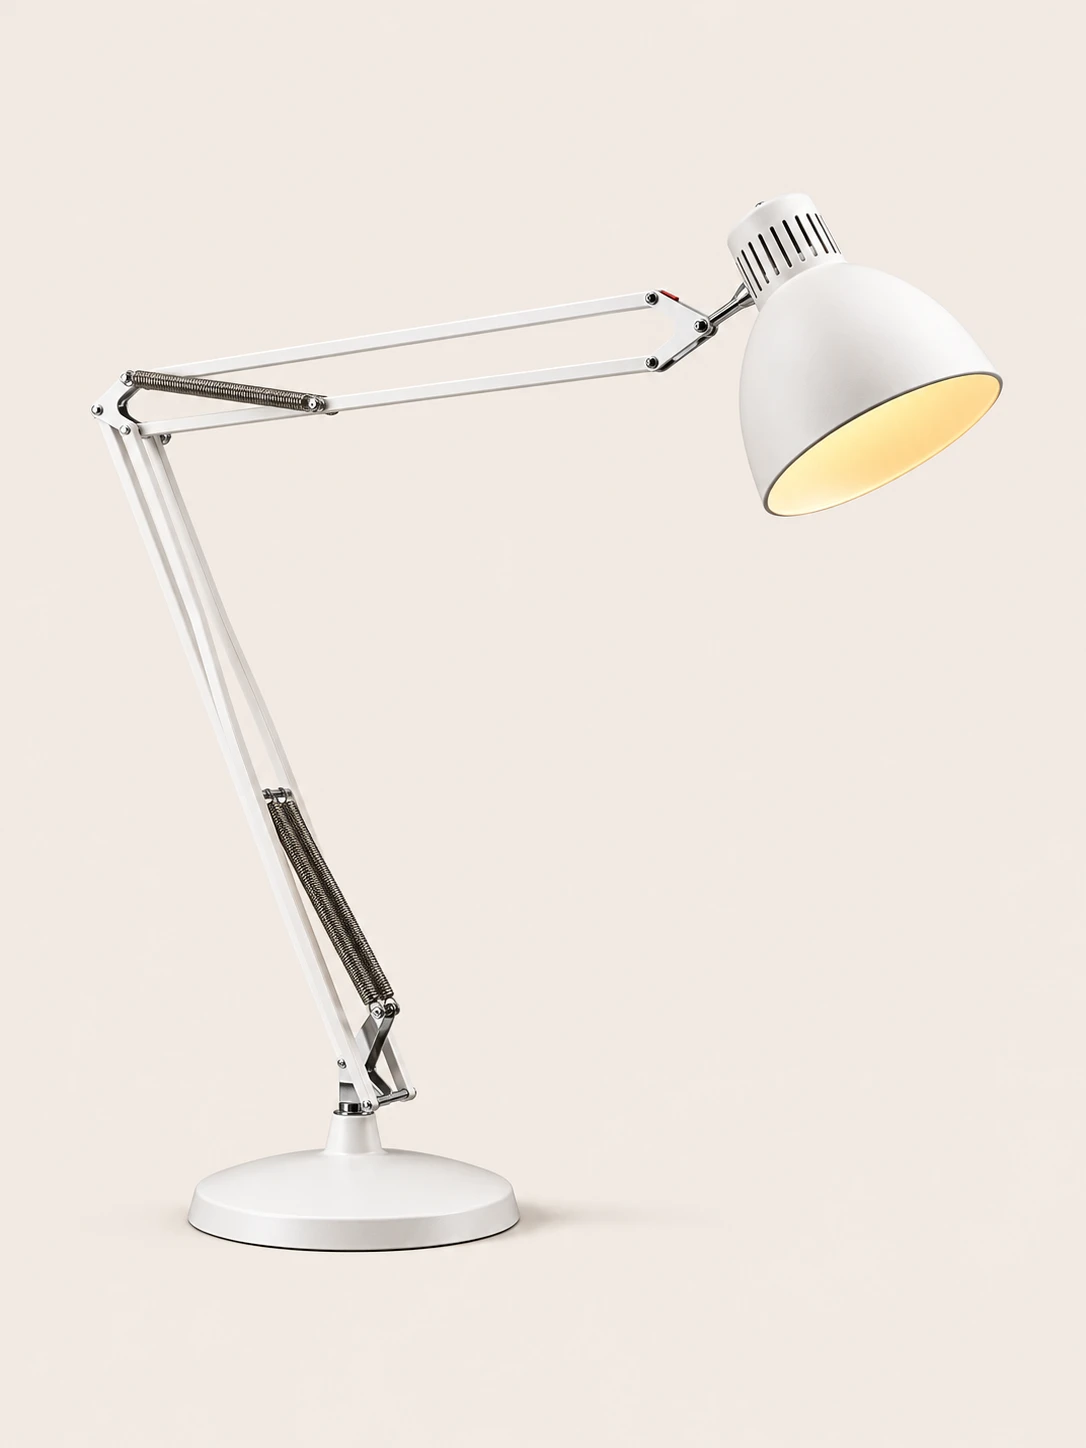
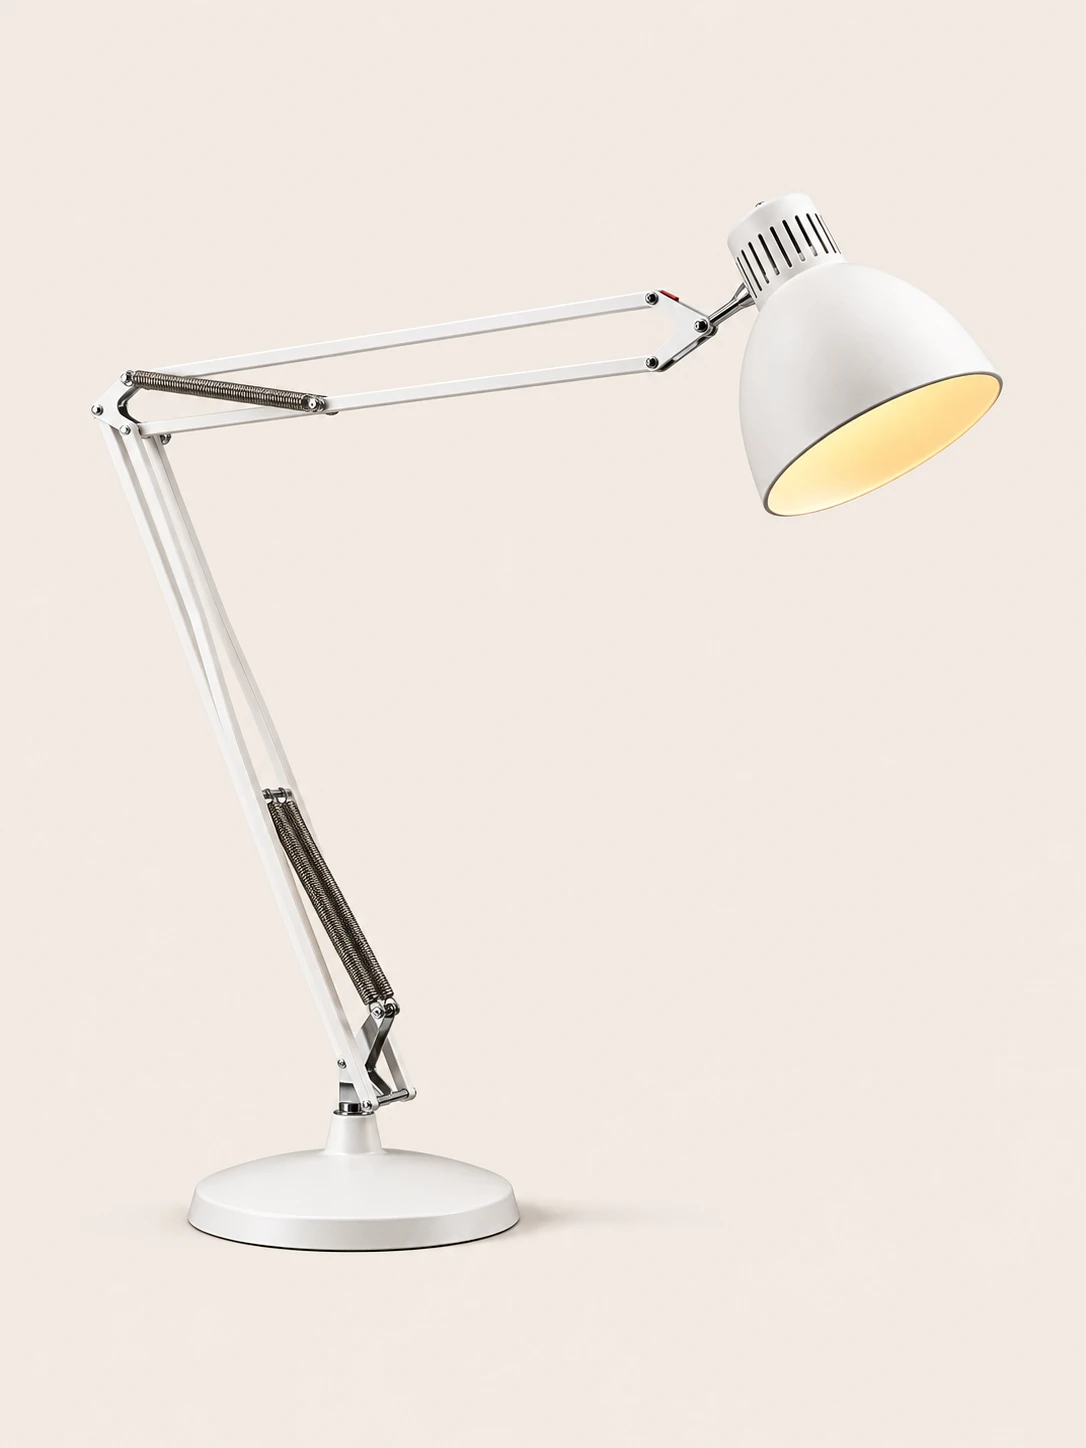
The exterior is matte black and the shade interior is white for bounced light; gold, brushed steel, or custom paint can be specified
Specifications
Size and light
Height
(82.7″) tall, (92.5″) at full e tension — a single fi ture anchors a lobby, lounge, or great room: 210 cm
Width
(82.7″) tall, (92.5″) at full e tension — a single fi ture anchors a lobby, lounge, or great room: 235 cm
Height
D 75 × W 235 ×: 210 cm. D 75 × W 235 × · × × (at full e tension): 210 cm
Diameter
D 75 × W 235 × · × × (at full e tension): 29.5 ″
Width
D 75 × W 235 × · × × (at full e tension): 92.5 ″
Height
D 75 × W 235 × · × × (at full e tension): 82.7 ″
Diameter
Verify floor space: lamp footprint is at base, but reach is at full e tension. Ensure 4+ ft of free floor space around the base: 75 cm
Width
Verify floor space: lamp footprint is at base, but reach is at full e tension. Ensure 4+ ft of free floor space around the base: 235 cm
Width at full extension
W 235 cm (92.5″)
Base footprint
∅ 75 cm
Plug cord
150 cm (59″)
Ceiling height
At least 9 ft (2.7 m)
Free floor space
4+ ft around the base
Suggested room
Over 30 m² (320 sq ft)
Configuration
Single light
Bulb base
E26 (US) or E27 (EU) screw-base, 1 bulb, not included
Recommended bulb
Warm white 2700K–3000K LED, max 60W incandescent equivalent, A19/A21
Color temperature
Depends on bulb; warm white recommended
Output
Downward warm diffused task light from the directional drum shade
Dimming
With a dimmable bulb and an inline cord dimmer or smart plug
Voltage
AC 110–240V
Power
Plug-in, 150 cm (59″) cord, standard wall outlet
Articulation
360° rotating base, 2 spring-tensioned arm joints, pivoting shade
US Plug · BlackD 75cm x W 235cm x H 210cm / ∅ 29.5″ x W 92.5″ x H 82.7″
US Plug · WhiteD 75cm x W 235cm x H 210cm / ∅ 29.5″ x W 92.5″ x H 82.7″
HOZO Installationsanleitung
Planen Sie Ihre Beleuchtung.
Raumweise Startwerte für Leuchtengröße, Montagehöhe, Abstand und Durchgangshöhe. Tippen Sie ein Kapitel an.
01
Esstisch
Größe und Mitte vom Tisch aus festlegen, dann die Sicht von jedem Sitz prüfen.
So messen
Tischlänge und -breite messen. Bei runden Tischen den Durchmesser nehmen.
Startbereich
Runde Leuchten: etwa 1/2 bis 2/3 der Tischbreite. Längliche Leuchten: 1/2 bis 2/3 der Tischlänge.
Platzierung
Die Leuchte über dem Tisch zentrieren, nicht zwingend über dem Raum.
Abstand
76–91 cm über der Tischplatte beginnen.
Bei langen Tischen wirken zwei kleinere Pendel oft natürlicher als eine übergroße Leuchte.
Vor dem Bohren
Eine Papierschablone an die Decke kleben und vom Türrahmen sowie sitzend prüfen.
MessenPlatte bis Unterkante
Hängehöhe76–91 cm
AusrichtenMitte des Tisches
02
Kücheninsel
Die nutzbare Insel messen und die Pendel auf der Mittellinie halten.
So messen
Nutzbare Länge und Breite der Insel messen.
Startbereich
Eine Linienleuchte: 1/2 bis 2/3 der Insel-Länge. Mehrere Pendel: erst den Durchmesser, dann die Anzahl wählen.
Platzierung
Pendelmitten gleichmäßig auf der Insel-Mittellinie.
Abstand
76–91 cm über der Arbeitsplatte. Äußere Pendel nicht an den Inselenden.
Die komplette Reihe mocken, nicht nur ein Pendel.
Vor dem Bohren
Drei Papierkreise über der Insel zeigen Abstandsprobleme schneller als ein einzelnes Muster.
MessenPlatte bis Unterkante
Hängehöhe76–91 cm
AusrichtenGleiche Mitten
03
Raummitte
Länge plus Breite ergibt den Startdurchmesser. Deckenhöhe und visuelle Schwere machen die Entscheidung fertig.
So messen
Raumlänge und -breite in Metern plus fertige Deckenhöhe.
Startbereich
Länge + Breite (m) × 8,3 ergibt einen üblichen Startdurchmesser in cm. Beispiel: 3,7 + 3,0 → ca. 56 cm.
Platzierung
Die architektonische Mitte nur nutzen, wenn sie vom Eingang und vom Möbelplan her Sinn ergibt.
Abstand
Mindestens 2,10 m lichte Höhe unter dem tiefsten Punkt im Laufbereich.