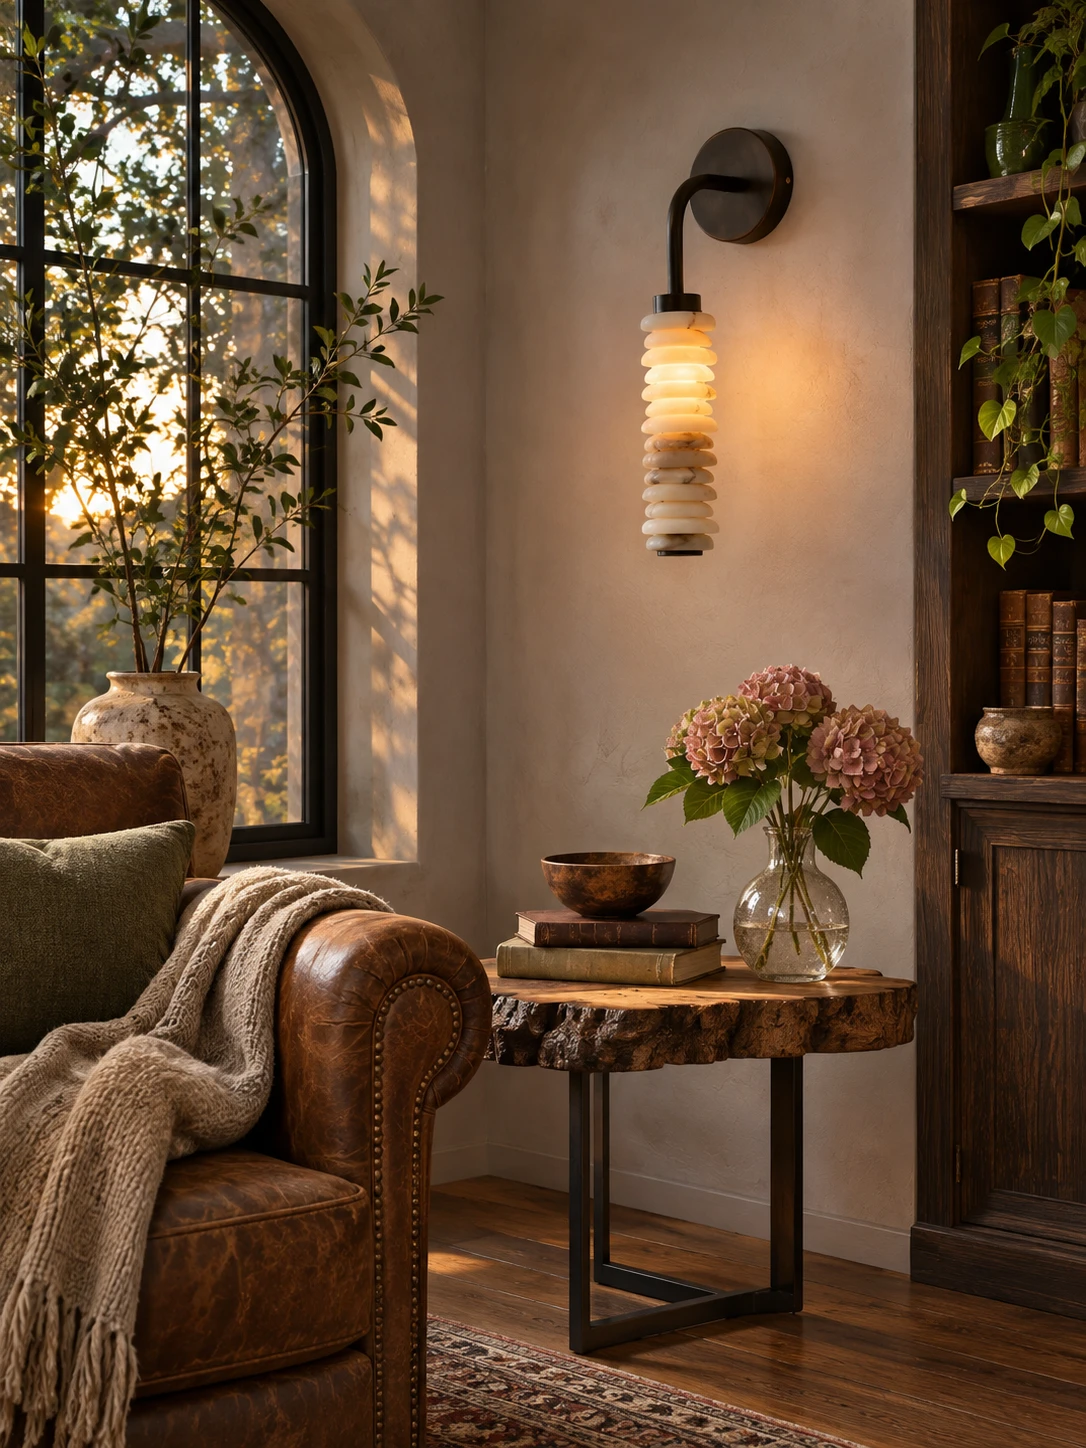
Slim Sculptural Soft Glow Wall Sconce – Natural Stone and Metal – Contemporary Or Traditional Rooms
Preț obișnuit€455.00
Preț de vânzare€455.00Preț obișnuit€475.00
/
Vorbește despre brandul tău
Asociați textul cu o imagine pentru a vă concentra asupra produsului, colecției sau articolului de blog ales. Adăugați detalii despre disponibilitate, stil sau chiar oferiți o recenzie.
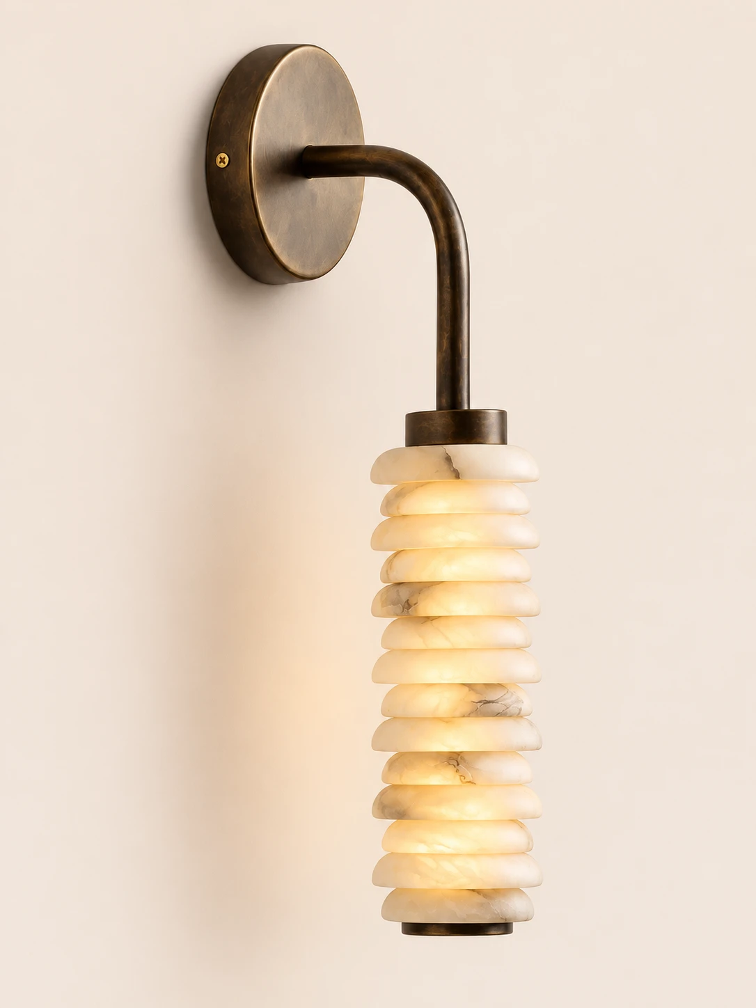
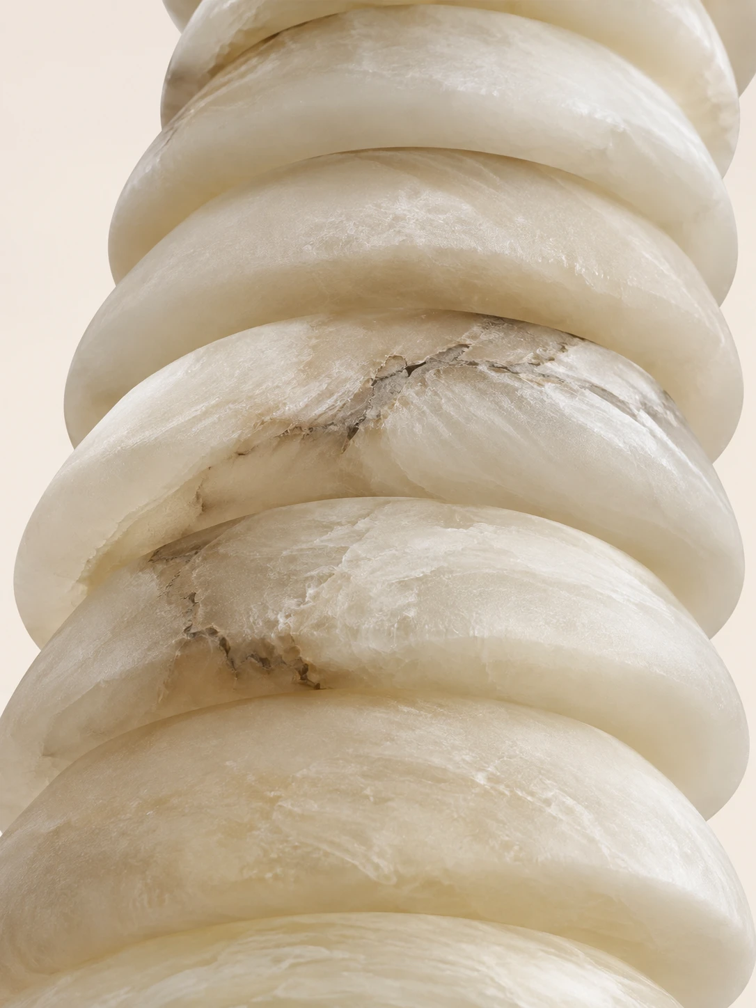
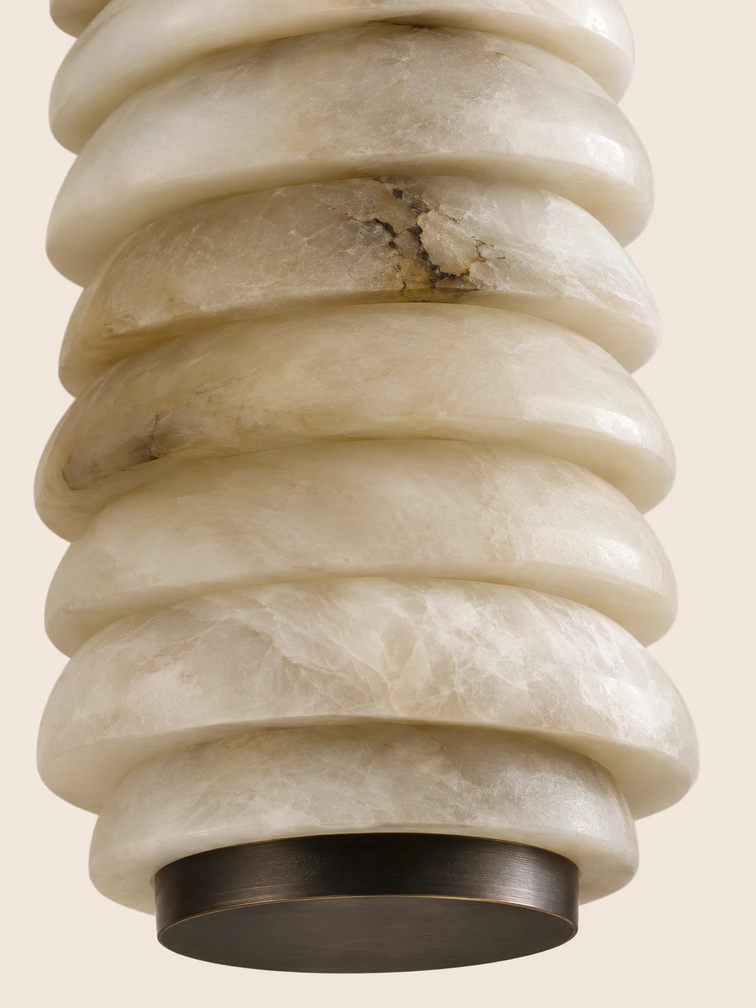
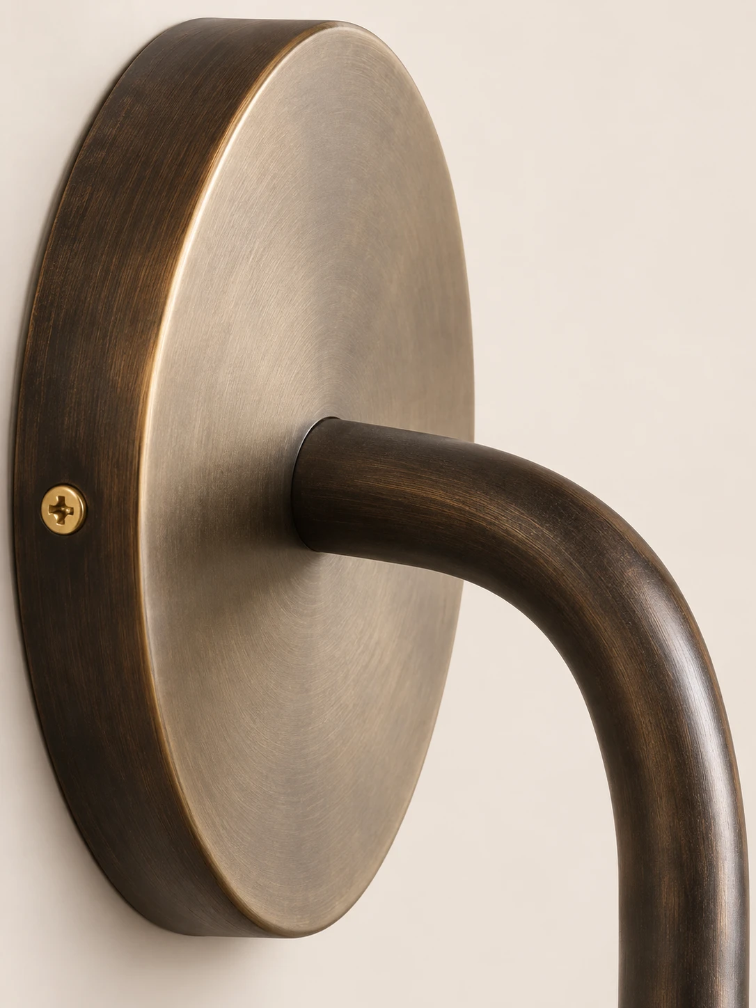
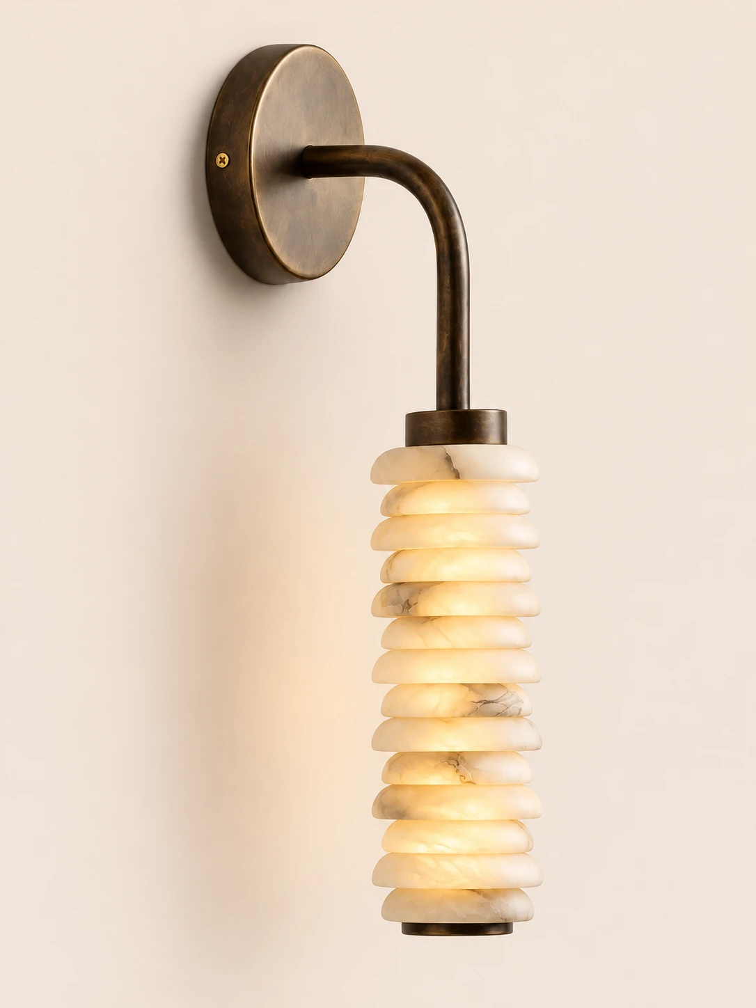
Layered alabaster and a brushed metal fitting show the sconce’s material and joinery
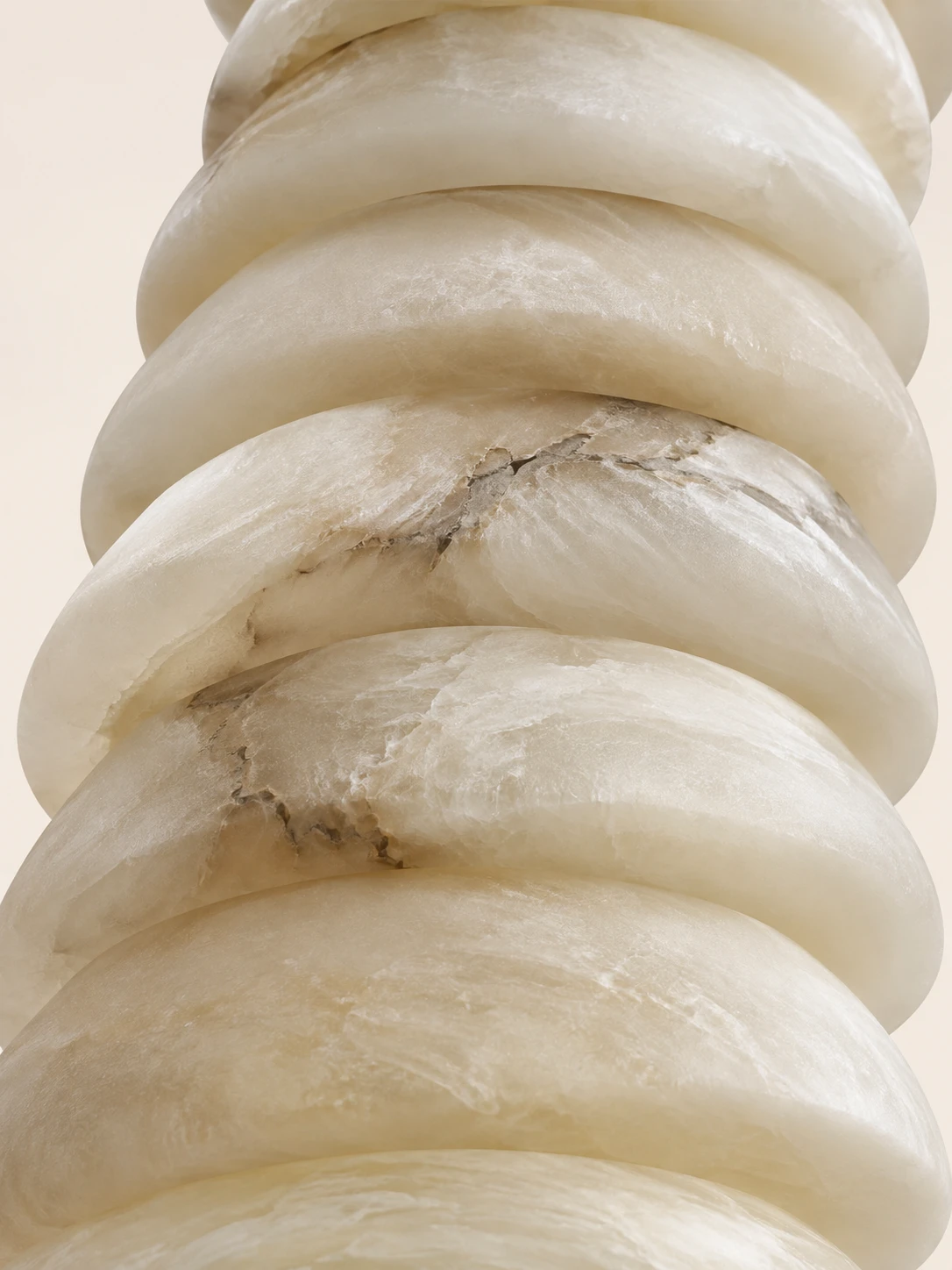
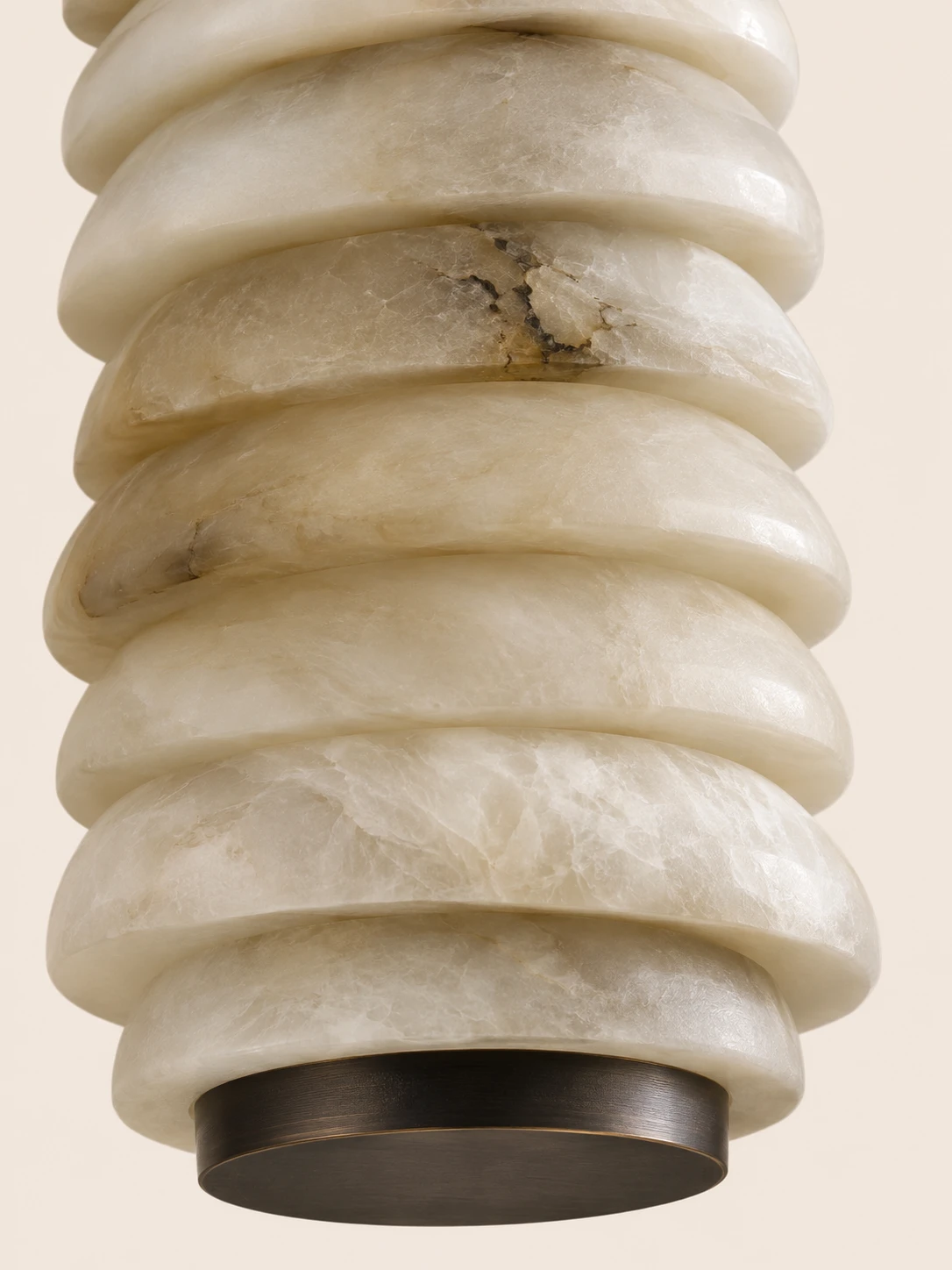
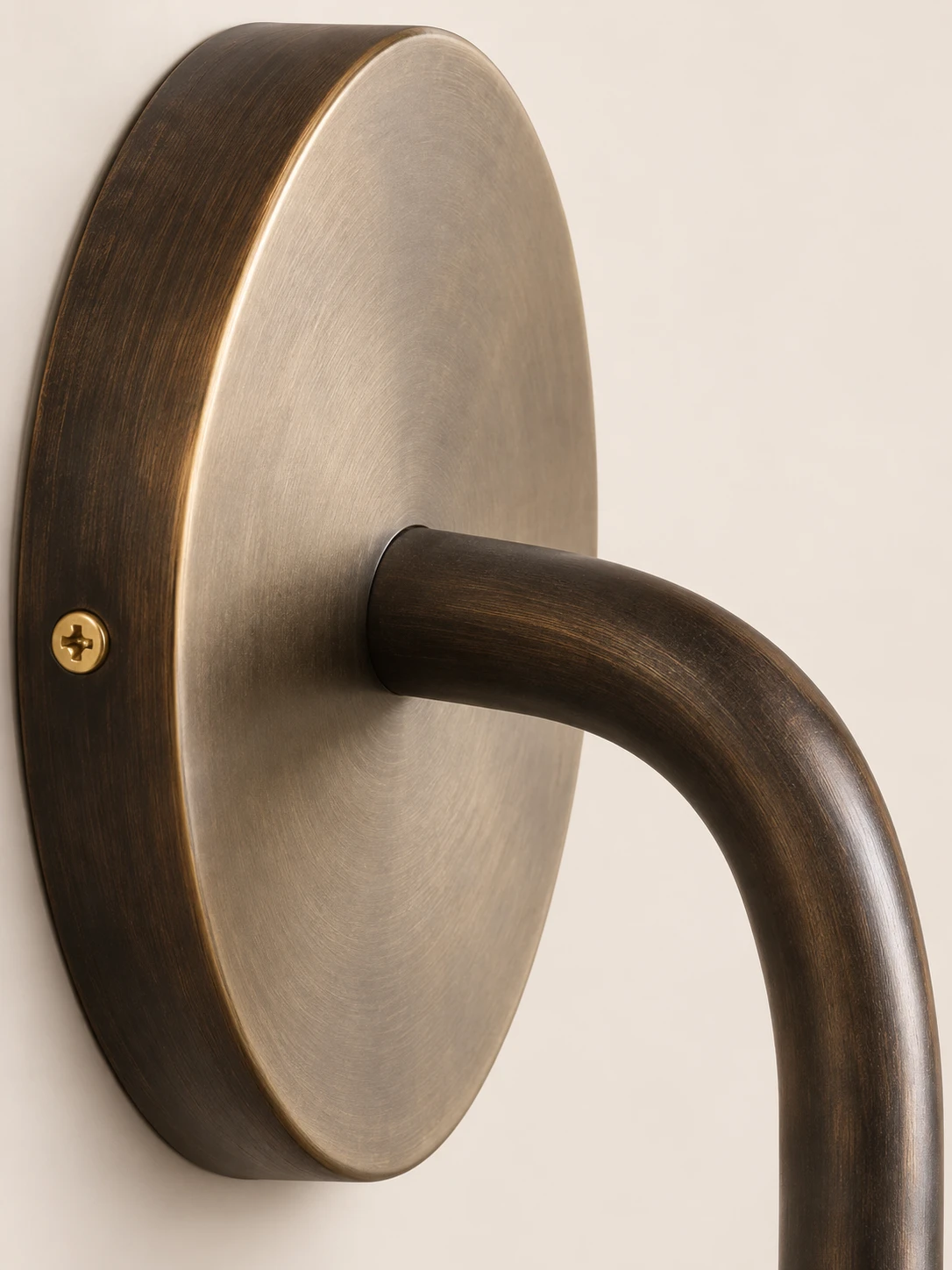
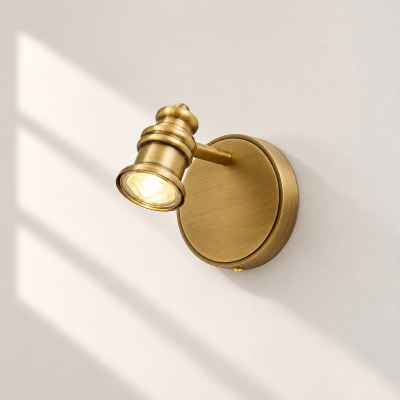
01Rounded bands of creamy alabaster stack closely together, with soft cloudy veining across the polished edges. A gray-brown mineral seam runs through one of the rings02Pale, veined alabaster continues in layered rings down to a dark circular metal collar. Light catches the stone’s slightly translucent surface above the metal03A round backplate has a brushed antique-brass finish, with a curved arm rising from its center. A small brass screw sits near the left edge of the plate
Alabaster wall sconce
Soft glow
through stone
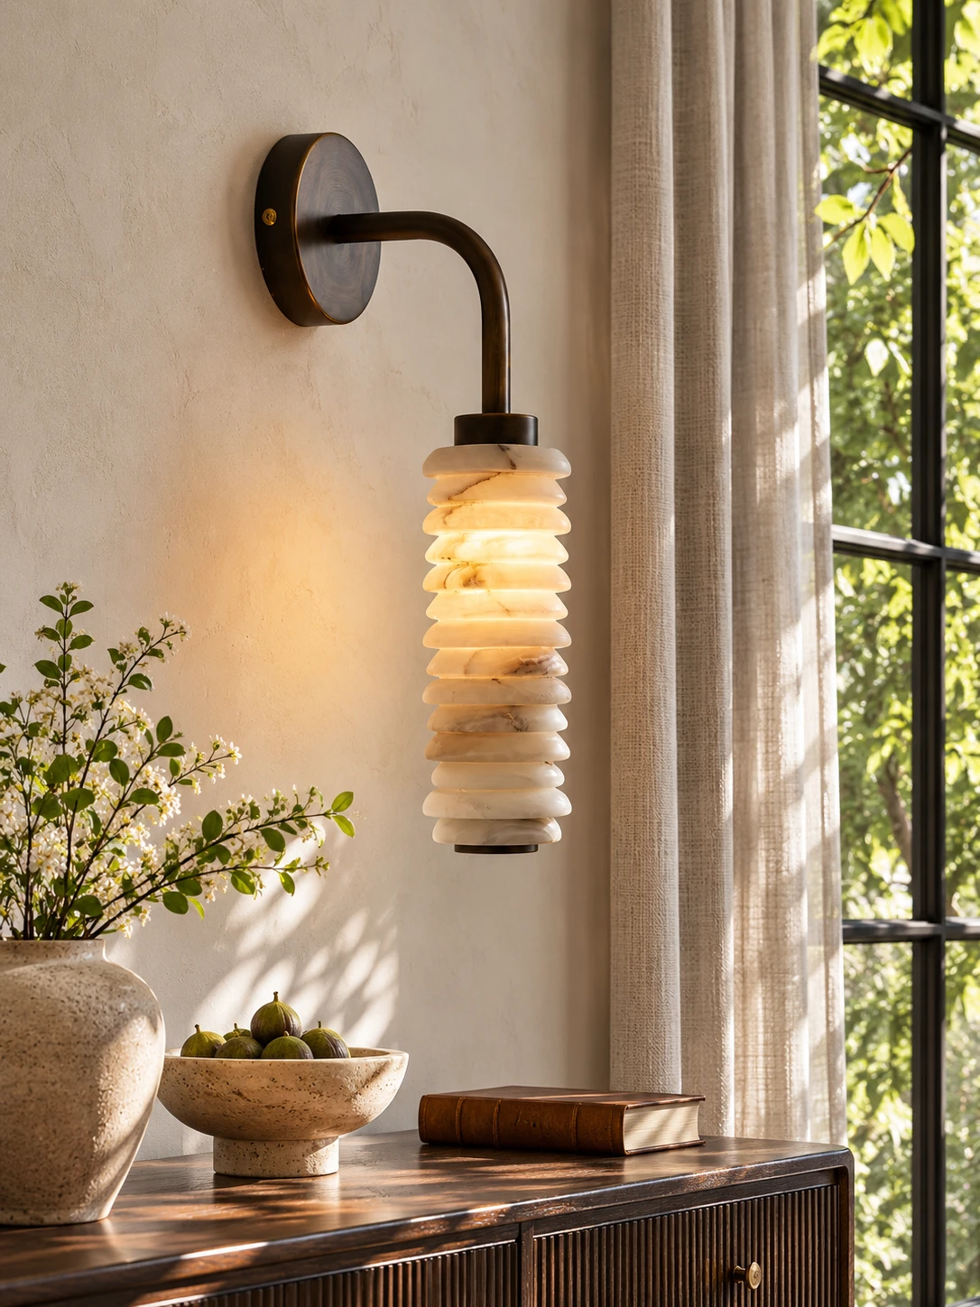
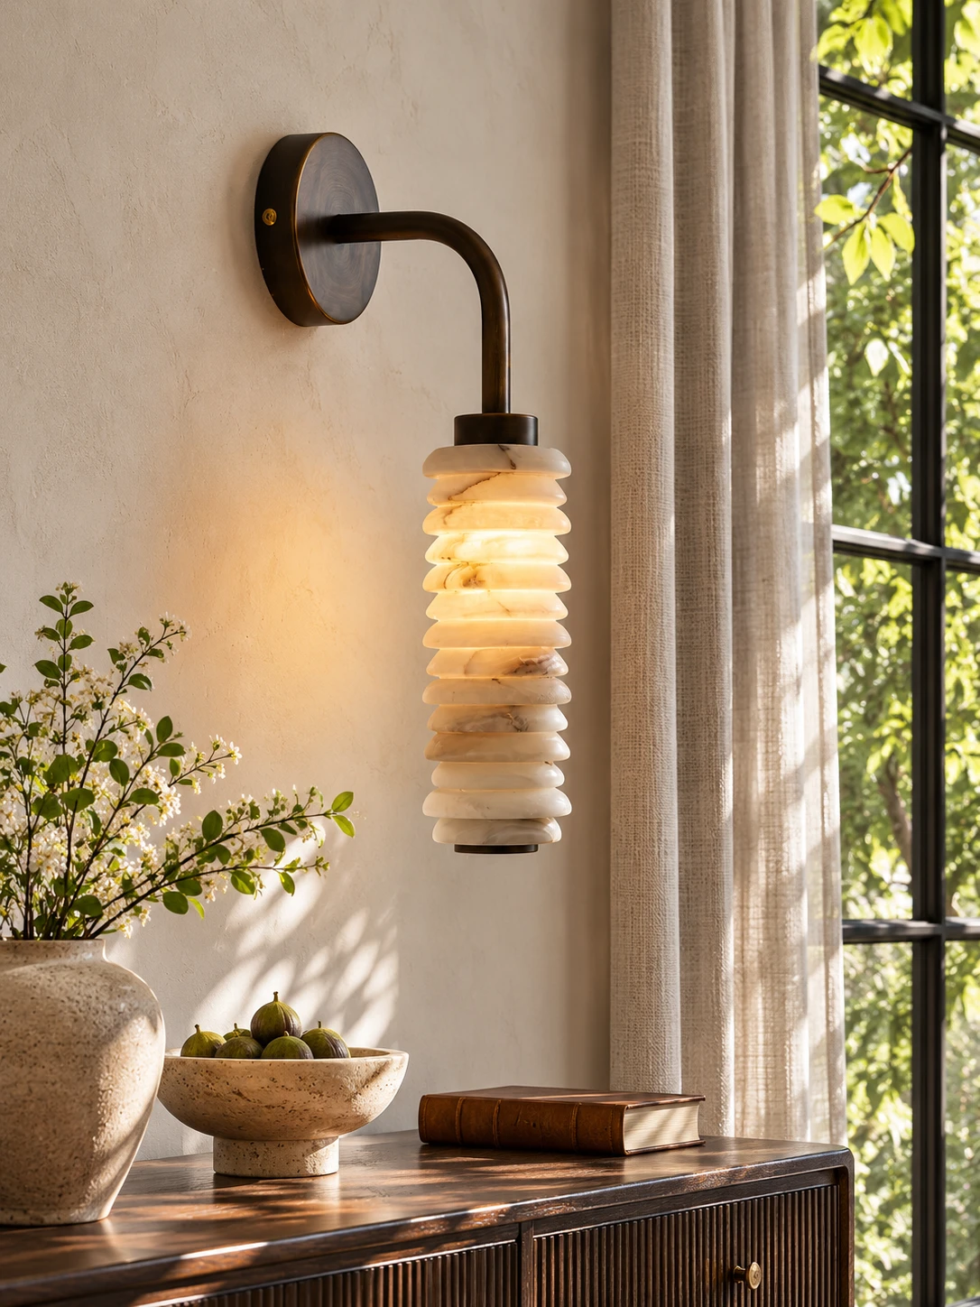
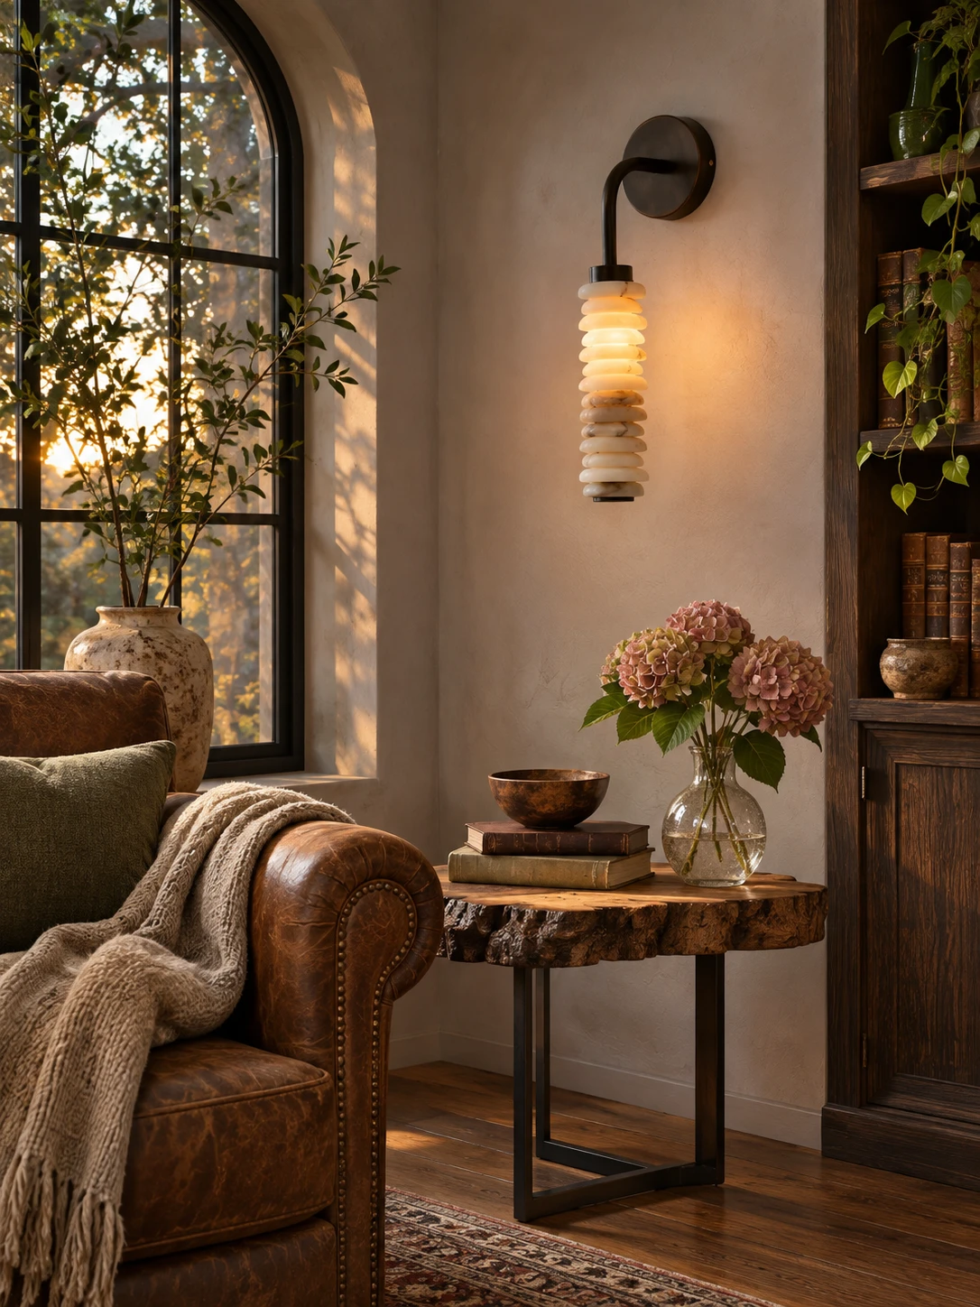
A brass body carries a tall shade of natural alabaster, marked by veining that differs from piece to piece. Warm ambient light diffuses through the translucent stone, spreading a soft glow onto the wall around it. The slim, sculptural form sits quietly with contemporary or traditional rooms
Highlights
Stone, brass, and light
Natural alabaster, a brass body, two finishes, and an integrated LED define this wall sconce
01
Alabaster shade
The lampshade is natural alabaster, translucent enough to soften the light, with veining unique to each piece
02
Brass body
A brass lamp body supports the stone shade and gives the sconce its slim outline
03
Two finishes
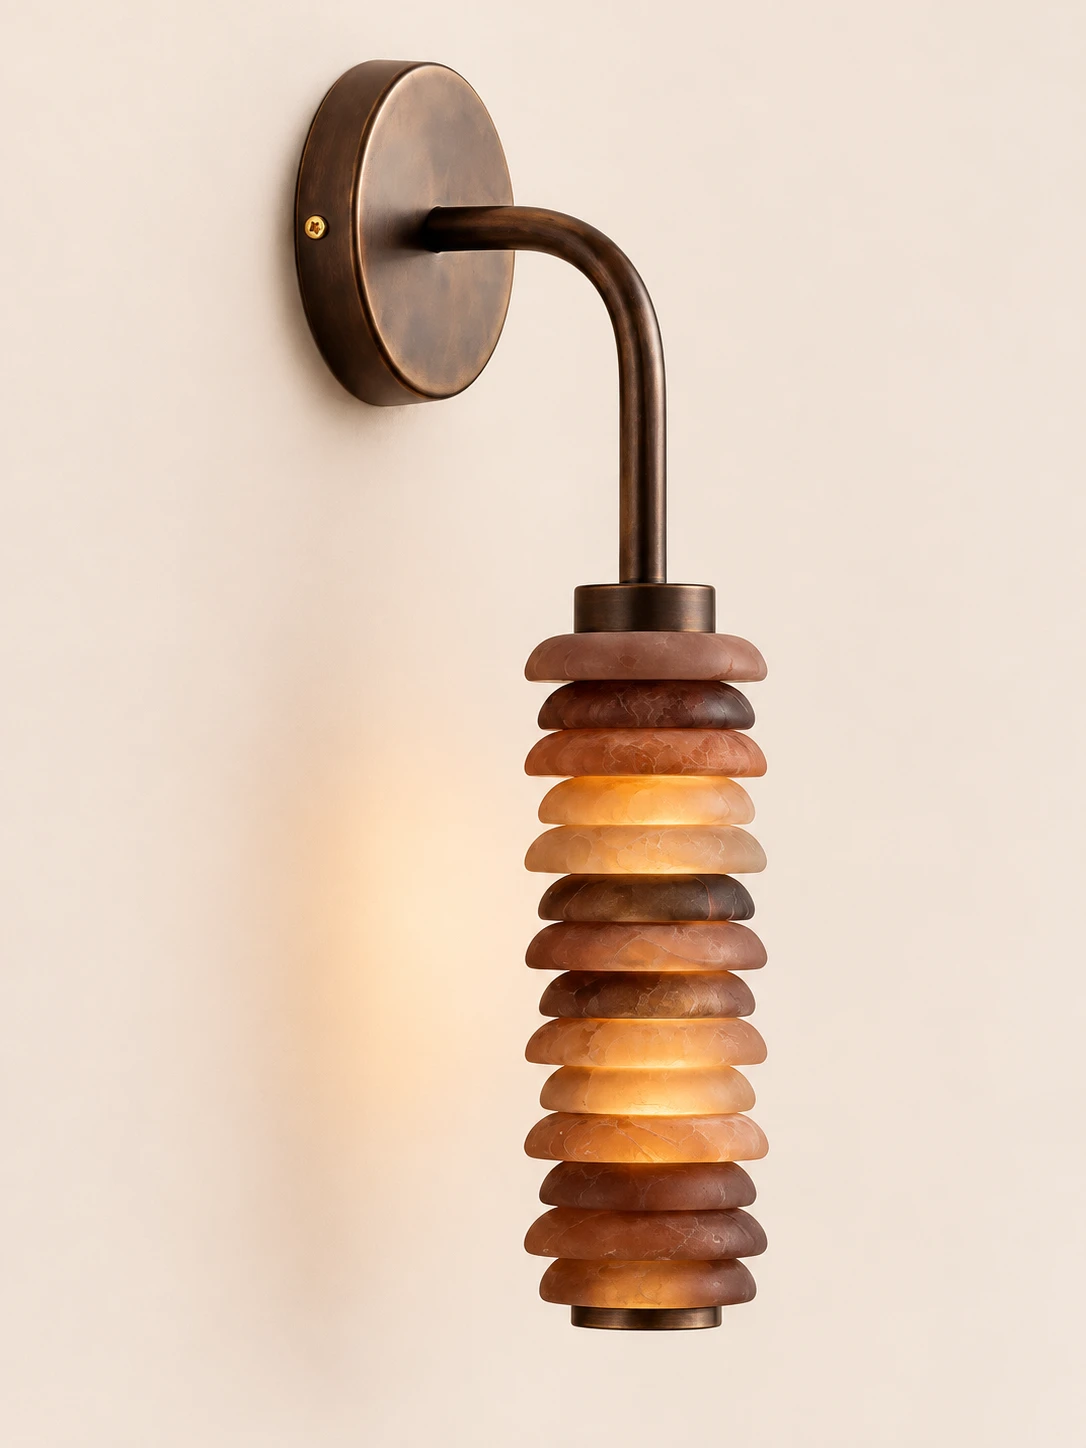
The fixture is offered in Antique Bronze or White
04
Integrated LED
An integrated LED of about 3W supplies the light. The standard LED source is not compatible with wall dimmer switches
Specifications
Size and light
Depth
∅ 3.3″ (8.5 cm)
Width
5.9″ (15 cm)
Height
45 cm
Alabaster height
27.5 cm / 10.8″
Back panel
12 cm / 4.7″
Source
Integrated LED
Power
~3W
Dimming
Standard LED is not compatible with wall dimmer switches
Antique Bronze & White Alabaster · Warm LightD 8.5cm x W 15cm x H 45cm / ∅ 3.3″ x W 5.9″ x H 17.7″
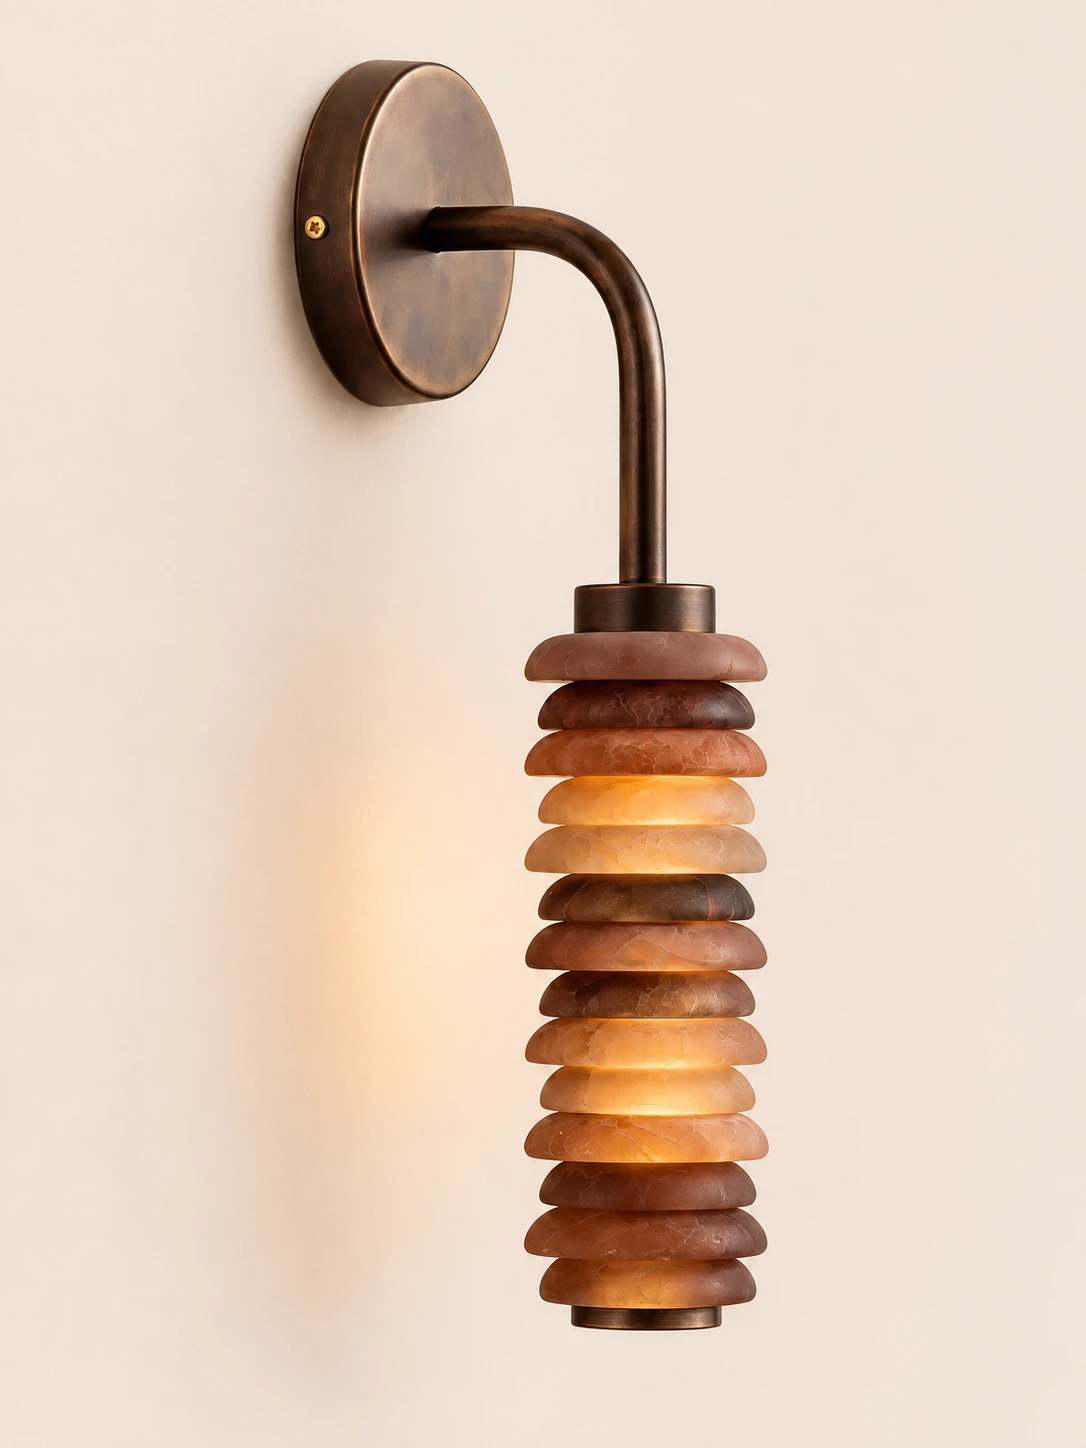
Antique Bronze & Brown Alabaster · Warm LightD 8.5cm x W 15cm x H 45cm / ∅ 3.3″ x W 5.9″ x H 17.7″
HOZO Installationsanleitung
Planen Sie Ihre Beleuchtung.
Raumweise Startwerte für Leuchtengröße, Montagehöhe, Abstand und Durchgangshöhe. Tippen Sie ein Kapitel an.
01
Esstisch
Größe und Mitte vom Tisch aus festlegen, dann die Sicht von jedem Sitz prüfen.
So messen
Tischlänge und -breite messen. Bei runden Tischen den Durchmesser nehmen.
Startbereich
Runde Leuchten: etwa 1/2 bis 2/3 der Tischbreite. Längliche Leuchten: 1/2 bis 2/3 der Tischlänge.
Platzierung
Die Leuchte über dem Tisch zentrieren, nicht zwingend über dem Raum.
Abstand
76–91 cm über der Tischplatte beginnen.
Bei langen Tischen wirken zwei kleinere Pendel oft natürlicher als eine übergroße Leuchte.
Vor dem Bohren
Eine Papierschablone an die Decke kleben und vom Türrahmen sowie sitzend prüfen.
MessenPlatte bis Unterkante
Hängehöhe76–91 cm
AusrichtenMitte des Tisches
02
Kücheninsel
Die nutzbare Insel messen und die Pendel auf der Mittellinie halten.
So messen
Nutzbare Länge und Breite der Insel messen.
Startbereich
Eine Linienleuchte: 1/2 bis 2/3 der Insel-Länge. Mehrere Pendel: erst den Durchmesser, dann die Anzahl wählen.
Platzierung
Pendelmitten gleichmäßig auf der Insel-Mittellinie.
Abstand
76–91 cm über der Arbeitsplatte. Äußere Pendel nicht an den Inselenden.
Die komplette Reihe mocken, nicht nur ein Pendel.
Vor dem Bohren
Drei Papierkreise über der Insel zeigen Abstandsprobleme schneller als ein einzelnes Muster.
MessenPlatte bis Unterkante
Hängehöhe76–91 cm
AusrichtenGleiche Mitten
03
Raummitte
Länge plus Breite ergibt den Startdurchmesser. Deckenhöhe und visuelle Schwere machen die Entscheidung fertig.
So messen
Raumlänge und -breite in Metern plus fertige Deckenhöhe.
Startbereich
Länge + Breite (m) × 8,3 ergibt einen üblichen Startdurchmesser in cm. Beispiel: 3,7 + 3,0 → ca. 56 cm.
Platzierung
Die architektonische Mitte nur nutzen, wenn sie vom Eingang und vom Möbelplan her Sinn ergibt.
Abstand
Mindestens 2,10 m lichte Höhe unter dem tiefsten Punkt im Laufbereich.