Asociați textul cu o imagine pentru a vă concentra asupra produsului, colecției sau articolului de blog ales. Adăugați detalii despre disponibilitate, stil sau chiar oferiți o recenzie.
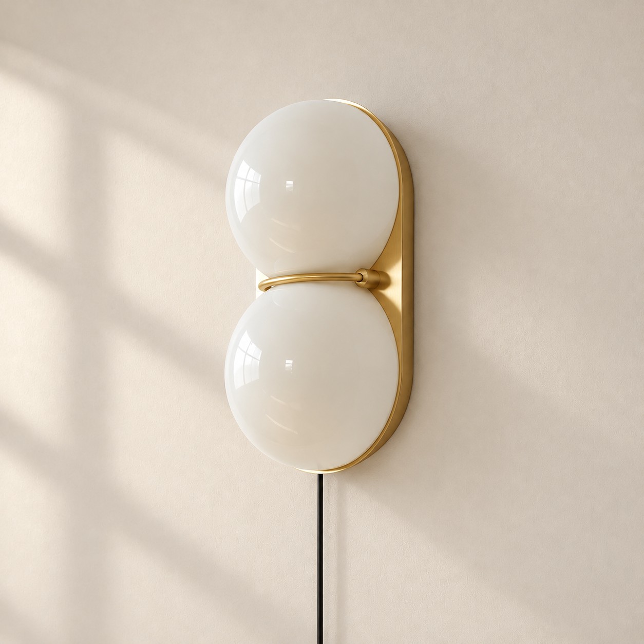
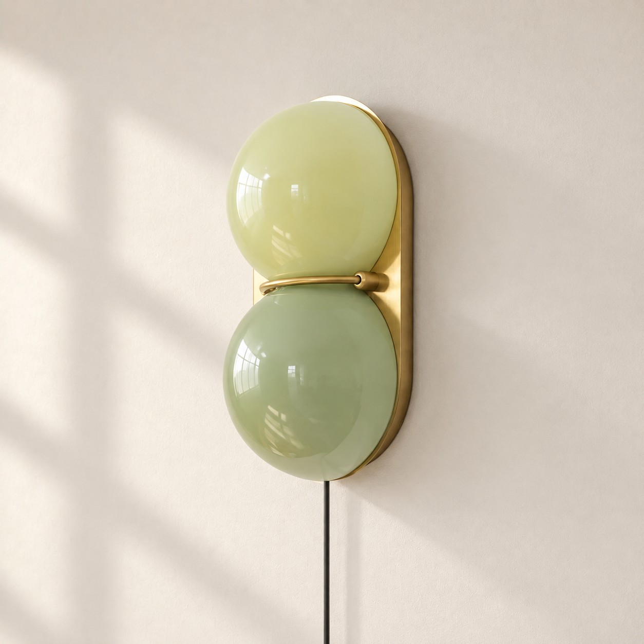
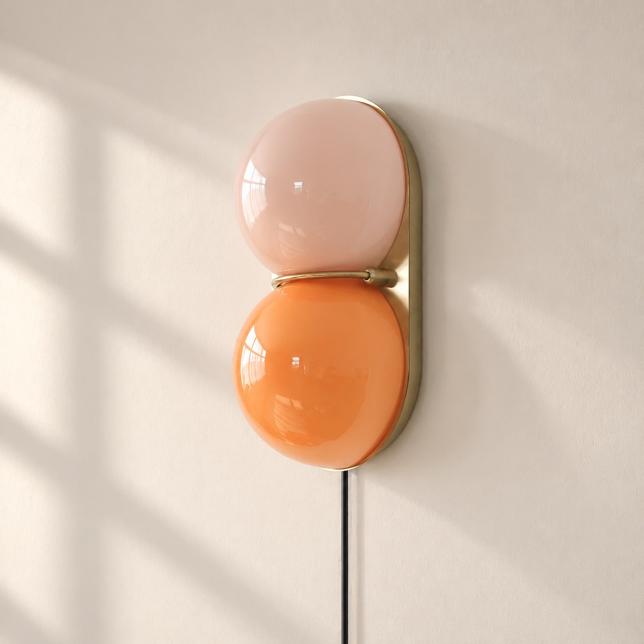
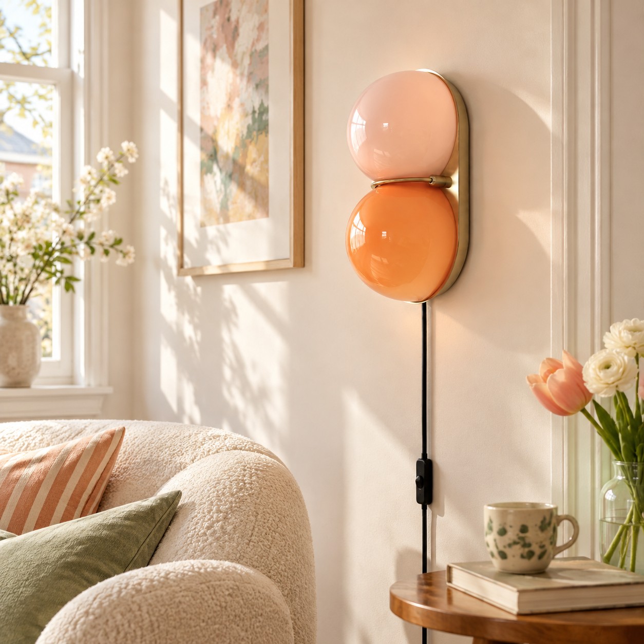
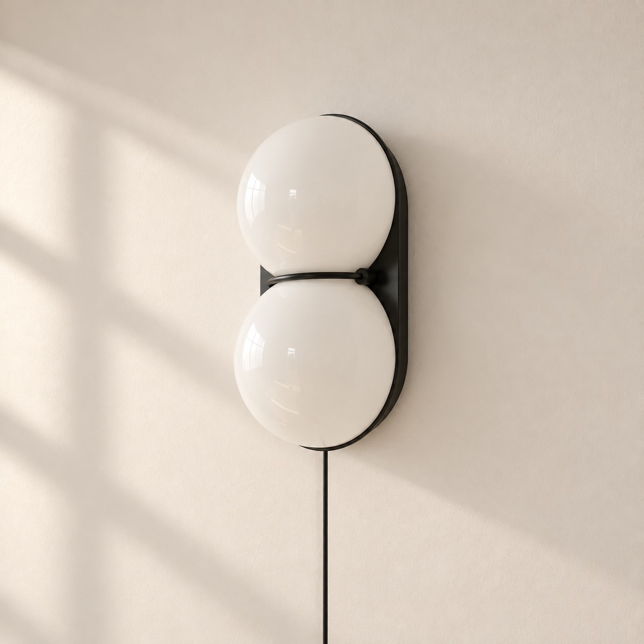
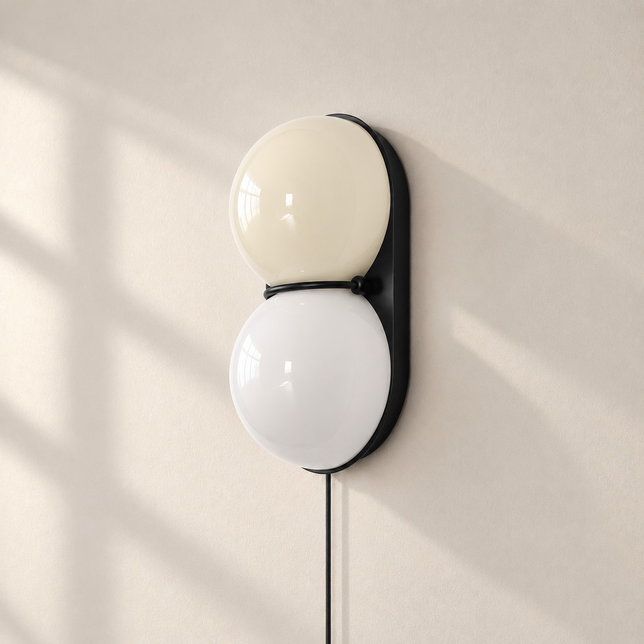
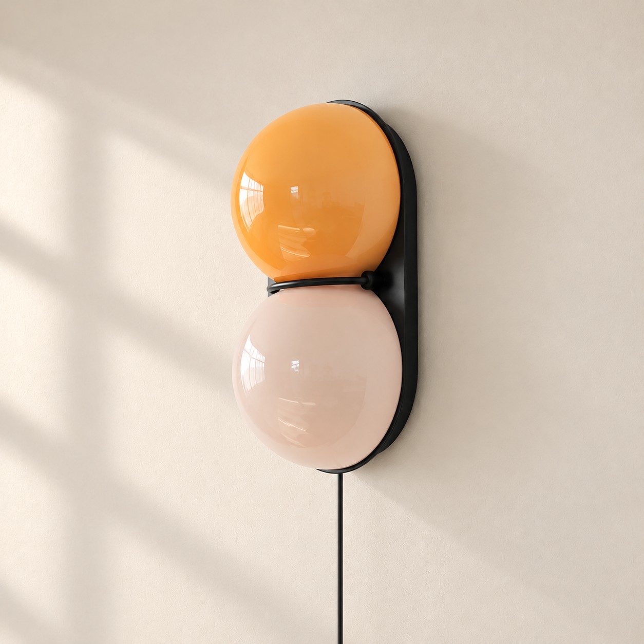
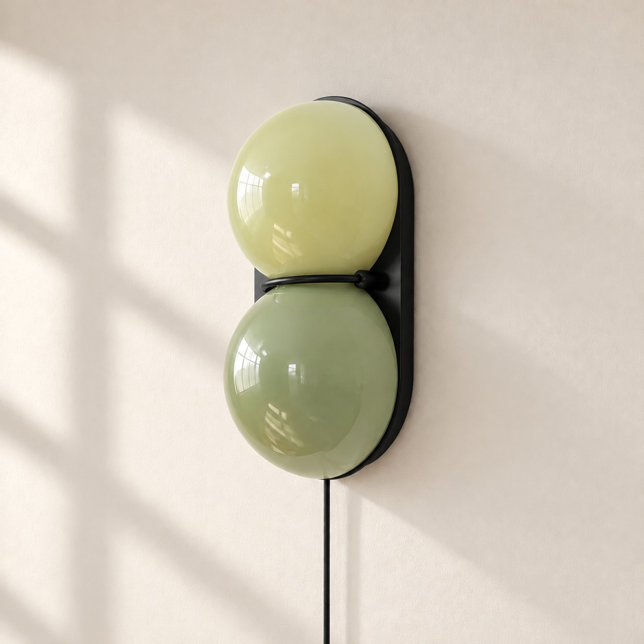
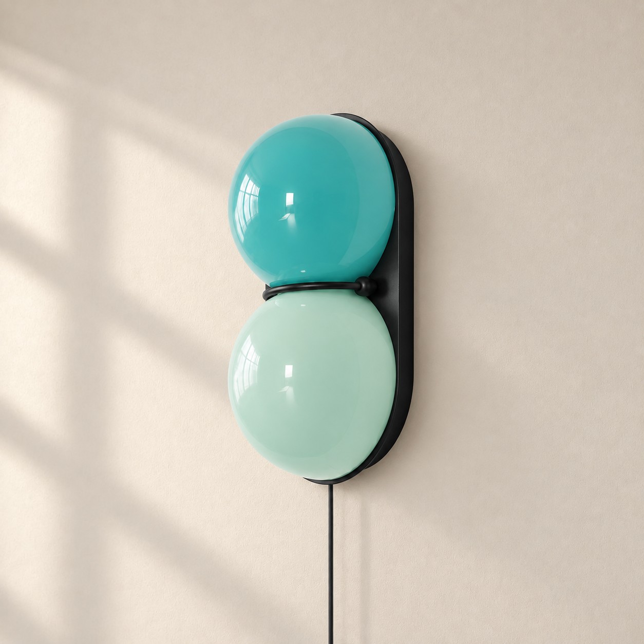
A larger glass sphere and a smaller one, stacked on a slim metal backplate. Each takes a G9. The sconce is 11" high, projects 3.9", and uses a US, UK, AU, or EU plug.
Stacked glass globesCopper or black metalUS, UK, AU, EU plugs
Material study
Stacked glass, held in metal
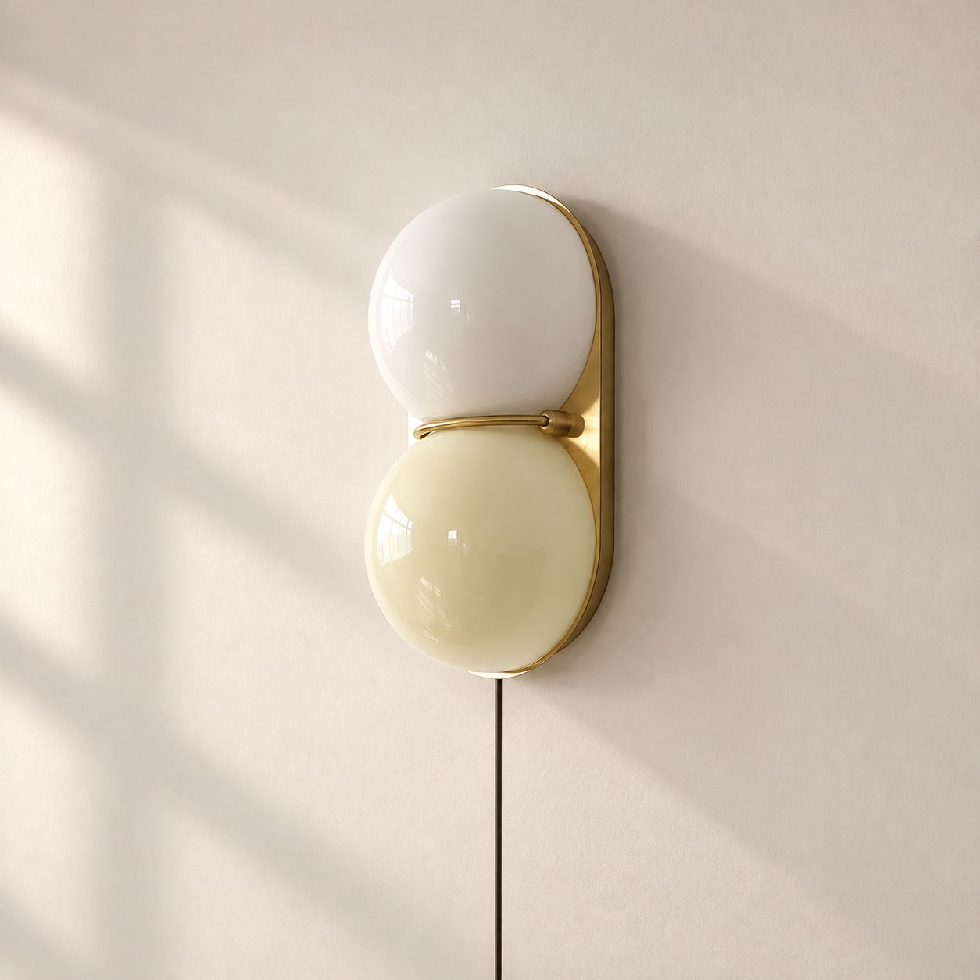
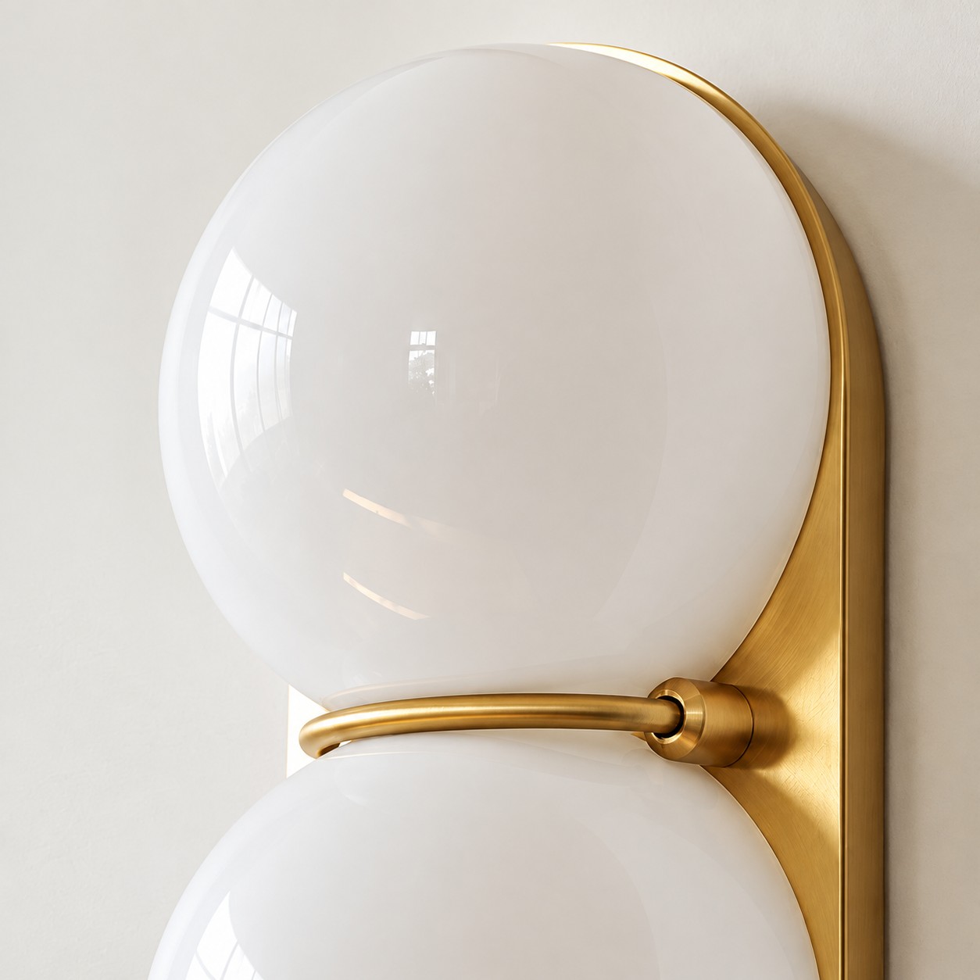
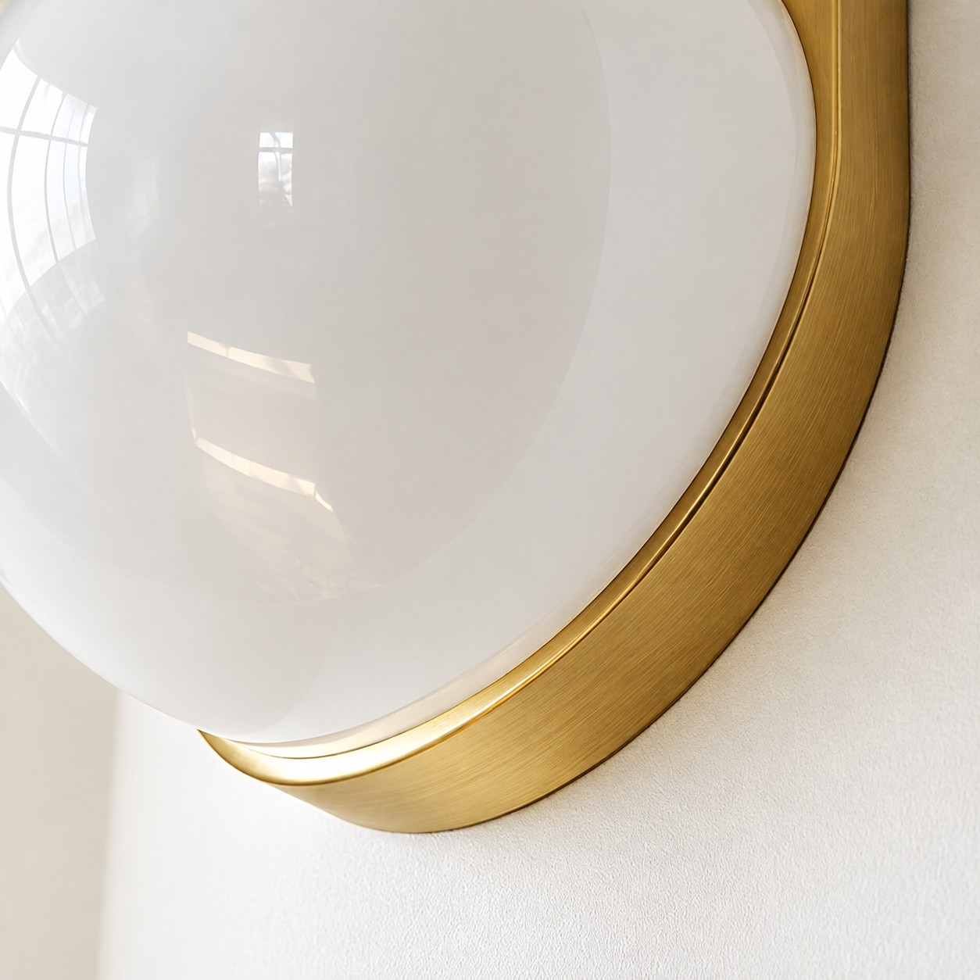
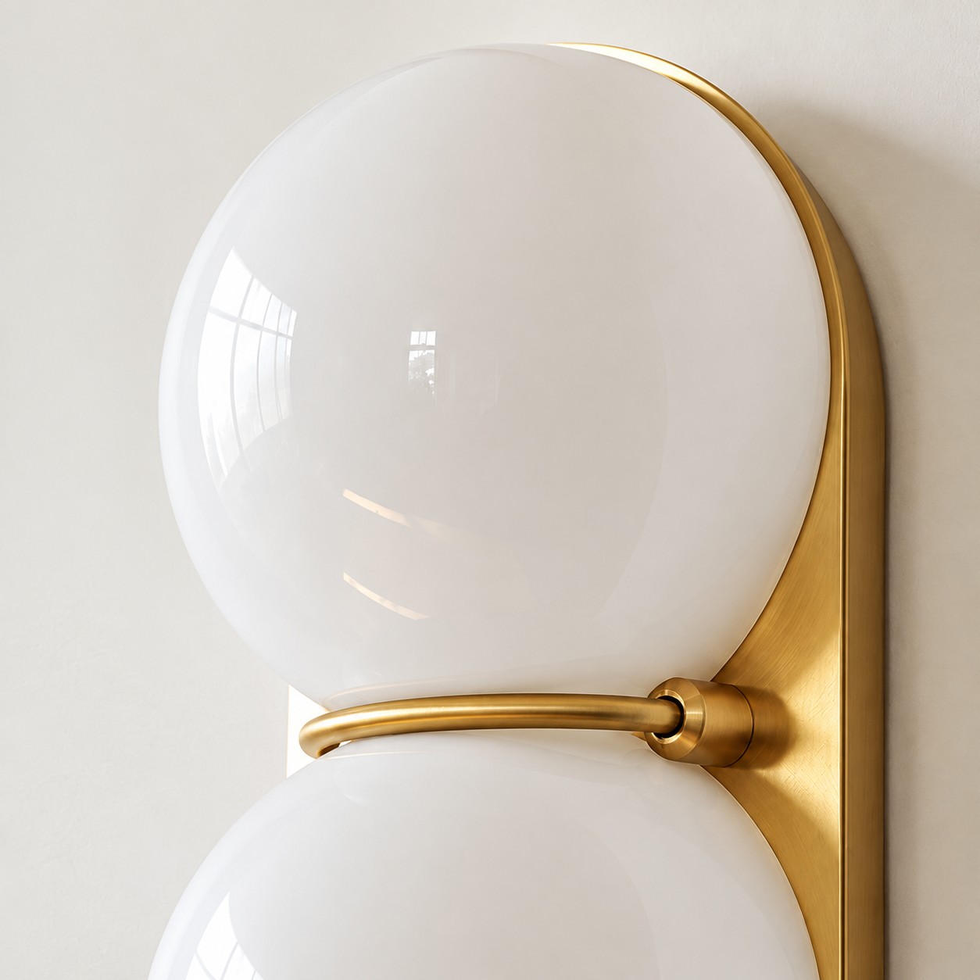
Brushed brass and white glass. The cord leaves the cup under the globe, and a ring holds the two spheres to the plate.
Cord from the cupThe black cord leaves the brass cup under the globe and drops down the wall.Stacked globesTwo white globes sit on a brushed brass plate, held by the ring between them.Brass jointThe arm meets the backplate in a brushed brass joint, with the glass held close.
Plug-in install
A wall sconce that simply plugs in
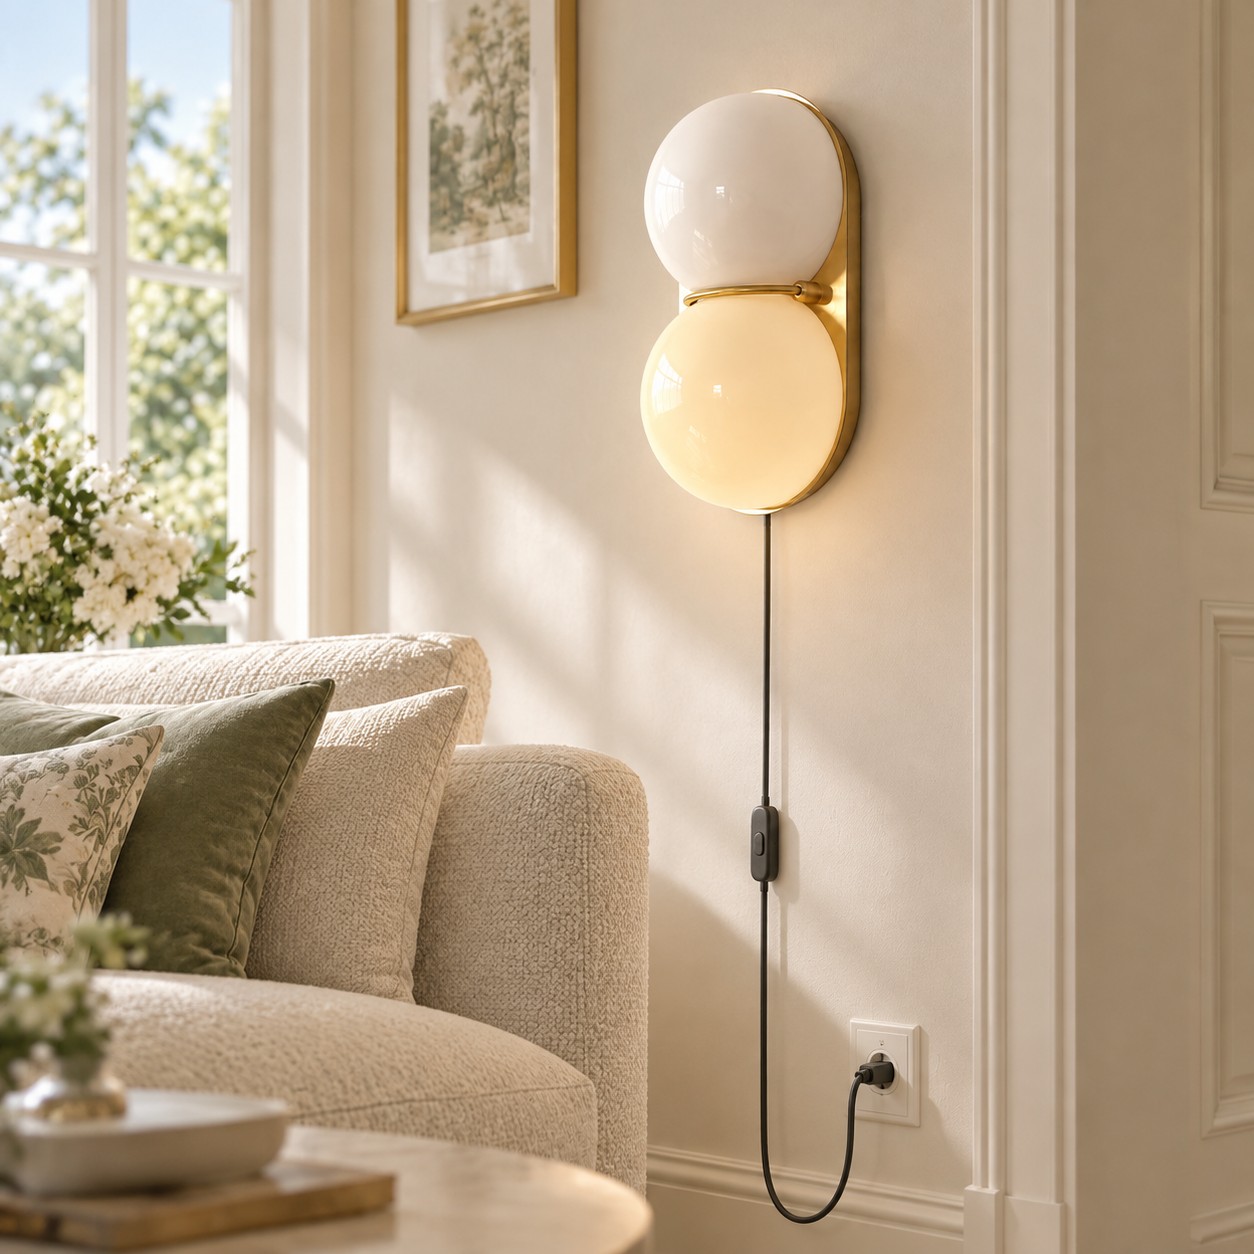
The cord leaves the backplate and drops 1.8 m. Choose a US, UK, AU, or EU plug.
Mount the plateGlobes are held close to the wall.
Drop the cordThe 1.8 m cord drops down with an inline switch.
Plug inIt uses a US, UK, AU, or EU plug.
See it litTap a globe to see both bulbs glow.
Mount the plate
Globes are held close to the wall.
In context
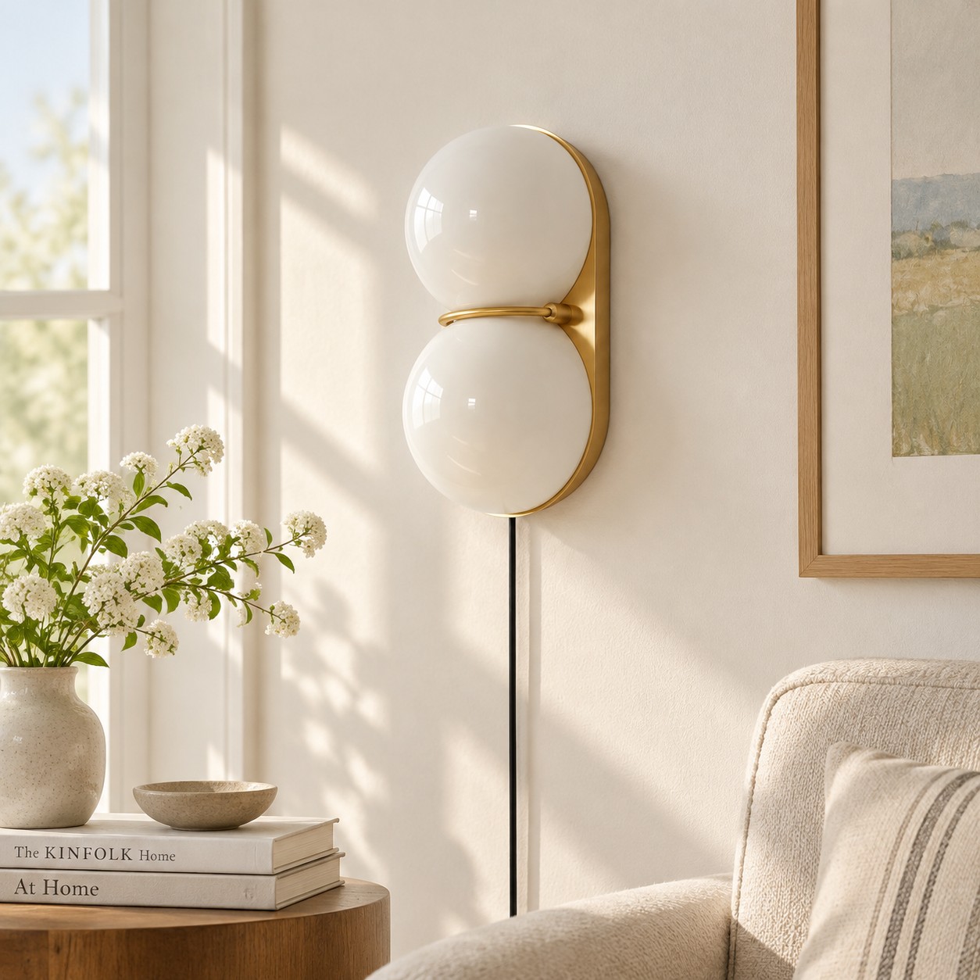
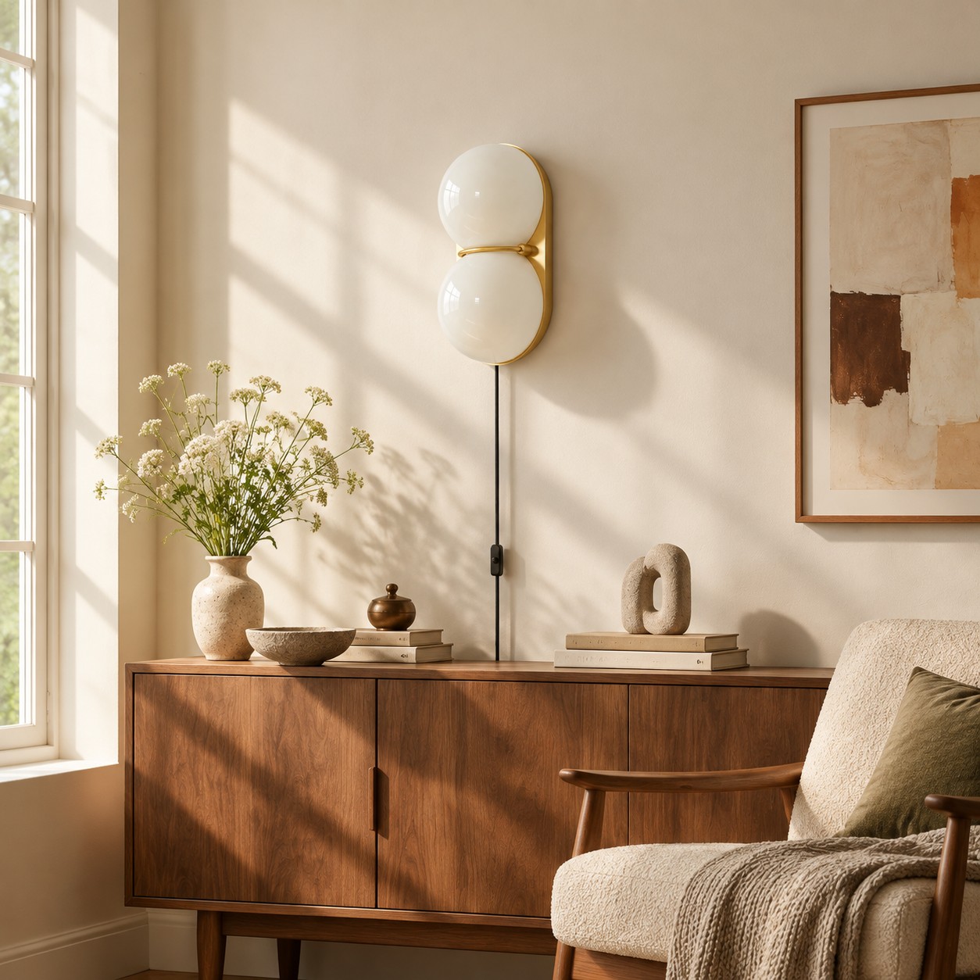
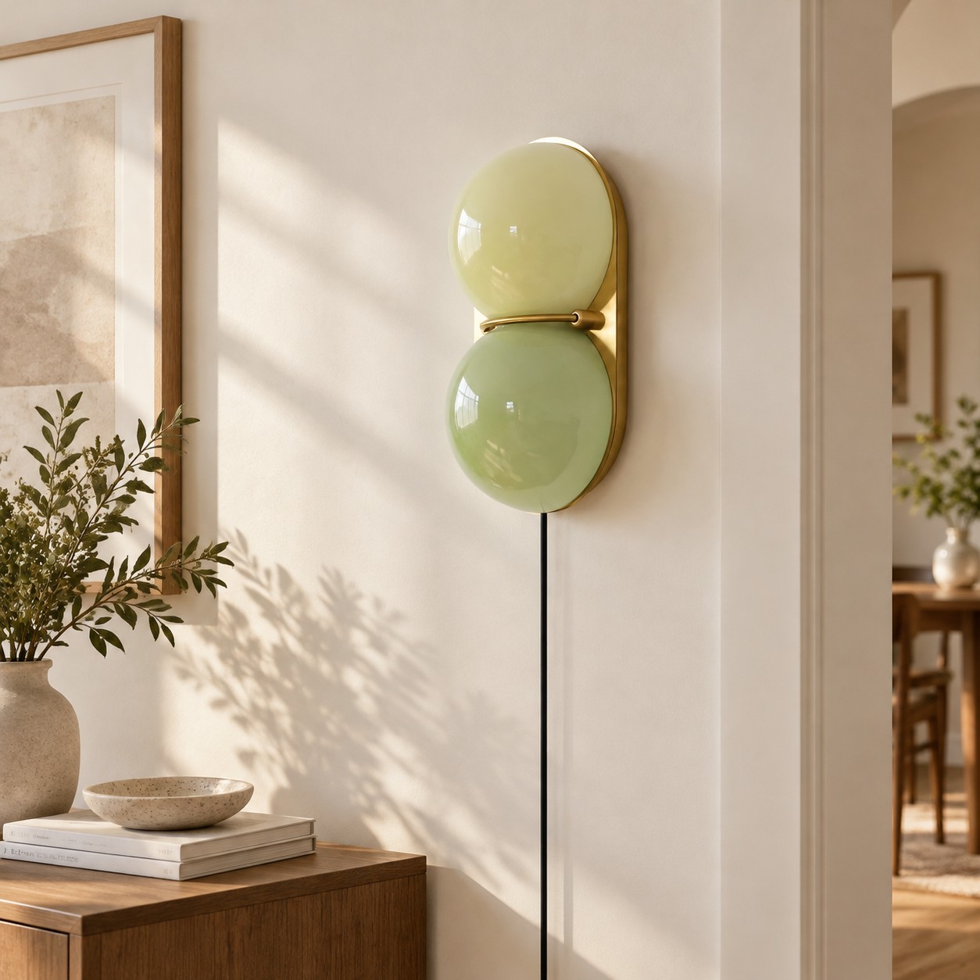
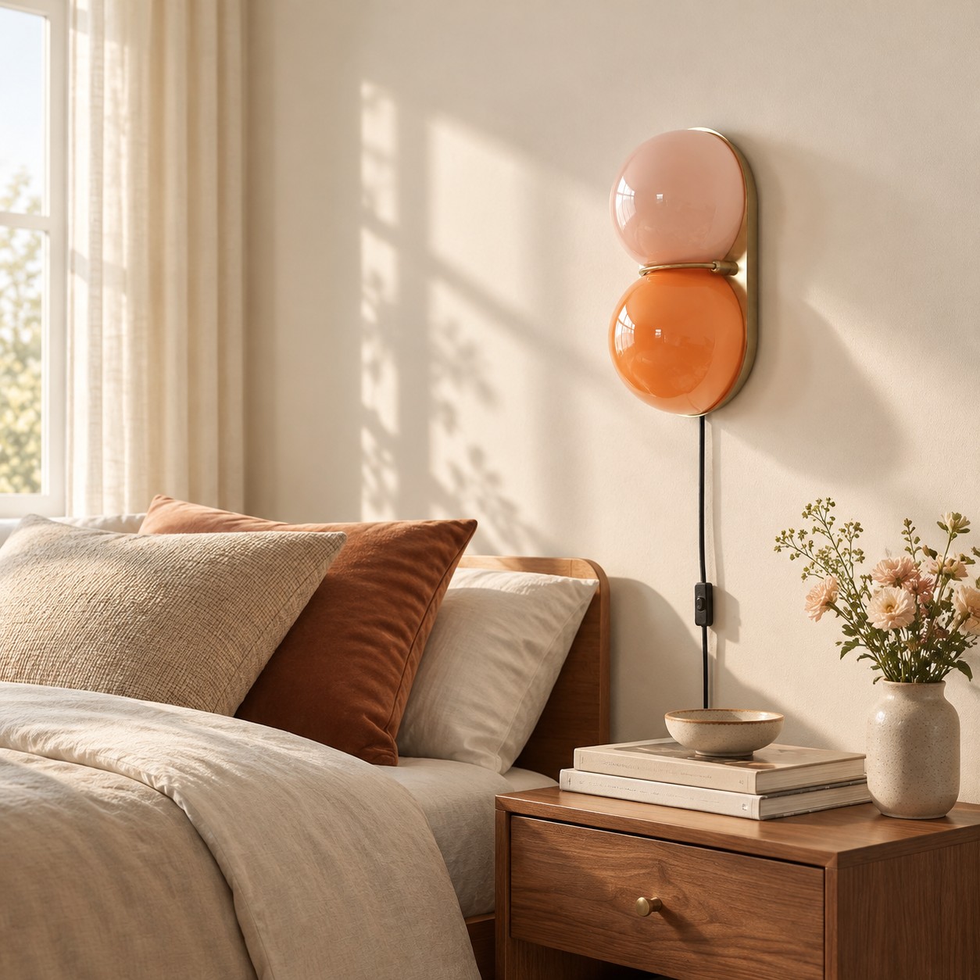
Glass globes for dry indoor walls
In an entry, beside a bed, or in the living room.
Finishes
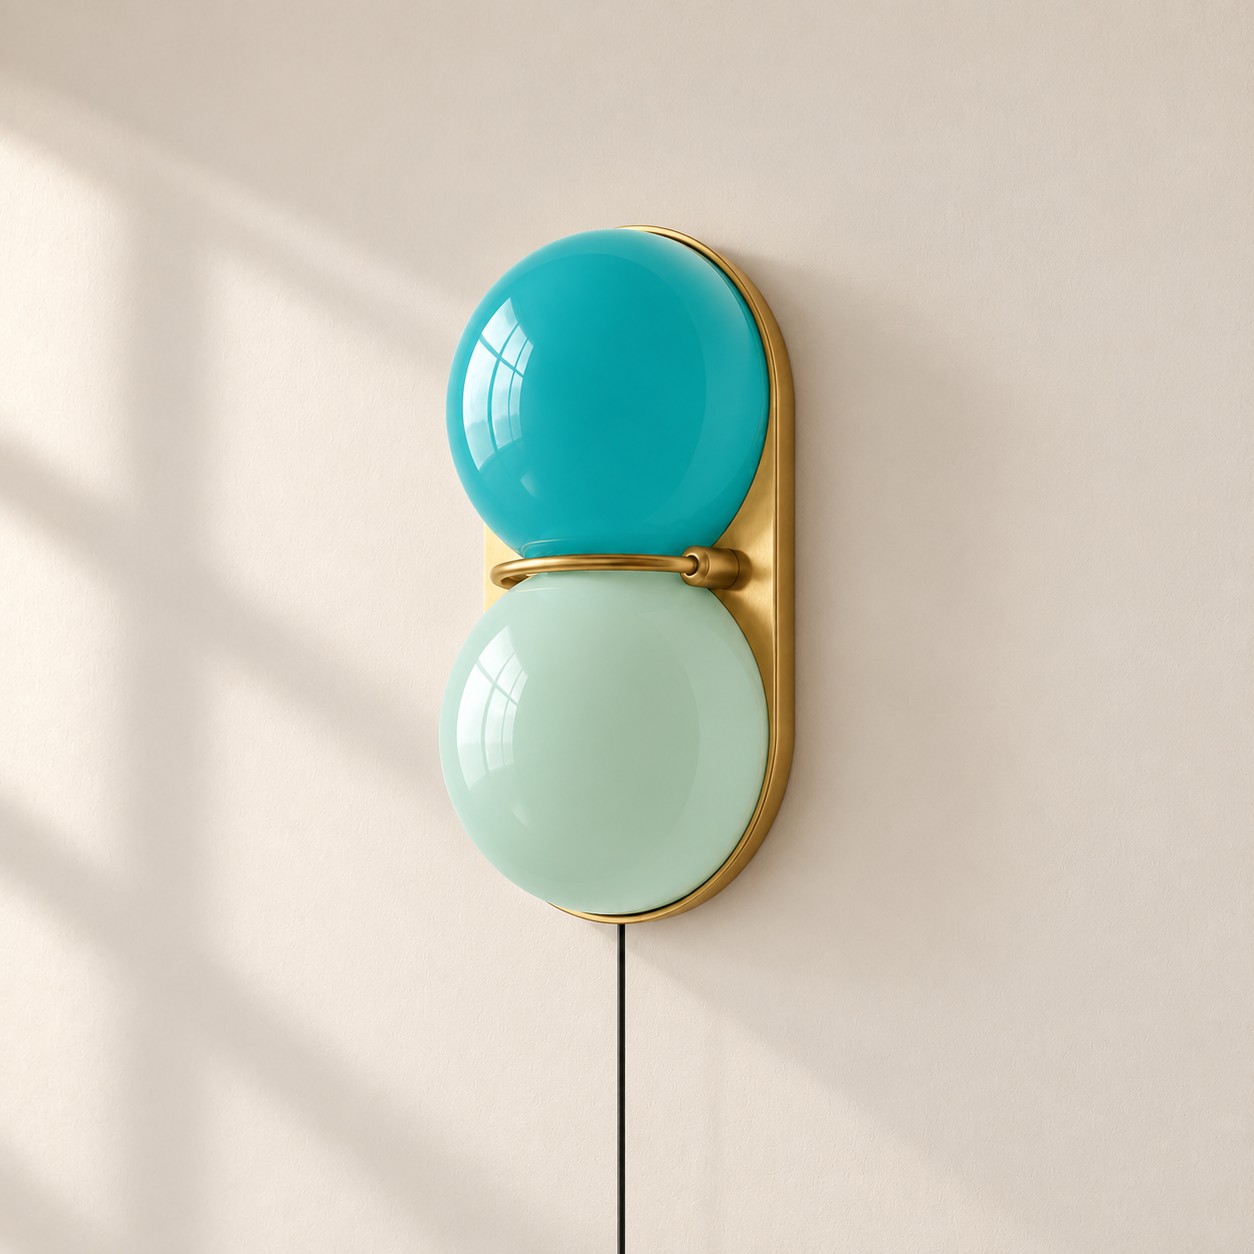
Ten metal and glass pairings
Choose a metal and glass pairing that suits your home.
Metal
Glass
Specifications
One size, copper or black
Both metal finishes share the same size. Cord 1.8 m. Glass color is a separate choice.
Product
Two Globe glass wall sconce, plug-in
Material
Stainless steel, glass
Metal
Copper or black
Glass
White, cream, orange-pink, mint, blue
Size
Ø 15.0 × H 28.0 × D 10.0 cmØ 5.9" × H 11" × D 3.9"
Installation
Plug-in cord, inline switchCord 1.8 m / 70.9"
Plug
US, UK, AU, or EU
Light Source
2 × G9, LED or halogen
Bulb
Not included
Voltage
100-240v
Plug-in living
Make It Home. Take It With You.
Lighting that fits your rental today—and your next home tomorrow.
No Rewiring
Plug into a compatible outlet without an electrician rewiring the wall.
No Wall Chasing
Keep the cord on the surface. No new channels through the wall.
Moves With You
Unplug, safely unhang, and take the sconce along when it’s time to move.
HOZO Installationsanleitung
Planen Sie Ihre Beleuchtung.
Raumweise Startwerte für Leuchtengröße, Montagehöhe, Abstand und Durchgangshöhe. Tippen Sie ein Kapitel an.
01
Esstisch
Größe und Mitte vom Tisch aus festlegen, dann die Sicht von jedem Sitz prüfen.
So messen
Tischlänge und -breite messen. Bei runden Tischen den Durchmesser nehmen.
Startbereich
Runde Leuchten: etwa 1/2 bis 2/3 der Tischbreite. Längliche Leuchten: 1/2 bis 2/3 der Tischlänge.
Platzierung
Die Leuchte über dem Tisch zentrieren, nicht zwingend über dem Raum.
Abstand
76–91 cm über der Tischplatte beginnen.
Bei langen Tischen wirken zwei kleinere Pendel oft natürlicher als eine übergroße Leuchte.
Vor dem Bohren
Eine Papierschablone an die Decke kleben und vom Türrahmen sowie sitzend prüfen.
MessenPlatte bis Unterkante
Hängehöhe76–91 cm
AusrichtenMitte des Tisches
02
Kücheninsel
Die nutzbare Insel messen und die Pendel auf der Mittellinie halten.
So messen
Nutzbare Länge und Breite der Insel messen.
Startbereich
Eine Linienleuchte: 1/2 bis 2/3 der Insel-Länge. Mehrere Pendel: erst den Durchmesser, dann die Anzahl wählen.
Platzierung
Pendelmitten gleichmäßig auf der Insel-Mittellinie.
Abstand
76–91 cm über der Arbeitsplatte. Äußere Pendel nicht an den Inselenden.
Die komplette Reihe mocken, nicht nur ein Pendel.
Vor dem Bohren
Drei Papierkreise über der Insel zeigen Abstandsprobleme schneller als ein einzelnes Muster.
MessenPlatte bis Unterkante
Hängehöhe76–91 cm
AusrichtenGleiche Mitten
03
Raummitte
Länge plus Breite ergibt den Startdurchmesser. Deckenhöhe und visuelle Schwere machen die Entscheidung fertig.
So messen
Raumlänge und -breite in Metern plus fertige Deckenhöhe.
Startbereich
Länge + Breite (m) × 8,3 ergibt einen üblichen Startdurchmesser in cm. Beispiel: 3,7 + 3,0 → ca. 56 cm.
Platzierung
Die architektonische Mitte nur nutzen, wenn sie vom Eingang und vom Möbelplan her Sinn ergibt.
Abstand
Mindestens 2,10 m lichte Höhe unter dem tiefsten Punkt im Laufbereich.